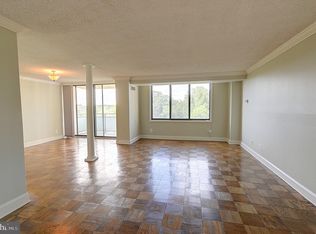
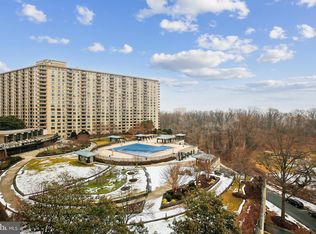
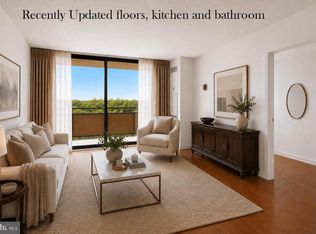
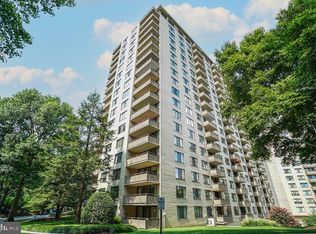
This bright, well-maintained 1-bedroom residence is move-in ready, offering open living space with laminate flooring that runs seamlessly from room to room. The living and dining area opens through a full wall of sliding glass to a private covered balcony surrounded by mature trees and lush green views. The setting is quiet and leafy, making the balcony a true extension of the living space while filling the room with natural light throughout the day. The kitchen features crisp white cabinetry with decorative trim detailing, stone countertops, a gas range and dishwasher, and a breakfast bar that opens to the living area. Efficient prep space with clean, functional lines for everyday use. The bedroom is generously sized with excellent natural light and an exceptional walk-in closet with built-in shelving. The full bathroom offers tile flooring and a full tile surround, a tub-and-shower combination with glass enclosure, a wide vanity with storage below, and a mirrored medicine cabinet with vanity lighting. The monthly co-op fee covers all utilities: electricity, gas, water, sewer, heating, air conditioning, cable TV, real estate taxes, building insurance, parking, and access to building amenities. The Promenade offers an exceptional amenity package including indoor and outdoor pools, tennis and pickleball courts, a fitness center with sauna, 24-hour security, concierge service, and an on-site arcade with shops and essential services.
Pending
Price cut: $5K (9/25)
$135,000
5225 Pooks Hill Rd APT 506N, Bethesda, MD 20814
1beds
630sqft
Condominium
Built in 1973
-- sqft lot
$131,900 Zestimate®
$214/sqft
$962/mo HOA
What's special
Stone countertopsOpen living spaceGas range and dishwasher
- 48 days
- 138
- 8
Zillow last checked:
Listing updated:
Listed by:
Corey Feldman 301-564-3058,
RLAH @properties (301) 652-0643,
Co-Listing Agent: Bruce S Robinson 301-523-6101,
RLAH @properties
Source: Bright MLS,MLS#: MDMC2255796
Facts & features
Interior
Bedrooms & bathrooms
- Bedrooms: 1
- Bathrooms: 1
- Full bathrooms: 1
- Main level bathrooms: 1
- Main level bedrooms: 1
Basement
- Area: 0
Heating
- Forced Air, Central, Natural Gas
Cooling
- Central Air, Electric
Appliances
- Included: Gas Water Heater
Features
- Bathroom - Tub Shower, Walk-In Closet(s)
- Has basement: No
- Has fireplace: No
Interior area
- Total structure area: 630
- Total interior livable area: 630 sqft
- Finished area above ground: 630
- Finished area below ground: 0
Property
Parking
- Total spaces: 1
- Parking features: Underground, Parking Lot, Garage
- Garage spaces: 1
Accessibility
- Accessibility features: Accessible Elevator Installed, Accessible Entrance
Features
- Levels: One
- Stories: 1
- Pool features: Community
Details
- Additional structures: Above Grade, Below Grade
- Parcel number: 160703607777
- Zoning: RESIDENTIAL
- Special conditions: Standard
Construction
Type & style
- Home type: Cooperative
- Property subtype: Condominium
- Attached to another structure: Yes
Materials
- Brick, Masonry
Condition
- New construction: No
- Year built: 1973
Utilities & green energy
- Sewer: Public Sewer
- Water: Public
Community & HOA
Community
- Condo and coop fee: $962 monthly
- Subdivision: Promenade Towers
HOA
- Has HOA: No
- Amenities included: Beauty Salon, Cable TV, Clubhouse, Common Grounds, Concierge, Convenience Store, Elevator(s), Fitness Center, Storage, Game Room, Gated, Guest Suites, Spa/Hot Tub, Jogging Path, Library, Meeting Room, Party Room, Picnic Area, Indoor Pool, Pool, Sauna, Storage Bin, Tennis Court(s), Other
- Services included: Air Conditioning, Cable TV, Common Area Maintenance, Electricity, Maintenance Structure, Gas, Health Club, Heat, Fiber Optics Available, Insurance, Management, Pool(s), Recreation Facility, Reserve Funds, Sauna, Security, Sewer, Snow Removal, Standard Phone Service, Taxes, Trash, Water, Other
- HOA name: Promenade Towers Mutual Housing Copr
Location
- Region: Bethesda
Financial & listing details
- Price per square foot: $214/sqft
- Tax assessed value: $153,333
- Annual tax amount: $1,728
- Date on market: 9/12/2026
- Listing agreement: Exclusive Right To Sell
- Listing terms: Conventional,Cash
- Ownership: Cooperative
Estimated market value
$131,900
$125,000 - $138,000
$1,969/mo
Price history
| Date | Event | Price |
|---|---|---|
| 10/29/2026 | Pending sale | $135,000$214/sqft |
Source:  Bright MLS #MDMC2255796 Report a problem | ||
| 10/23/2026 | Listed for sale | $135,000$214/sqft |
Source: Bright MLS #MDMC2255796 Report a problem | ||
| 10/8/2026 | Contingent | $135,000$214/sqft |
Source: Bright MLS #MDMC2255796 Report a problem | ||
| 9/25/2026 | Price change | $135,000-3.6%$214/sqft |
Source: Bright MLS #MDMC2255796 Report a problem | ||
| 9/12/2026 | Listed for sale | $140,000$222/sqft |
Source: Bright MLS #MDMC2255796 Report a problem | ||
| 4/9/2024 | Sold | $140,000-6.7%$222/sqft |
Source: Bright MLS #MDMC2120342 Report a problem | ||
| 3/29/2024 | Pending sale | $149,999$238/sqft |
Source: Bright MLS #MDMC2120342 Report a problem | ||
| 2/21/2024 | Listed for sale | $149,999$238/sqft |
Source: Bright MLS #MDMC2120342 Report a problem | ||
Public tax history
| Year | Property taxes | Tax assessment |
|---|---|---|
| 2026 | $1,833 +6.1% | $153,333 +5.7% |
| 2025 | $1,728 +4.7% | $145,000 +1.2% |
| 2024 | $1,650 +1.1% | $143,333 +1.2% |
| 2023 | $1,632 +5.7% | $141,667 +1.2% |
| 2022 | $1,545 +2.5% | $140,000 +2.4% |
| 2021 | $1,507 +2.4% | $136,667 +2.5% |
| 2020 | $1,471 +2.6% | $133,333 +2.6% |
| 2019 | $1,434 -0.2% | $130,000 |
| 2018 | $1,436 -5.7% | $130,000 |
| 2017 | $1,522 +92.2% | $130,000 -7.1% |
| 2016 | $792 | $140,000 |
| 2015 | $792 | $140,000 |
| 2014 | $792 | $140,000 -6.7% |
| 2013 | -- | $150,000 |
| 2012 | -- | $150,000 |
| 2011 | -- | $150,000 -21.1% |
| 2010 | -- | $190,000 +2.7% |
| 2009 | -- | $185,000 +2.8% |
| 2008 | -- | $180,000 |
Find assessor info on the county website
Monthly payment
Est. payment
Payment breakdown
Explore the cost of this home by adjusting the details. Changes won't be saved.Climate risks
Neighborhood: Alta Vista
Nearby schools
Schools provided by the listing agent
- District: Montgomery County Public Schools
Source: Bright MLS. This data may not be complete. We recommend contacting the local school district to confirm school assignments for this home.
- $188,0001 bd1 ba981 sqft5225 Pooks Hill Rd APT 1016S, Bethesda, MD 20814Sold
- $197,0001 bd1 ba981 sqft5225 Pooks Hill Rd APT 1321N, Bethesda, MD 20814Sold

- $335,0002 bd2 ba1.4k sqft5225 Pooks Hill Rd APT 629S, Bethesda, MD 20814Sold
- $200,0002 bd1 ba1.1k sqft5225 Pooks Hill Rd APT 826N, Bethesda, MD 20814Sold

Similar homes
- $135,0001 bd1 ba630 sqftThe Promenade Cooperative, Bethesda, MD 20814For Sale
 MLS ID #MDMC2212168, Ashk Adamiyatt, RLAH @properties. Bright MLS
- $148,0001 bd1 ba630 sqft5225 Pooks Hill Rd APT 1705N, Bethesda, MD 20814For Sale
 MLS ID #MDMC2249730, Jimmy White, Long & Foster Real Estate, Inc.. Bright MLS
- $150,0001 bd1 ba631 sqftPromenade Towers Coop, Bethesda, MD 20814For Sale
 MLS ID #MDMC2254696, Ressie Wallace Wilson, RE/MAX Allegiance. Bright MLS
- $162,9001 bd1 ba630 sqft5225 Pooks Hill Rd APT 1015S, Bethesda, MD 20814For Sale
 MLS ID #MDMC2251740, Leslie Friedson, Compass. Bright MLS
- $158,000-- bd1 ba528 sqftLakeside Terrace, Bethesda, MD 20817For SaleMLS ID #MDMC2261136, Luke Trainor, TTR Sotheby's International Realty. Bright MLS
- $140,0001 bd1 ba827 sqftGrand Bel, Silver Spring, MD 20906For SaleMLS ID #MDMC2258772, Luz Reyes Lasso, Samson Properties. Bright MLS
- $180,0001 bd1 ba624 sqftLakeside Terrace, Bethesda, MD 20817For SaleMLS ID #MDMC2261144, Luke Trainor, TTR Sotheby's International Realty. Bright MLS
- $150,0001 bd1 ba775 sqft2105 Walsh View Ter #15-301, Silver Spring, MD 20902For SaleMLS ID #MDMC2257484, Brian Lumpkin, RLAH @properties. Bright MLS
- $125,000-- bd1 ba577 sqft1900 Lyttonsville Rd APT 110, Silver Spring, MD 20910For SaleMLS ID #MDMC2237270, Larry Lessin, Save 6, Incorporated. Bright MLS
- $149,9991 bd1 ba776 sqftUniversity Towers, Silver Spring, MD 20902For SaleMLS ID #MDMC2258974, Judi Shields, NextHome Envision. Bright MLS
- $139,5001 bd1 ba870 sqft4 Monroe St APT 709, Rockville, MD 20850For SaleMLS ID #MDMC2247860, Olivia Fenton, Samson Properties. Bright MLS
- $125,0001 bd1 ba864 sqft1836 Metzerott Rd APT 1806, Hyattsville, MD 20783For SaleMLS ID #MDPG2213926, Claudia Palacios, Smart Realty, LLC. Bright MLS
- $174,900-- bd1 ba560 sqftGrosvenor Park Iii, Rockville, MD 20852For SaleMLS ID #MDMC2254310, Brittany Allison, Compass. Bright MLS
- $149,0001 bd1 ba832 sqftPark Sutton Codm, Silver Spring, MD 20910For SaleMLS ID #MDMC2194738, Evelyn Branic, Coldwell Banker Realty - Washington. Bright MLS
- $150,000-- bd1 ba525 sqft1220 Blair Mill Rd APT 106, Silver Spring, MD 20910For SaleMLS ID #MDMC2255728, Mynor Herrera, Keller Williams Capital Properties. Bright MLS
- $149,0001 bd1 ba779 sqftPark Sutton, Silver Spring, MD 20910For SaleMLS ID #MDMC2227890, Josue Bernal, KW Metro Center. Bright MLS
- $134,9001 bd1 ba801 sqft12001 Old Columbia Pike APT 508, Silver Spring, MD 20904For SaleMLS ID #MDMC2246212, Sean Summerall, RE/MAX Town Center. Bright MLS
- $124,9001 bd1 ba870 sqft4 Monroe St APT 909, Rockville, MD 20850For SaleMLS ID #MDMC2257008, Mary schroth, EXP Realty, LLC. Bright MLS
- $175,500-- bd1 ba591 sqftGrosvenor Park I Condominium, Rockville, MD 20852For SaleMLS ID #MDMC2232416, Anita Centofanti, RE/MAX Town Center. Bright MLS
- $185,0001 bd1 ba710 sqft11903 Parklawn Dr APT T2, Rockville, MD 20852For SaleMLS ID #MDMC2260676, Gabby Ortega, Spring Hill Real Estate, LLC.. Bright MLS
