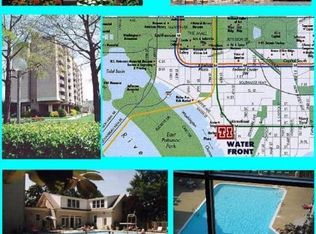
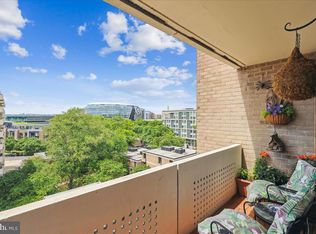
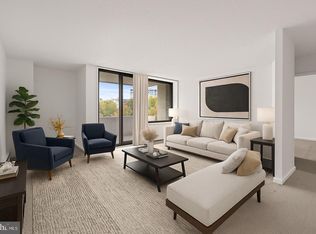
Ready to discover one of the best values in SW? Read on... Step into this stylish L-shaped studio with a private balcony, ideally located in the vibrant Southwest Waterfront. The highly favorable L-shaped design creates a natural separation of space, offering a comfortable sleeping nook or the feel of a junior one-bedroom. Upon entry, you’re welcomed by sleek plank flooring and ample closet space throughout. The open living and dining area easily accommodates a dining table and flows seamlessly onto a private covered balcony with city views. The kitchen is thoughtfully designed with gas cooking and additional storage, blending efficiency with modern appeal. Abundant storage throughout the home adds to its everyday convenience. Set within a beautifully maintained, amenity-filled community spanning five landscaped acres, residents enjoy access to two fitness centers, laundry facilities, an outdoor pool, and 24-hour concierge service. The monthly co-op fee simplifies city living by covering utilities, cable, high-speed internet, property taxes, maintenance, reserves, and building insurance. Located just moments from The Wharf, Arena Stage, and Nationals Park, you’ll be surrounded by top-tier dining, shopping, and entertainment. With nearby Metro and bus access, commuting throughout DC, Maryland, and Virginia is effortless. Discover Southwest Waterfront living at its finest—where comfort, convenience, and modern style meet.
For sale
$149,900
430 M St SW APT N503, Washington, DC 20024
0beds
515sqft
Condominium
Built in 1964
-- sqft lot
$186,700 Zestimate®
$291/sqft
$1,024/mo HOA
What's special
L-shaped studioOutdoor poolPrivate balconySleek plank flooringFive landscaped acresAmple closet space throughout
- 3 days
- 66
- 9
Likely to sell faster than
Zillow last checked:
Listing updated:
Listed by:
Andy Peers 301-370-4499,
Compass
Source: Bright MLS,MLS#: DCDC2286342
Facts & features
Interior
Bedrooms & bathrooms
- Bedrooms: 0
- Bathrooms: 1
- Full bathrooms: 1
- Main level bathrooms: 1
Heating
- Convector, Electric
Cooling
- Convector, Electric
Appliances
- Included: Dishwasher, Disposal, Oven/Range - Gas, Refrigerator, Microwave, Water Heater
- Laundry: Common Area
Features
- Studio, Bathroom - Tub Shower, Combination Dining/Living, Open Floorplan, Kitchen - Galley
- Flooring: Wood
- Windows: Window Treatments
- Has basement: No
- Has fireplace: No
Interior area
- Total structure area: 515
- Total interior livable area: 515 sqft
- Finished area above ground: 515
Property
Parking
- Parking features: On-site - Rent, Other
Accessibility
- Accessibility features: None
Features
- Levels: One
- Stories: 1
- Exterior features: Sidewalks, Balcony
- Pool features: Community
- Has view: Yes
- View description: City
Lot
- Features: Urban Land Not Rated
Details
- Additional structures: Above Grade
- Parcel number: NO TAX RECORD
- Zoning: RA-4
- Special conditions: Short Sale
Construction
Type & style
- Home type: Cooperative
- Architectural style: Contemporary
- Property subtype: Condominium
- Attached to another structure: Yes
Materials
- Mixed
Condition
- Excellent
- New construction: No
- Year built: 1964
Utilities & green energy
- Sewer: Public Sewer
- Water: Public
Community & HOA
Community
- Security: Main Entrance Lock, Smoke Detector(s)
- Condo and coop fee: $1,024 monthly
- Subdivision: Southwest Waterfront
HOA
- Has HOA: No
- Amenities included: Common Grounds, Fitness Center, Pool, Concierge
- Services included: Air Conditioning, Cable TV, Electricity, Maintenance Structure, Heat, Internet, Insurance, Laundry, Management, Pool(s), Sewer, Snow Removal, Taxes, Trash, Water
Location
- Region: Washington
Financial & listing details
- Price per square foot: $291/sqft
- Date on market: 10/2/2026
- Listing agreement: Exclusive Right To Sell
- Ownership: Cooperative
Estimated market value
$186,700
$177,000 - $196,000
$1,836/mo
Price history
| Date | Event | Price |
|---|---|---|
| 10/2/2026 | Listed for sale | $149,900-36.2%$291/sqft |
Source:  Bright MLS #DCDC2286342 Report a problem Bright MLS #DCDC2286342 Report a problem | ||
| 6/1/2025 | Listing removed | $235,000$456/sqft |
Source: Bright MLS #DCDC2164660 Report a problem | ||
| 10/18/2024 | Listed for sale | $235,000+15.8%$456/sqft |
Source: Bright MLS #DCDC2164660 Report a problem | ||
| 12/20/2019 | Sold | $203,000-7.3%$394/sqft |
Source: Agent Provided Report a problem | ||
| 11/10/2019 | Pending sale | $219,000$425/sqft |
Source: Long & Foster Real Estate, Inc. #DCDC427682 Report a problem | ||
| 10/26/2019 | Price change | $219,000-4.8%$425/sqft |
Source: Long & Foster Real Estate, Inc. #DCDC427682 Report a problem | ||
| 5/18/2019 | Listed for sale | $230,000$447/sqft |
Source: Long & Foster Real Estate, Inc. #DCDC427682 Report a problem | ||
Public tax history
Tax history is unavailable.
Monthly payment
Est. payment
Payment breakdown
Explore the cost of this home by adjusting the details. Changes won't be saved.Climate risks
Neighborhood: Southwest Waterfront
Nearby schools
Schools provided by the listing agent
- Elementary: Amidon-bowen
- Middle: Jefferson Middle School Academy
- High: Wilson Senior
- District: District Of Columbia Public Schools
Source: Bright MLS. This data may not be complete. We recommend contacting the local school district to confirm school assignments for this home.

Similar homes
- $185,0001 bd2 ba703 sqftR. L. A. Sw, Washington, DC 20024For Sale
 MLS ID #DCDC2285102, Justin Paulhamus, 4J Real Estate, LLC. Bright MLS
 - $164,999-- bd1 ba575 sqftPotomac Place Tower, Washington, DC 20024For Sale
 MLS ID #DCDC2258818, Terinee Bonds, Keller Williams Capital Properties. Bright MLS
 - $169,000-- bd1 ba515 sqftTiber Island, Washington, DC 20024For Sale
 MLS ID #DCDC2280282, John Coleman, Keller Williams Capital Properties. Bright MLS
 - $150,000-- bd1 ba500 sqftHarbour Square, Washington, DC 20024For Sale
 MLS ID #DCDC2256700, Wendy Wright, KW Metro Center. Bright MLS
 - $169,0001 bd1 ba554 sqft1245 4th St SW APT E409, Washington, DC 20024For SaleMLS ID #DCDC2277736, Tare Y Youdeowei, Long & Foster Real Estate, Inc.. Bright MLS
- $135,0002 bd1 ba768 sqftRiver Park, Washington, DC 20024For SaleMLS ID #DCDC2214894, Alicia Mathis, Keller Williams Preferred Properties. Bright MLS
- $179,0001 bd1 ba554 sqftThe Tiber Island, Washington, DC 20024For SaleMLS ID #DCDC2271420, Tiffany Dodson, Samson Properties. Bright MLS
- $178,5001 bd1 ba515 sqftTiber Island Cooperative Homes, Washington, DC 20024For SaleMLS ID #DCDC2258002, Joel Nelson, Keller Williams Capital Properties. Bright MLS
- $135,0001 bd1 ba755 sqft4410 Oglethorpe St APT 309, Hyattsville, MD 20781For SaleMLS ID #MDPG2213128, Ryan Hehman, Compass. Bright MLS
- $214,900-- bd1 ba485 sqft700 7th St SW APT 119, Washington, DC 20024For SaleMLS ID #DCDC2278886, Edward Vasquez, Long & Foster Real Estate, Inc.. Bright MLS
- $209,9001 bd1 ba614 sqftR. L. A. Sw, Washington, DC 20024For SaleMLS ID #DCDC2280690, Ray Minarcik, Nomadic Real Estate Broker Services. Bright MLS
- $158,0001 bd1 ba750 sqftHunting Ridge Condo Phase I, Greenbelt, MD 20770For SaleMLS ID #MDPG2220934, Michelle Pennington, CENTURY 21 New Millennium. Bright MLS
- $195,0001 bd1 ba720 sqft3601 5th St S APT 206, Arlington, VA 22204For SaleMLS ID #VAAR2079410, Jill Riner, Long & Foster Real Estate, Inc.. Bright MLS
- $214,900-- bd1 ba402 sqftMonroe House, Washington, DC 20006For SaleMLS ID #DCDC2285934, Yan-Zhen Wei Hanson, Whooway Properties, Inc.. Bright MLS
- $210,0001 bd1 ba570 sqftTiber Island, Washington, DC 20024For SaleMLS ID #DCDC2254450, Wendy Wright, KW Metro Center. Bright MLS
- $199,900-- bd1 ba491 sqftHarbour Square, Washington, DC 20024For SaleMLS ID #DCDC2249734, Brandon Scott, Keller Williams Capital Properties. Bright MLS
- $165,0001 bd1 ba597 sqftCongress Heights, Washington, DC 20032For SaleMLS ID #DCDC2269922, Melissa Ebong, Keller Williams Capital Properties. Bright MLS
- $165,0001 bd1 ba590 sqftSavoy Court, Washington, DC 20032For SaleMLS ID #DCDC2244106, Melissa Ebong, Keller Williams Capital Properties. Bright MLS
- $169,900-- bd1 ba668 sqftThe Carlton, Arlington, VA 22204For SaleMLS ID #VAAR2080036, Veronique Onteniente, TTR Sotheby's International Realty. Bright MLS
