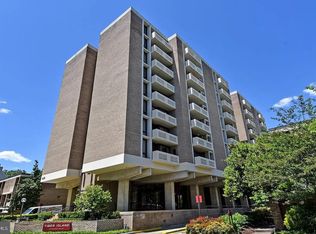
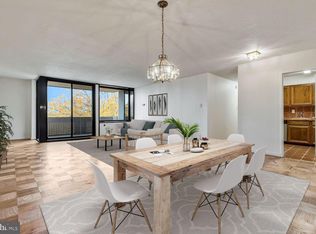
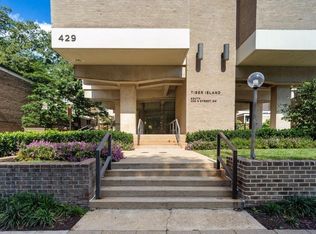
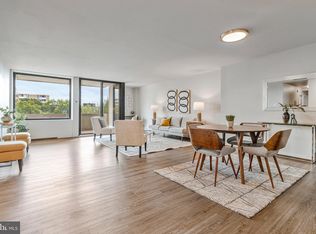
Most studios give you one room and ask you to make it work. This one gives every part of your life its own place. Thoughtfully designed by the current owner, the sleeping area sits within its own alcove, tucked away for a little privacy. A desk fits naturally into the window nook, so working from home does not mean taking over the dining table. Then there is the covered balcony, which is deep enough to function like an actual outdoor room. A table, bench, and row of planters all fit with room to move around them. The building's perforated concrete screen adds privacy without closing it in, and being covered means you can use it through an August downpour or afternoon glare instead of waiting for perfect weather. The kitchen is full-size, not a kitchenette, with granite counters, a gas range, stainless dishwasher, modern tile flooring, and a separate pantry closet. The walk-in closet is fully built out with drawers, shelving, and shoe storage, which is more closet than plenty of one-bedrooms offer. The bath has classic white tile and a marble-top vanity, while wide-plank floors, crown molding, and a ceiling fan carry through the home. The monthly co-op fee is about as all-inclusive as it gets. It covers property taxes, all utilities, cable, and internet. Run that against a condo where taxes and every utility are paid separately before judging the number. And if you are curious what makes co-op living different, it really comes down to community. Tiber Island wears that especially well. For the history and design buffs, Tiber Island has real architectural significance behind it. Designed by Keyes, Lethbridge & Condon and completed in 1965, the community received an AIA Honor Award the following year and was added to the National Register in 2013. Four towers sit around landscaped courtyards and walking paths, with the historic Thomas Law House serving as the community center. Residents also have a 24-hour front desk, two fitness centers, an outdoor pool with grills, and a resident lounge. Waterfront Metro is across the street, Arena Stage is a block away, and Safeway handles the grocery run. The pedestrian path takes you straight to the water, with The Wharf, the marina, and Hains Point all within walking distance. From April through November, the weekend farmers market at The Wharf is a neighborhood favorite, adding even more energy and convenience just steps from your door. This is a studio that lives much larger than the label.
For sale
$169,000
429 N St SW #S 500, Washington, DC 20024
0beds
515sqft
Condominium
Built in 1964
-- sqft lot
$167,100 Zestimate®
$328/sqft
$1,024/mo HOA
What's special
Outdoor pool with grillsStainless dishwasherCeiling fanWide-plank floorsSeparate pantry closetGas rangeCrown molding
- 12 days
- 137
- 11
Zillow last checked:
Listing updated:
Listed by:
John Coleman 202-427-9689,
Keller Williams Capital Properties,
Listing Team: Coleman Residential
Source: Bright MLS,MLS#: DCDC2280282
Facts & features
Interior
Bedrooms & bathrooms
- Bedrooms: 0
- Bathrooms: 1
- Full bathrooms: 1
- Main level bathrooms: 1
Heating
- Heat Pump, Natural Gas
Cooling
- Heat Pump, Electric
Appliances
- Included: Dishwasher, Disposal, Microwave, Refrigerator, Oven/Range - Gas, Gas Water Heater
Features
- Crown Molding, Pantry, Walk-In Closet(s)
- Flooring: Hardwood, Wood
- Has basement: No
- Has fireplace: No
Interior area
- Total structure area: 515
- Total interior livable area: 515 sqft
- Finished area above ground: 515
Property
Parking
- Parking features: Unassigned, On Street
- Has uncovered spaces: Yes
Accessibility
- Accessibility features: Accessible Elevator Installed
Features
- Levels: One
- Stories: 1
- Exterior features: Balcony
- Pool features: Community
Lot
- Features: Unknown Soil Type
Details
- Additional structures: Above Grade
- Parcel number: NO TAX RECORD
- Zoning: 0
- Special conditions: Standard
Construction
Type & style
- Home type: Cooperative
- Architectural style: Contemporary
- Property subtype: Condominium
- Attached to another structure: Yes
Materials
- Combination
Condition
- New construction: No
- Year built: 1964
Utilities & green energy
- Sewer: Public Sewer
- Water: Public
Community & HOA
Community
- Security: Desk in Lobby, 24 Hour Security, Resident Manager
- Condo and coop fee: $1,024 monthly
- Subdivision: Rla (sw)
HOA
- Has HOA: No
- Amenities included: Cable TV, Common Grounds, Concierge, Elevator(s), Storage, Fitness Center, Laundry, Meeting Room, Pool
- Services included: Air Conditioning, Cable TV, Common Area Maintenance, Custodial Services Maintenance, Electricity, Maintenance Structure, Gas, Heat, Maintenance Grounds, Management, Pool(s), Recreation Facility, Reserve Funds, Sewer, Snow Removal, Taxes, Trash, Water
- HOA name: Tiber Island
Location
- Region: Washington
Financial & listing details
- Price per square foot: $328/sqft
- Date on market: 9/9/2026
- Listing agreement: Exclusive Right To Sell
- Ownership: Cooperative
Estimated market value
$167,100
$159,000 - $175,000
$1,858/mo
Price history
| Date | Event | Price |
|---|---|---|
| 9/9/2026 | Listed for sale | $169,000-28.1%$328/sqft |
Source:  Bright MLS #DCDC2280282 Report a problem Bright MLS #DCDC2280282 Report a problem | ||
| 5/28/2021 | Sold | $235,000-1.7%$456/sqft |
Source: Agent Provided Report a problem | ||
| 4/13/2021 | Contingent | $239,000$464/sqft |
Source: Bright MLS #DCDC509374 Report a problem | ||
| 3/29/2021 | Price change | $239,000-2.4%$464/sqft |
Source: Bright MLS #DCDC509374 Report a problem | ||
| 2/25/2021 | Listed for sale | $245,000+12.4%$476/sqft |
Source: Bright MLS #DCDC509374 Report a problem | ||
| 12/20/2016 | Sold | $218,000$423/sqft |
Source: Agent Provided Report a problem | ||
Public tax history
Tax history is unavailable.
Monthly payment
Est. payment
Payment breakdown
Explore the cost of this home by adjusting the details. Changes won't be saved.Climate risks
Neighborhood: Southwest Waterfront
Nearby schools
Schools provided by the listing agent
- District: District Of Columbia Public Schools
Source: Bright MLS. This data may not be complete. We recommend contacting the local school district to confirm school assignments for this home.
Similar homes
- $189,000-- bd1 ba456 sqftR. L. A. Sw, Washington, DC 20024For Sale
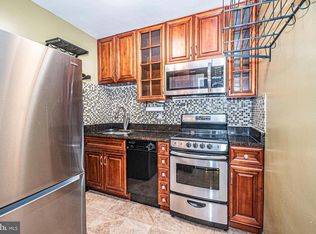
 MLS ID #DCDC2279292, Diane McCawley, Pearson Smith Realty, LLC. Bright MLS
 - $190,0001 bd1 ba554 sqft1245 4th St E #409, Washington, DC 20024For Sale
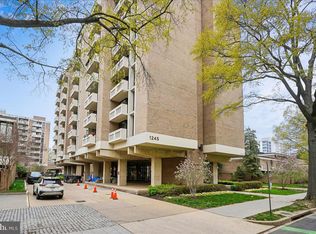 MLS ID #DCDC2277736, Oyingtare Youdeowei. Long & Foster Broker Feed
 - $164,999-- bd1 ba575 sqftPotomac Place Tower, Washington, DC 20024For Sale
 MLS ID #DCDC2258818, Terinee Bonds, Keller Williams Capital Properties. Bright MLS
 - $199,000-- bd1 ba461 sqftCarrolsburg Condominium, Washington, DC 20024For Sale
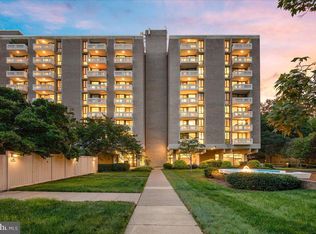 MLS ID #DCDC2273070, Ms. Cory NarcisoMolina, TTR Sotheby's International Realty. Bright MLS
 - $179,0001 bd1 ba554 sqft1245 4th St SW APT E210, Washington, DC 20024For SaleMLS ID #DCDC2271420, Tiffany Dodson, Samson Properties. Bright MLS
- $170,000-- bd1 ba533 sqftR. L. A. Sw, Washington, DC 20024For SaleMLS ID #DCDC2239072, Daniela Jones, The DMV Life. Bright MLS
- $179,0001 bd1 ba515 sqftTiber Island Cooperative Homes, Washington, DC 20024For SaleMLS ID #DCDC2258002, Joel Nelson, Keller Williams Capital Properties. Bright MLS
- $190,0001 bd1 ba554 sqft1245 4th St SW APT E409, Washington, DC 20024For SaleMLS ID #DCDC2277736, Tare Y Youdeowei, Long & Foster Real Estate, Inc.. Bright MLS
- $209,9001 bd1 ba614 sqftR. L. A. Sw, Washington, DC 20024For SaleMLS ID #DCDC2280690, Ray Minarcik, Nomadic Real Estate Broker Services. Bright MLS
- $215,0001 bd2 ba703 sqftR. L. A. Sw, Washington, DC 20024For SaleMLS ID #DCDC2274600, Justin Paulhamus, 4J Real Estate, LLC. Bright MLS
- $150,000-- bd1 ba500 sqftHarbour Square, Washington, DC 20024For SaleMLS ID #DCDC2256700, Wendy Wright, KW Metro Center. Bright MLS
- $214,900-- bd1 ba485 sqft700 7th St SW APT 119, Washington, DC 20024For SaleMLS ID #DCDC2278886, Edward Vasquez, Long & Foster Real Estate, Inc.. Bright MLS
- $199,900-- bd1 ba491 sqftHarbour Square, Washington, DC 20024For SaleMLS ID #DCDC2249734, Brandon Scott, Keller Williams Capital Properties. Bright MLS
- $184,0001 bd1 ba615 sqft212 Oakwood St SE APT 315, Washington, DC 20032For SaleMLS ID #DCDC2281838, Summer Davis, Keller Williams Capital Properties. Bright MLS
- $159,9001 bd1 ba525 sqftCongress Heights, Washington, DC 20032For SaleMLS ID #DCDC2280100, Melissa Ebong, Keller Williams Capital Properties. Bright MLS
- $179,000-- bd1 ba465 sqft922 24th St NW APT 220, Washington, DC 20037For SaleMLS ID #DCDC2272468, Daryl Judy, Washington Fine Properties ,LLC. Bright MLS
- $165,0001 bd1 ba597 sqftCongress Heights, Washington, DC 20032For SaleMLS ID #DCDC2269922, Melissa Ebong, Keller Williams Capital Properties. Bright MLS
- $170,0001 bd1 ba613 sqftCongress Heights, Washington, DC 20032For SaleMLS ID #DCDC2269334, Tanavia Greer, Long & Foster Real Estate, Inc.. Bright MLS
- $135,0002 bd1 ba768 sqftRiver Park, Washington, DC 20024For SaleMLS ID #DCDC2214894, Alicia Mathis, Keller Williams Preferred Properties. Bright MLS
- $210,0001 bd1 ba570 sqftTiber Island, Washington, DC 20024For SaleMLS ID #DCDC2254450, Wendy Wright, KW Metro Center. Bright MLS
