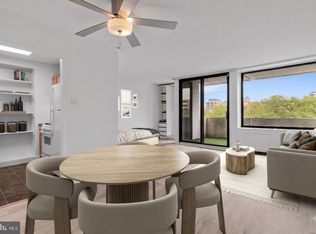
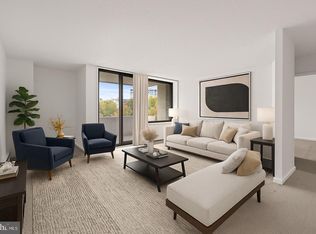
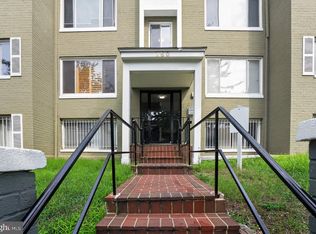
Welcome to this charming 2-bedroom, 1-bathroom sun-filled corner unit in the desirable River Park, Gated community in the heart of SW DC. This beautifully maintained gem offers a screened-in porch, perfect for enjoying fresh air and natural light with added privacy. This unit features a generous sized living area, kitchen, bathroom, spacious primary bedroom with plenty of natural light, a second bedroom and balcony. The unit features original parquet flooring and an open-concept layout. All utilities included in the monthly fee (Electric, heat, AC, water, trash). This co-op building has undergone numerous renovations over the past year including new air conditioning, new elevators, etc. This unit is on the 7th floor, featuring city views and sunsets. A rare opportunity to own in one of DC's most sought-after neighborhoods! This historic community is surrounded by abundant mature landscaping and many amenities, including a 24-hour front desk, concierge, on-site building management, Common Room with Kitchen, Meeting room/lounge, outdoor pool, a Health & Physical fitness center, in-building laundry, bike storage, community playground, a cookout area with grills, on-site storage and more. Secured assigned parking is available for rent. River Park puts out a dumpster 4x a year for bulk trash pickup. The community is perfectly situated near all the best Southwest Waterfront has to offer and only moments from The Wharf, Nationals Park, Audi Field Stadium, Waterfront Metro, Navy Yard, Farmers market, a circulator rideshare that's free through DC for the community, restaurants, nightlife, shopping, public transportation, bike trails, and so much more. Arena Stage offers a discount to those who live in the neighborhood. Don't miss your opportunity to explore this wonderful community. The location provides easy access to Capitol Hill, Georgetown, Arlington, Alexandria, I-395, I-295, and the George Washington Memorial Parkway, all excellent for commuting.
For sale
$135,000
1311 Delaware Ave SW APT S732, Washington, DC 20024
2beds
768sqft
Condominium
Built in 1962
-- sqft lot
$-- Zestimate®
$176/sqft
$2,278/mo HOA
What's special
Second bedroomOriginal parquet flooringMature landscapingOpen-concept layoutCity viewsSpacious primary bedroomCorner unit
- 382 days
- 585
- 33
Zillow last checked:
Listing updated:
Listed by:
Alicia Mathis 202-492-0309,
Keller Williams Preferred Properties
Source: Bright MLS,MLS#: DCDC2214894
Facts & features
Interior
Bedrooms & bathrooms
- Bedrooms: 2
- Bathrooms: 1
- Full bathrooms: 1
- Main level bathrooms: 1
- Main level bedrooms: 2
Rooms
- Room types: Living Room, Bedroom 2, Kitchen, Bedroom 1, Full Bath
Bedroom 1
- Features: Flooring - Wood
- Level: Main
Bedroom 2
- Features: Flooring - Wood
- Level: Main
Other
- Features: Flooring - Ceramic Tile
- Level: Main
Kitchen
- Level: Main
Living room
- Features: Flooring - Wood
- Level: Main
Heating
- Forced Air, Electric
Cooling
- Central Air, Electric
Appliances
- Included: Dishwasher, Disposal, Microwave, Oven/Range - Electric, Refrigerator, Gas Water Heater
- Laundry: Has Laundry, In Basement
Features
- Combination Dining/Living, Open Floorplan
- Flooring: Wood
- Doors: Sliding Glass
- Has basement: No
- Has fireplace: No
Interior area
- Total structure area: 768
- Total interior livable area: 768 sqft
- Finished area above ground: 768
- Finished area below ground: 0
Property
Parking
- Parking features: Parking Fee, On-site - Rent, Paved, Parking Lot, On Street
- Has uncovered spaces: Yes
Accessibility
- Accessibility features: Accessible Entrance, Accessible Elevator Installed
Features
- Levels: One
- Stories: 1
- Patio & porch: Roof
- Exterior features: Lighting, Storage, Sidewalks, Street Lights, Balcony
- Pool features: Community
- Fencing: Full,Wrought Iron
Lot
- Features: Urban, Urban Land-Sassafras-Chillum
Details
- Additional structures: Above Grade, Below Grade
- Parcel number: 0546//0819
- Zoning: RA-4
- Special conditions: Standard
Construction
Type & style
- Home type: Cooperative
- Architectural style: Contemporary
- Property subtype: Condominium
- Attached to another structure: Yes
Materials
- Brick
Condition
- Very Good
- New construction: No
- Year built: 1962
- Major remodel year: 2014
Utilities & green energy
- Sewer: Public Sewer
- Water: Public
Community & HOA
Community
- Features: Pool
- Security: 24 Hour Security, Desk in Lobby, Main Entrance Lock, Security Gate, Exterior Cameras, Monitored, Resident Manager, Security System
- Condo and coop fee: $2,278 monthly
- Subdivision: Waterfront Sw Rla
HOA
- Has HOA: No
- Amenities included: Common Grounds, Concierge, Elevator(s), Storage, Gated, Meeting Room, Party Room, Pool, Security, Laundry, Picnic Area, Tot Lots/Playground, Storage Bin, Pool Mem Avail, Reserved/Assigned Parking
- Services included: Air Conditioning, Custodial Services Maintenance, Electricity, Maintenance Structure, Gas, Heat, Maintenance Grounds, Management, Insurance, Reserve Funds, Sewer, Snow Removal, Trash, Water, Common Area Maintenance, Taxes, Security, Pest Control
- HOA name: River Park Mutual Homes Inc.
Location
- Region: Washington
Financial & listing details
- Price per square foot: $176/sqft
- Tax assessed value: $54,278,210
- Annual tax amount: $461,364
- Date on market: 9/19/2025
- Listing agreement: Exclusive Right To Sell
- Ownership: Cooperative
Estimated market value
Not available
Estimated sales range
Not available
$2,102/mo
Price history
| Date | Event | Price |
|---|---|---|
| 5/5/2026 | Listed for sale | $135,000-10%$176/sqft |
Source:  Bright MLS #DCDC2214894 Report a problem Bright MLS #DCDC2214894 Report a problem | ||
| 9/19/2025 | Listed for sale | $150,000-31.8%$195/sqft |
Source: Bright MLS #DCDC2214894 Report a problem | ||
| 6/13/2014 | Sold | $220,000$286/sqft |
Source: Agent Provided Report a problem | ||
Public tax history
Tax history is unavailable.
Monthly payment
Est. payment
Payment breakdown
Explore the cost of this home by adjusting the details. Changes won't be saved.Climate risks
Neighborhood: Southwest Waterfront
Nearby schools
Schools provided by the listing agent
- Elementary: Amidon-bowen
- Middle: Jefferson Middle School Academy
- High: Wilson Senior
- District: District Of Columbia Public Schools
Source: Bright MLS. This data may not be complete. We recommend contacting the local school district to confirm school assignments for this home.
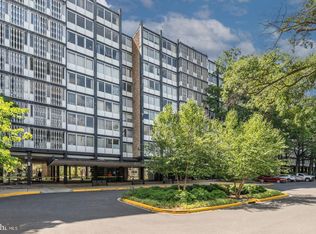
- $50,000-- bd1 ba600 sqft1311 Delaware Ave SW APT S330, Washington, DC 20024For Sale
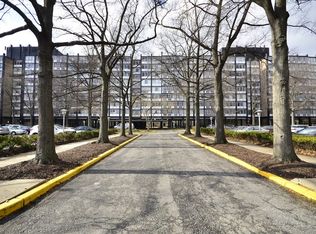
- $261,2001 bd1 ba-- sqft1311 Delaware Ave SW APT S440, Washington, DC 20024Off Market
- $140,5002 bd1 ba-- sqft1311 Delaware Ave SW APT S231, Washington, DC 20024Off Market
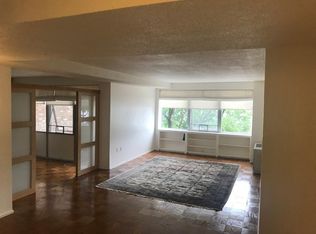
- $--1 bd1 ba650 sqft1302 Delaware Ave SW #N320, Washington, DC 20024Off Market
Similar homes
- $149,900-- bd1 ba515 sqftTiber Island Cooperative Homes, Washington, DC 20024For Sale
 MLS ID #DCDC2286342, Andy Peers, Compass. Bright MLS
 - $185,0001 bd2 ba703 sqftR. L. A. Sw, Washington, DC 20024For Sale
 MLS ID #DCDC2285102, Justin Paulhamus, 4J Real Estate, LLC. Bright MLS
 - $135,0002 bd1 ba703 sqftCongress Heights, Washington, DC 20032For Sale
 MLS ID #DCDC2275092, Angela Allison, Houwzer, LLC. Bright MLS
 - $164,999-- bd1 ba575 sqftPotomac Place Tower, Washington, DC 20024For Sale
 MLS ID #DCDC2258818, Terinee Bonds, Keller Williams Capital Properties. Bright MLS
 - $130,0002 bd1 ba880 sqftEast Gate Condominiums, Washington, DC 20032For SaleMLS ID #DCDC2252034, Crystal Rodgers-Jenkins, EXP Realty, LLC. Bright MLS
- $135,0001 bd1 ba755 sqft4410 Oglethorpe St APT 309, Hyattsville, MD 20781For SaleMLS ID #MDPG2213128, Ryan Hehman, Compass. Bright MLS
- $150,000-- bd1 ba500 sqftHarbour Square, Washington, DC 20024For SaleMLS ID #DCDC2256700, Wendy Wright, KW Metro Center. Bright MLS
- $169,000-- bd1 ba515 sqftTiber Island, Washington, DC 20024For SaleMLS ID #DCDC2280282, John Coleman, Keller Williams Capital Properties. Bright MLS
- $189,000-- bd1 ba456 sqftR. L. A. Sw, Washington, DC 20024For SaleMLS ID #DCDC2279292, Diane McCawley, Pearson Smith Realty, LLC. Bright MLS
- $199,9991 bd1 ba923 sqftR. L. A. Sw, Washington, DC 20024For SaleMLS ID #DCDC2272390, Rebecca Weiner, Compass. Bright MLS
- $169,0001 bd1 ba554 sqft1245 4th St SW APT E409, Washington, DC 20024For SaleMLS ID #DCDC2277736, Tare A Youdeowei, Long & Foster Real Estate, Inc.. Bright MLS
- $131,5002 bd1 ba894 sqftWilson Bridge, Oxon Hill, MD 20745For SaleMLS ID #MDPG2210648, GORDON YOUNG, Compass. Bright MLS
- $179,0001 bd1 ba554 sqftThe Tiber Island, Washington, DC 20024For SaleMLS ID #DCDC2271420, Tiffany Dodson, Samson Properties. Bright MLS
- $178,5001 bd1 ba515 sqftTiber Island Cooperative Homes, Washington, DC 20024For SaleMLS ID #DCDC2258002, Joel Nelson, Keller Williams Capital Properties. Bright MLS
- $124,9002 bd1 ba998 sqftMarlow Towers Condominium, Suitland, MD 20746For SaleMLS ID #MDPG2213124, Jonathan Harris, EXIT Deluxe Realty. Bright MLS
- $128,9902 bd1 ba998 sqftMarlow Towers Condominium, Suitland, MD 20746For SaleMLS ID #MDPG2212026, Mitchell August, Samson Properties. Bright MLS
- $79,0001 bd1 ba750 sqftRiver Park, Washington, DC 20024For SaleMLS ID #DCDC2267936, Phil Snedegar, Berkshire Hathaway HomeServices PenFed Realty. Bright MLS
- $129,9002 bd1 ba856 sqftPresidential Park Condo, Adelphi, MD 20783For SaleMLS ID #MDPG2214070, Sven Skarie, Real Broker, LLC - Annapolis. Bright MLS
- $129,0003 bd2 ba924 sqft3122 Brinkley Rd APT 302, Temple Hills, MD 20748For SaleMLS ID #MDPG2194898, Malika Jackson, Smart Realty, LLC. Bright MLS
