MPDU RESTRICTIONS HAVE EXPIRED — This is a market-rate sale with NO income limits and NO resale price controls. Open to all buyers and all financing types. Welcome to this charming end-unit townhome in the desirable Scenery Pointe community of Germantown! This well-maintained home offers a functional and comfortable layout featuring 1 bedroom and 1 full bath. The combined living and dining area is filled with natural light and provides sliding door access to the backyard perfect for relaxing or entertaining. The kitchen is conveniently located just off the main living space for easy everyday living. Ideally situated near I-270, Rt. 355, the MARC train, major bus lines, shopping, dining, and outdoor recreation including Great Seneca Stream Valley Park and Black Hill Regional Park, this home offers both convenience and accessibility in a fantastic location.
For sale
Price cut: $35.1K (6/19)
$199,900
20031 Dunstable Cir Unit 116-24, Germantown, MD 20876
1beds
542sqft
:
Get pre-qualified$1,466/mo
Townhouse
Built in 1993
-- sqft lot
$197,400 Zestimate®
$369/sqft
$201/mo HOA
What's special
End-unit townhomeFunctional and comfortable layout
- 90 days |
- 855 |
- 36 |
Zillow last checked:
Listing updated:
Listed by:
Matthew McLeod 301-637-8979,
Stewart Real Estate, LLC (240) 472-7453
Source: Bright MLS,MLS#: MDMC2233094
Facts & features
Interior
Bedrooms & bathrooms
- Bedrooms: 1
- Bathrooms: 1
- Full bathrooms: 1
- Main level bathrooms: 1
- Main level bedrooms: 1
Basement
- Area: 0
Heating
- Heat Pump, Electric
Cooling
- Heat Pump, Electric
Appliances
- Included: Dishwasher, Disposal, Dryer, Exhaust Fan, Oven/Range - Electric, Range Hood, Refrigerator, Cooktop, Washer, Washer/Dryer Stacked, Electric Water Heater
- Laundry: Washer/Dryer Hookups Only
Features
- Combination Dining/Living, Kitchen - Galley, Primary Bath(s), Studio
- Windows: Window Treatments
- Has basement: No
- Has fireplace: No
Interior area
- Total structure area: 542
- Total interior livable area: 542 sqft
- Finished area above ground: 542
- Finished area below ground: 0
Video & virtual tour
Property
Parking
- Total spaces: 1
- Parking features: Assigned, Parking Lot
- Details: Assigned Parking, Assigned Space #: 26
Accessibility
- Accessibility features: None
Features
- Levels: One
- Stories: 1
- Pool features: None
Details
- Additional structures: Above Grade, Below Grade
- Parcel number: 160903038794
- Zoning: RES
- Special conditions: Standard
Construction
Type & style
- Home type: Townhouse
- Architectural style: Contemporary
- Property subtype: Townhouse
Materials
- Vinyl Siding
- Foundation: Slab
- Roof: Composition
Condition
- New construction: No
- Year built: 1993
Utilities & green energy
- Sewer: Public Sewer
- Water: Public
Community & HOA
Community
- Security: Fire Sprinkler System
- Condo and coop fee: $201 monthly
- Subdivision: Scenery Pointe Codm
HOA
- Has HOA: No
- Amenities included: Common Grounds, Tot Lots/Playground
- Services included: Common Area Maintenance, Maintenance Structure, Insurance, Lawn Care Front, Lawn Care Rear, Lawn Care Side, Maintenance Grounds, Management, Road Maintenance, Snow Removal, Trash
Location
- Region: Germantown
Financial & listing details
- Price per square foot: $369/sqft
- Tax assessed value: $185,000
- Annual tax amount: $460
- Date on market: 5/14/2026
- Listing agreement: Exclusive Right To Sell
- Ownership: Condominium
Estimated market value
$197,400
$188,000 - $207,000
$1,502/mo
Price history
| Date | Event | Price |
|---|---|---|
| 6/19/2026 | Price change | $199,900-14.9%$369/sqft |
Source:  Bright MLS #MDMC2233094 Report a problem Bright MLS #MDMC2233094 Report a problem | ||
| 5/14/2026 | Listed for sale | $235,000+79.4%$434/sqft |
Source: Bright MLS #MDMC2233094 Report a problem | ||
| 2/7/2008 | Sold | $131,000+147.9%$242/sqft |
Source: Public Record Report a problem | ||
| 12/12/1994 | Sold | $52,840$97/sqft |
Source: Public Record Report a problem | ||
Public tax history
| Year | Property taxes | Tax assessment |
|---|---|---|
| 2025 | $461 -68.8% | $156,667 +22.1% |
| 2024 | $1,477 +28.2% | $128,333 +28.3% |
| 2023 | $1,152 +4.4% | $100,000 |
| 2022 | $1,104 +0.1% | $100,000 |
| 2021 | $1,103 -0.1% | $100,000 |
| 2020 | $1,103 +7.2% | $100,000 |
| 2019 | $1,029 -0.2% | $100,000 +7.1% |
| 2018 | $1,031 -3.9% | $93,333 +3.7% |
| 2017 | $1,072 +56.6% | $90,000 |
| 2016 | $685 | $90,000 |
| 2015 | $685 | $90,000 -10% |
| 2014 | $685 | $100,000 |
| 2013 | -- | $100,000 |
| 2012 | -- | $100,000 -6.1% |
| 2011 | -- | $106,500 |
| 2010 | -- | $106,500 |
| 2009 | -- | $106,500 -18.1% |
| 2008 | -- | $130,000 +11.4% |
| 2007 | -- | $116,666 +12.9% |
| 2006 | -- | $103,333 +14.8% |
| 2005 | -- | $90,000 +51.2% |
| 2004 | -- | $59,532 |
| 2003 | -- | $59,532 +5.9% |
| 2002 | -- | $56,200 |
| 2001 | -- | $56,200 |
Find assessor info on the county website
Monthly payment
Est. payment
Payment breakdown
Explore the cost of this home by adjusting the details. Changes won't be saved.Climate risks
Neighborhood: 20876
Nearby schools
GreatSchools rating
- 4/10South Lake Elementary SchoolGrades: PK-5Distance: 2.6 mi
- 4/10Neelsville Middle SchoolGrades: 6-8Distance: 0.9 mi
- 5/10Watkins Mill High SchoolGrades: 9-12Distance: 0.8 mi
Schools provided by the listing agent
- District: Montgomery County Public Schools
Source: Bright MLS. This data may not be complete. We recommend contacting the local school district to confirm school assignments for this home.
- $340,9002 bd3 ba1.3k sqft11206 Dunstable Way #163, Germantown, MD 20876Off Market

- $319,0003 bd2 ba1.2k sqft20047 Dunstable Cir #308, Germantown, MD 20876Sold

- $305,2003 bd2 ba1.2k sqft20043 Dunstable Circle, Germantown, MD 20876Off Market
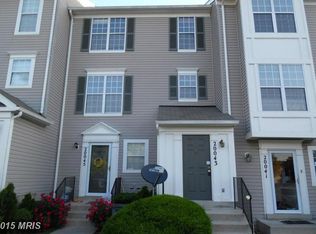
- $311,1003 bd2 ba1.2k sqft20079 Dunstable #402, Germantown, MD 20876Off Market
- $321,0002 bd2 ba1.2k sqft11201 Dunstable Way #151, Germantown, MD 20876Off Market
- $351,0002 bd3 ba1.6k sqft11203 Dunstable Way #152, Germantown, MD 20876Off Market
- $375,2002 bd3 ba1.3k sqft11205 Dunstable Way #153, Germantown, MD 20876Off Market
- $353,0002 bd3 ba1.6k sqft11209 Dunstable Way #155, Germantown, MD 20876Off Market
A local agent can set up tours, give advice and negotiate with sellers.
Similar homes
- $205,0001 bd1 ba796 sqftFlower Hill Codm, Gaithersburg, MD 20879For Sale

 MLS ID #MDMC2243946, Fay Sirimas, Pearson Smith Realty, LLC. Bright MLS
 - $164,9001 bd1 ba621 sqftBreckenridge Codm, Gaithersburg, MD 20879For Sale
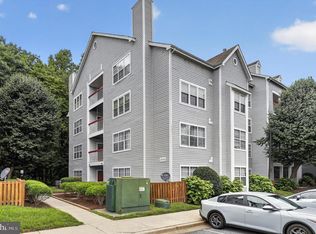 MLS ID #MDMC2241724, Charles Gilroy, Redfin Corp. Bright MLS
 - $165,0001 bd1 ba712 sqftBreckenridge Codm, Gaithersburg, MD 20879For Sale
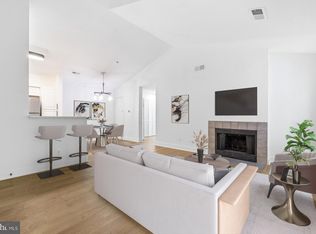 MLS ID #MDMC2245190, Marc Luger, Keller Williams Capital Properties. Bright MLS
 - $167,5001 bd1 ba617 sqftChristopher Court Codm, Gaithersburg, MD 20886For Sale
 MLS ID #MDMC2243394, Kaye Morris, Long & Foster Real Estate, Inc.. Bright MLS
 - $199,0001 bd1 ba754 sqft3111 University Blvd W #F4, Kensington, MD 20895For SaleMLS ID #MDMC2249606, Iremia Ruth Ocsa- Mamani, Samson Properties. Bright MLS
- $159,9001 bd1 ba788 sqft112 Duvall Ln APT 302, Gaithersburg, MD 20877For SaleMLS ID #MDMC2224174, Josh Killingsworth, Corner House Realty. Bright MLS
- $194,9001 bd1 ba624 sqft7505 Democracy Blvd APT A430, Bethesda, MD 20817For SaleMLS ID #MDMC2236598, Amanda Lasko, TTR Sotheby's International Realty. Bright MLS
- $179,9001 bd1 ba794 sqft12311 Braxfield Ct APT 8, Rockville, MD 20852For SaleMLS ID #MDMC2248926, Derek Colen, Redfin Corp. Bright MLS
- $179,600-- bd1 ba794 sqft12311 Braxfield Ct #432, Rockville, MD 20852Off Market
- $210,000-- bd1 ba456 sqftWilloughby Of Ch Ch Codm, Chevy Chase, MD 20815For SaleMLS ID #MDMC2250308, Neil Bacchus, EXP Realty, LLC. Bright MLS
- $214,0001 bd1 ba736 sqft10320 Rockville Pike APT 201, Rockville, MD 20852For SaleMLS ID #MDMC2248762, Farnaz Batmanghlich, Long & Foster Real Estate, Inc.. Bright MLS
- $185,000-- bd1 ba511 sqftWilloughby Of Ch Ch Codm, Chevy Chase, MD 20815For SaleMLS ID #MDMC2250314, Neil Bacchus, EXP Realty, LLC. Bright MLS
- $209,9002 bd1 ba781 sqftKensington Terrace Codm, Kensington, MD 20895For SaleMLS ID #MDMC2240106, Patty Chicas, Argent Realty, LLC. Bright MLS
- $194,9001 bd1 ba745 sqftUniversity Towers Codm, Silver Spring, MD 20902For SaleMLS ID #MDMC2227662, Chelsea Fantl, NextHome Envision. Bright MLS
- $215,0001 bd1 ba702 sqft1603 Carriage House Ter #1603-D, Silver Spring, MD 20904For SaleMLS ID #MDMC2240480, Kusum Mainigi, Diamond Realty & Property Mgmnt. Bright MLS
- $210,0001 bd1 ba796 sqftGrosvenor Park I Condominium, Rockville, MD 20852For SaleMLS ID #MDMC2247716, Sin Petrosian, TTR Sotheby's International Realty. Bright MLS
- $230,0001 bd1 ba668 sqftTuckerman Station Codm, Rockville, MD 20852For SaleMLS ID #MDMC2225358, Christian Videla, Redfin Corp. Bright MLS
- $184,900-- bd1 ba472 sqft10401 Grosvenor Pl APT 324, Rockville, MD 20852For SaleMLS ID #MDMC2232924, Becky Plesset, Long & Foster Real Estate, Inc.. Bright MLS
- $223,5001 bd1 ba779 sqftParkside Codm, Bethesda, MD 20814For SaleMLS ID #MDMC2243358, Claudia MacDonald, Redfin Corp. Bright MLS
- $219,0002 bd1 ba719 sqftAspen Green Codm, Silver Spring, MD 20906For SaleMLS ID #MDMC2232274, John Murdock, Keller Williams Realty. Bright MLS
