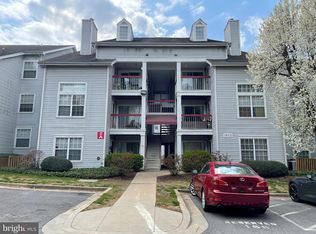
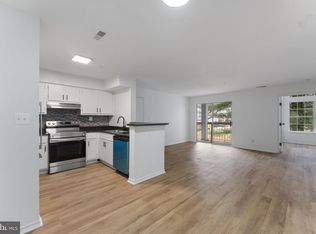
18521 Boysenberry Drive, Unit 242-172, Gaithersburg, MD Welcome to this beautifully updated 2-bedroom, 1-bathroom first-level condo located in the tranquil Breckenridge Condominium community in Gaithersburg, Maryland. This outstanding home seamlessly combines modern enhancements with the beauty of nature. As you enter, you’ll be greeted by a fully remodeled kitchen featuring stainless steel appliances, which flows into a spacious living and dining area adorned with brand-new luxury vinyl plank flooring. The open-concept design is flooded with natural light, fostering a warm and inviting ambiance throughout. The generously sized primary bedroom boasts new luxury vinyl plank flooring and ample closet space. Completing this home is a beautifully renovated bathroom and a secondary bedroom, which is brightened by large windows and a generous closet. Step outside to your private patio, overlooking lush greenery, providing a perfect retreat for your morning coffee or evening unwinding. Convenience is key with your own parking space and the impressive amenities offered by the community, including tennis courts, a swimming pool, a picnic area, a playground, and a fitness center. This pet-friendly residence is ideally situated near Lake Forest Mall, local libraries, and the picturesque lakes of Montgomery Village. With quick access to Costco and nearby shopping centers, as well as Seneca Creek State Park, a wealth of shopping, dining, and recreational options is right at your fingertips. For commuters, the easy access to I-270, I-370, Metro bus stops, and Gaithersburg MARC makes travel simple. Don’t miss your chance to own this charming condo that perfectly balances modern living with serene tranquility.
For sale
$225,000
18521 Boysenberry Dr APT 242-172, Gaithersburg, MD 20879
2beds
962sqft
Condominium
Built in 1988
-- sqft lot
$216,700 Zestimate®
$234/sqft
$621/mo HOA
What's special
- 471 days |
- 101 |
- 5 |
Zillow last checked:
Listing updated:
Listed by:
Megan Bonanno 202-683-7290,
TTR Sotheby's International Realty 3015161212
Source: Bright MLS,MLS#: MDMC2180764
Facts & features
Interior
Bedrooms & bathrooms
- Bedrooms: 2
- Bathrooms: 1
- Full bathrooms: 1
- Main level bathrooms: 1
- Main level bedrooms: 2
Basement
- Area: 0
Heating
- Forced Air, Natural Gas
Cooling
- Central Air, Electric
Appliances
- Included: Electric Water Heater
- Laundry: Dryer In Unit, Washer In Unit, Main Level, In Unit
Features
- Flooring: Ceramic Tile, Luxury Vinyl
- Has basement: No
- Has fireplace: No
Interior area
- Total structure area: 962
- Total interior livable area: 962 sqft
- Finished area above ground: 962
- Finished area below ground: 0
Property
Parking
- Total spaces: 1
- Parking features: Assigned, Parking Space Conveys, Parking Lot
- Details: Assigned Parking, Assigned Space #: 82
Accessibility
- Accessibility features: None
Features
- Levels: One
- Stories: 1
- Exterior features: Barbecue, Lighting, Play Area, Storage, Street Lights, Tennis Court(s), Balcony
- Pool features: Community
Details
- Additional structures: Above Grade, Below Grade
- Parcel number: 160903556963
- Zoning: TS
- Special conditions: Standard
Construction
Type & style
- Home type: Condo
- Architectural style: Traditional
- Property subtype: Condominium
- Attached to another structure: Yes
Materials
- Fiberglass Siding
Condition
- Very Good
- New construction: No
- Year built: 1988
Details
- Builder model: Barton
Utilities & green energy
- Sewer: Public Sewer
- Water: Public
Community & HOA
Community
- Condo and coop fee: $621 monthly
- Subdivision: Breckenridge
HOA
- Has HOA: No
- Amenities included: Common Grounds, Fitness Center, Pool, Tot Lots/Playground
- Services included: Trash, Water, Sewer, Snow Removal
Location
- Region: Gaithersburg
Financial & listing details
- Price per square foot: $234/sqft
- Tax assessed value: $121,667
- Annual tax amount: $1,427
- Date on market: 5/13/2025
- Listing agreement: Exclusive Right To Sell
- Listing terms: Cash,Conventional,Private Financing Available,VA Loan
- Ownership: Condominium
Estimated market value
$216,700
$206,000 - $228,000
$1,902/mo
Price history
| Date | Event | Price |
|---|---|---|
| 5/13/2025 | Listed for sale | $225,000$234/sqft |
Source:  Bright MLS #MDMC2180764 Report a problem Bright MLS #MDMC2180764 Report a problem | ||
Public tax history
Tax history is unavailable.
Monthly payment
Est. payment
Payment breakdown
Explore the cost of this home by adjusting the details. Changes won't be saved.Climate risks
Neighborhood: 20879
Nearby schools
GreatSchools rating
- 5/10Watkins Mill Elementary SchoolGrades: PK-5Distance: 0.5 mi
- 3/10Montgomery Village Middle SchoolGrades: 6-8Distance: 0.8 mi
- 3/10Watkins Mill High SchoolGrades: 9-12Distance: 1.7 mi
Schools provided by the listing agent
- District: Montgomery County Public Schools
Source: Bright MLS. This data may not be complete. We recommend contacting the local school district to confirm school assignments for this home.
- $152,0001 bd1 ba861 sqft18521 Boysenberry Dr APT 251, Gaithersburg, MD 20879Sold

- $181,4002 bd1 ba817 sqft18521 Boysenberry Dr #174, Gaithersburg, MD 20879Off Market
- $218,6002 bd2 ba903 sqft9901 Boysenberry Way APT 236-14, Gaithersburg, MD 20879Off Market

- $210,100-- bd2 ba903 sqft9901 Boysenberry Way UNIT 237-15, Gaithersburg, MD 20886Off Market
- $214,700-- bd2 ba903 sqft9901 Boysenberry Way #238-16, Gaithersburg, MD 20886Off Market
- $220,2002 bd2 ba903 sqft9901 Boysenberry Way APT 235-13, Gaithersburg, MD 20886Off Market
- $164,7001 bd1 ba621 sqft9901 Boysenberry Way #24018, Gaithersburg, MD 20886Off Market
- $--2 bd2 ba903 sqft9901 Boysenberry Way APT 237, Gaithersburg, MD 20879Off Market
A local agent can set up tours, give advice and negotiate with sellers.
Similar homes
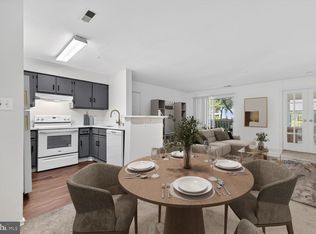
- $225,0002 bd1 ba962 sqft18503 Boysenberry Dr #12888, Gaithersburg, MD 20879For Sale
 MLS ID #MDMC2167312, Megan Bonanno, TTR Sotheby's International Realty. Bright MLS
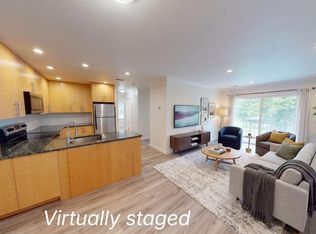
 - $215,0002 bd1 ba817 sqftBreckenridge Codm, Gaithersburg, MD 20879For Sale
 MLS ID #MDMC2216362, Megan Bonanno, TTR Sotheby's International Realty. Bright MLS
 - $200,0002 bd1 ba817 sqftBreckenridge Codm, Gaithersburg, MD 20879For Sale
 MLS ID #MDMC2240080, Andrew Ascienzo, Long & Foster Real Estate, Inc.. Bright MLS
 - $240,0002 bd2 ba1k sqftFlower Hill Codm, Gaithersburg, MD 20879For Sale
 MLS ID #MDMC2233588, Lisa Greaves, Redfin Corp. Bright MLS
 - $230,0002 bd2 ba1.1k sqft412 Girard St APT 204, Gaithersburg, MD 20877For SaleMLS ID #MDMC2248466, Sally French, RE/MAX Realty Group. Bright MLS
- $165,0001 bd1 ba712 sqftBreckenridge Codm, Gaithersburg, MD 20879For SaleMLS ID #MDMC2245190, Marc Luger, Keller Williams Capital Properties. Bright MLS
- $249,9002 bd2 ba974 sqft19633 Gunners Branch Rd #F, Germantown, MD 20876For SaleMLS ID #MDMC2239868, Lisa Greaves, Redfin Corp. Bright MLS
- $220,0003 bd2 ba1.3k sqftDiamond Farm Codm, Gaithersburg, MD 20878For SaleMLS ID #MDMC2227358, Steve Laughery, Real Broker, LLC - Gaithersburg. Bright MLS
- $210,0003 bd2 ba1.2k sqft132 Duvall Ln #205-101, Gaithersburg, MD 20877For SaleMLS ID #MDMC2242266, Christian Videla, Redfin Corp. Bright MLS
- $249,0002 bd2 ba1.2k sqft13207 Dairymaid Dr APT 304, Germantown, MD 20874For SaleMLS ID #MDMC2236684, Steve Misler, REMAX Platinum Realty. Bright MLS
- $167,5001 bd1 ba617 sqftChristopher Court Codm, Gaithersburg, MD 20886For SaleMLS ID #MDMC2243394, Kaye Morris, Long & Foster Real Estate, Inc.. Bright MLS
- $159,9001 bd1 ba928 sqftChristopher Court Codm, Gaithersburg, MD 20886For SaleMLS ID #MDMC2246866, Lisa Greaves, Redfin Corp. Bright MLS
- $280,0002 bd2 ba1.2k sqft10008 Stedwick Rd APT 303, Montgomery Village, MD 20886For SaleMLS ID #MDMC2247852, Javi Guzman, The Agency DC. Bright MLS
- $240,0002 bd2 ba1.1k sqftFairways North Codm, Silver Spring, MD 20906For SaleMLS ID #MDMC2252160, Esther Ogunsanya, Long & Foster Real Estate, Inc.. Bright MLS
- $239,0003 bd2 ba1k sqft17810 Buehler Rd APT 3-C-4, Olney, MD 20832For SaleMLS ID #MDMC2250646, Janette Coffee, Redfin Corp. Bright MLS
- $259,0002 bd2 ba1k sqftFarmingdale Codm, Germantown, MD 20874For SaleMLS ID #MDMC2238178, ARJUN BHALLA, Realty Advantage of Maryland LLC. Bright MLS
- $173,9902 bd1 ba1k sqftDiamond Farm Codm, Gaithersburg, MD 20878For SaleMLS ID #MDMC2246804, Mitchell August, Samson Properties. Bright MLS
- $235,0002 bd2 ba1.1k sqft15107 Interlachen Dr #2115, Silver Spring, MD 20906For SaleMLS ID #MDMC2244528, Carmen Murphy, Samson Properties. Bright MLS
- $220,0002 bd2 ba1k sqft2202 Greenery Ln APT 301-22, Silver Spring, MD 20906For SaleMLS ID #MDMC2243780, Alex Martinez, The Agency DC. Bright MLS
- $212,5002 bd2 ba990 sqft15107 Interlachen Dr #2620, Silver Spring, MD 20906For SaleMLS ID #MDMC2239632, Carolyn Hurwitz, Compass. Bright MLS
