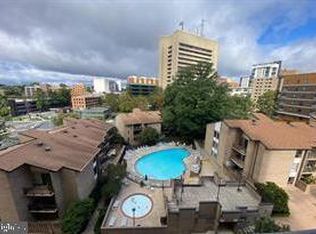
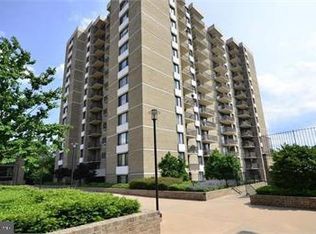
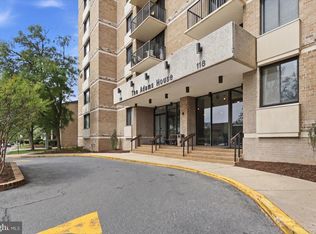
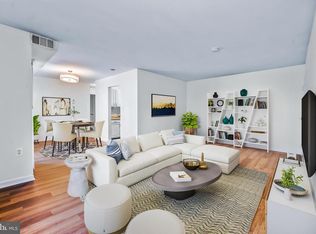
Welcome to this penthouse-level end unit offering added privacy, abundant natural light, and two private balconies overlooking the beautifully landscaped courtyard. Thoughtfully updated throughout, this move-in ready home combines modern finishes with an unbeatable Rockville location. The updated kitchen features quartz countertops, stainless steel appliances, a stylish tile backsplash, ample cabinetry, and a pantry. Recessed lighting with dimmers enhances the living room, kitchen, bedroom, and hallway, while luxury vinyl flooring runs throughout the home. Additional improvements include professionally removed popcorn ceilings, new interior doors and hardware, and an updated bathroom with contemporary finishes. Blackout curtains in the bedroom will convey. The condo fee includes gas, electricity, water, sewer, trash and recycling, plus access to the fitness center, seasonal pool, sauna, a dedicated garage parking space, and a private storage unit—offering exceptional value with most major utilities included. Ideally located in Americana Centre's Hamilton House, you're just moments from Rockville Town Square, the Metro, MARC train, restaurants, shopping, parks, and major commuter routes.
For sale
Price cut: $10K (7/21)
$149,000
4 Monroe St APT 1306, Rockville, MD 20850
1beds
876sqft
Condominium
Built in 1971
-- sqft lot
$144,300 Zestimate®
$170/sqft
$1,242/mo HOA
What's special
Move-in ready homeThoughtfully updated throughoutStainless steel appliancesRecessed lighting with dimmersAbundant natural lightQuartz countertopsAmple cabinetry
- 64 days
- 227
- 11
Zillow last checked:
Listing updated:
Listed by:
Makenzie Powell 240-671-7044,
Compass (301) 298-1001,
Listing Team: Banner Team
Source: Bright MLS,MLS#: MDMC2243388
Facts & features
Interior
Bedrooms & bathrooms
- Bedrooms: 1
- Bathrooms: 1
- Full bathrooms: 1
- Main level bathrooms: 1
- Main level bedrooms: 1
Basement
- Area: 0
Heating
- Forced Air, Natural Gas
Cooling
- Central Air, Natural Gas
Appliances
- Included: Gas Water Heater
- Laundry: Shared
Features
- Open Floorplan
- Windows: Window Treatments
- Has basement: No
- Has fireplace: No
- Common walls with other units/homes: No One Above
Interior area
- Total structure area: 876
- Total interior livable area: 876 sqft
- Finished area above ground: 876
- Finished area below ground: 0
Video & virtual tour
Property
Parking
- Total spaces: 1
- Parking features: Underground, Assigned, Attached
- Attached garage spaces: 1
- Details: Assigned Parking, Assigned Space #: 177
Accessibility
- Accessibility features: Accessible Elevator Installed
Features
- Levels: One
- Stories: 1
- Exterior features: Balcony
- Pool features: Community
- Has view: Yes
- View description: City, Courtyard
Details
- Additional structures: Above Grade, Below Grade
- Parcel number: 160401576550
- Zoning: RH
- Special conditions: Standard
Construction
Type & style
- Home type: Condo
- Property subtype: Condominium
- Attached to another structure: Yes
Materials
- Brick
Condition
- New construction: No
- Year built: 1971
Utilities & green energy
- Sewer: Public Sewer
- Water: Public
Community & HOA
Community
- Security: Main Entrance Lock, Monitored, Security System
- Condo and coop fee: $1,242 monthly
- Subdivision: Americana Centre
HOA
- Has HOA: No
- Amenities included: Common Grounds, Elevator(s), Fitness Center, Laundry, Pool, Reserved/Assigned Parking, Sauna
- Services included: Air Conditioning, Common Area Maintenance, Electricity, Gas, Heat, Laundry, Parking Fee, Pool(s), Sauna, Snow Removal, Sewer, Trash, Water, Recreation Facility
Location
- Region: Rockville
- Municipality: City of Rockville
Financial & listing details
- Price per square foot: $170/sqft
- Tax assessed value: $140,000
- Annual tax amount: $1,934
- Date on market: 7/1/2026
- Listing agreement: Exclusive Agency
- Ownership: Condominium
Estimated market value
$144,300
$137,000 - $152,000
$2,033/mo
Price history
| Date | Event | Price |
|---|---|---|
| 8/6/2026 | Listed for sale | $149,000$170/sqft |
Source:  Bright MLS #MDMC2243388 Report a problem Bright MLS #MDMC2243388 Report a problem | ||
| 7/25/2026 | Contingent | $149,000$170/sqft |
Source: Bright MLS #MDMC2243388 Report a problem | ||
| 7/21/2026 | Price change | $149,000-6.3%$170/sqft |
Source: Bright MLS #MDMC2243388 Report a problem | ||
| 7/1/2026 | Listed for sale | $159,000-3.6%$182/sqft |
Source: Bright MLS #MDMC2243388 Report a problem | ||
| 3/22/2022 | Sold | $165,000$188/sqft |
Source: Bright MLS #MDMC2000563 Report a problem | ||
| 3/1/2022 | Contingent | $165,000$188/sqft |
Source: Bright MLS #MDMC2000563 Report a problem | ||
| 2/24/2022 | Listed for sale | $165,000+3.1%$188/sqft |
Source: Bright MLS #MDMC2000563 Report a problem | ||
| 1/14/2022 | Contingent | $160,000$183/sqft |
Source: Bright MLS #MDMC2000563 Report a problem | ||
| 10/21/2021 | Listed for sale | $160,000+14.4%$183/sqft |
Source: Bright MLS #MDMC2000563 Report a problem | ||
| 9/1/2021 | Listing removed | $139,900$160/sqft |
Source: Bright MLS #MDMC756696 Report a problem | ||
| 8/7/2021 | Price change | $139,900-6.7%$160/sqft |
Source: Bright MLS #MDMC756696 Report a problem | ||
| 6/25/2021 | Price change | $149,900-6.3%$171/sqft |
Source: Bright MLS #MDMC756696 Report a problem | ||
| 5/7/2021 | Listed for sale | $159,900+53.8%$183/sqft |
Source: Bright MLS #MDMC756696 Report a problem | ||
| 6/13/2020 | Listing removed | $1,500$2/sqft |
Source: Ernestine J. Wilson Real Estate LLC #MDMC709230 Report a problem | ||
| 5/30/2020 | Listed for rent | $1,500$2/sqft |
Source: Ernestine J. Wilson Real Estate LLC #MDMC709230 Report a problem | ||
| 2/28/2002 | Sold | $104,000$119/sqft |
Source: Public Record Report a problem | ||
Public tax history
| Year | Property taxes | Tax assessment |
|---|---|---|
| 2025 | $1,934 +3.7% | $140,000 |
| 2024 | $1,864 -6.3% | $140,000 -6.7% |
| 2023 | $1,988 +2.8% | $150,000 |
| 2022 | $1,934 -0.4% | $150,000 |
| 2021 | $1,943 -6% | $150,000 -6.3% |
| 2020 | $2,067 -0.3% | $160,000 |
| 2019 | $2,073 -0.5% | $160,000 |
| 2018 | $2,084 -18.9% | $160,000 -15.8% |
| 2017 | $2,569 -0.8% | $190,000 +3.6% |
| 2016 | $2,588 | $183,333 +3.8% |
| 2015 | $2,588 | $176,667 +3.9% |
| 2014 | $2,588 | $170,000 |
| 2013 | -- | $170,000 |
| 2012 | -- | $170,000 -15% |
| 2011 | -- | $200,000 |
| 2010 | -- | $200,000 |
| 2009 | -- | $200,000 -20% |
| 2008 | -- | $250,000 +20% |
| 2007 | -- | $208,332 +25% |
| 2006 | -- | $166,666 +33.3% |
| 2005 | -- | $125,000 +23.2% |
| 2004 | -- | $101,466 |
| 2003 | -- | $101,466 +86.5% |
| 2002 | -- | $54,400 |
| 2001 | -- | $54,400 |
Find assessor info on the county website
Monthly payment
Est. payment
Payment breakdown
Explore the cost of this home by adjusting the details. Changes won't be saved.Climate risks
Neighborhood: Town Center
Nearby schools
Schools provided by the listing agent
- Elementary: Beall
- Middle: Julius West
- High: Richard Montgomery
- District: Montgomery County Public Schools
Source: Bright MLS. This data may not be complete. We recommend contacting the local school district to confirm school assignments for this home.

Similar homes
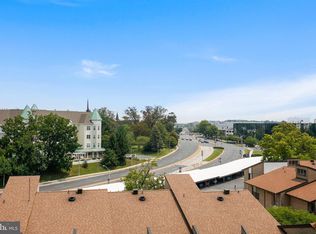
- $141,9991 bd1 ba870 sqftHamilton House At Americana, Rockville, MD 20850For Sale
 MLS ID #MDMC2250616, Kristen Waksberg, Long & Foster Real Estate, Inc.. Bright MLS
 - $141,0001 bd1 ba870 sqft4 Monroe St APT 709, Rockville, MD 20850For Sale
 MLS ID #MDMC2247860, Olivia Fenton, Samson Properties. Bright MLS
 - $163,0001 bd1 ba714 sqftGrand Bel Manor, Silver Spring, MD 20906For Sale
 MLS ID #MDMC2251246, Sheebu Thomas, Samson Properties. Bright MLS
 - $174,9001 bd1 ba794 sqft12311 Braxfield Ct APT 8, Rockville, MD 20852For Sale
 MLS ID #MDMC2248926, Derek Colen, Redfin Corp. Bright MLS
 - $179,0001 bd1 ba794 sqft5202 Crossfield Ct #126, Rockville, MD 20852For SaleMLS ID #MDMC2243670, Kathiuska I Ramirez, Samson Properties. Bright MLS
- $150,0001 bd1 ba719 sqftCamelback Village, Olney, MD 20832For SaleMLS ID #MDMC2243758, Terri Westerlund, Samson Properties. Bright MLS
- $145,0002 bd1 ba1.2k sqft3367 S Leisure World Blvd Unit 95-2A, Silver Spring, MD 20906For SaleMLS ID #MDMC2249150, Charles Chapman, RE/MAX Realty Services. Bright MLS
- $185,9902 bd1 ba1k sqft12205 Braxfield Ct #40, Rockville, MD 20852For SaleMLS ID #MDMC2251046, Karen Parnes, Your Way Realty LLC. Bright MLS
- $175,0001 bd1 ba794 sqft5109 Crossfield Ct APT 8, Rockville, MD 20852For SaleMLS ID #MDMC2228942, Ari Davis, Compass. Bright MLS
- $149,0001 bd1 ba779 sqftPark Sutton, Silver Spring, MD 20910For SaleMLS ID #MDMC2227890, Josue Bernal, KW Metro Center. Bright MLS
- $159,9001 bd1 ba928 sqftChristopher Court Codm, Gaithersburg, MD 20886For SaleMLS ID #MDMC2246866, Lisa Greaves, Redfin Corp. Bright MLS
- $168,5002 bd2 ba1.1k sqftGreens At Leisure World 2 Codm, Silver Spring, MD 20906For SaleMLS ID #MDMC2250676, Stacy Berman, RLAH @properties. Bright MLS
- $139,5001 bd1 ba768 sqftPark Sutton Codm, Silver Spring, MD 20910For SaleMLS ID #MDMC2240168, Alix Tiako, EQCO Real Estate Inc.. Bright MLS
- $165,0001 bd1 ba712 sqftBreckenridge Codm, Gaithersburg, MD 20879For SaleMLS ID #MDMC2245190, Marc Luger, Keller Williams Capital Properties. Bright MLS
- $195,0002 bd1 ba1k sqftBethesda Park, Rockville, MD 20852For SaleMLS ID #MDMC2228494, Paul Hillstrom, Hillstrom Real Estate. Bright MLS
- $149,0001 bd1 ba832 sqftPark Sutton Codm, Silver Spring, MD 20910For SaleMLS ID #MDMC2194738, Evelyn Branic, Coldwell Banker Realty - Washington. Bright MLS
- $139,0001 bd1 ba801 sqft12001 Old Columbia Pike APT 508, Silver Spring, MD 20904For SaleMLS ID #MDMC2246212, Sean Summerall, RE/MAX Town Center. Bright MLS
- $125,0001 bd1 ba827 sqftWhitehall Codm, Bethesda, MD 20814AuctionMLS ID #MDMC2251832, Jared Block, Alex Cooper Auctioneers, Inc.. Bright MLS
- $169,0002 bd1 ba863 sqft3355 University Blvd W APT 206, Kensington, MD 20895For SaleMLS ID #MDMC2221280, Nelda Harris, Long & Foster Real Estate, Inc.. Bright MLS
- $164,9001 bd1 ba621 sqftBreckenridge Codm, Gaithersburg, MD 20879For SaleMLS ID #MDMC2241724, Charles Gilroy, Redfin Corp. Bright MLS
