Welcome to this charming second-floor condominium located in the desirable Fox Chase community of historic Smithville. This well-maintained one-bedroom, one-bath home offers comfortable living with an open and inviting layout. The spacious living room features a cozy fireplace, creating the perfect atmosphere for relaxing evenings at home. Enjoy all the amenities and charm that Fox Chase and Smithville have to offer, including scenic walking paths, shopping, dining, and year-round community events. Whether you're looking for a primary residence, vacation getaway, or investment opportunity, this delightful condominium offers low-maintenance living in one of South Jersey's most sought-after locations. This beautiful second story Smithville condo comes with memberships to two condo associations, each with its own health/activities club, pools, tennis courts, basketball courts, and game rooms (pool tables, ping pong, etc) Cancel your gym membership when you move in. Gym / pool / sauna with tennis courts and basketball courts is within walking distance (or jogging) from your front door. Entertain your friends and family by the pool all summer. Take Yoga and exercise classes. Don't miss your chance to own a piece of historic Smithville!
For sale
Price cut: $5K (8/7)
$170,000
91 Driftwood Ct, Absecon, NJ 08205
1beds
666sqft
:
Get pre-qualified$1,490/mo
Condominium
Built in 1987
-- sqft lot
$167,400 Zestimate®
$255/sqft
$275/mo HOA
What's special
Cozy fireplaceBasketball courtsTennis courtsWell-maintained one-bedroom one-bath homeCharming second-floor condominiumScenic walking pathsOpen and inviting layout
- 42 days |
- 144 |
- 8 |
Zillow last checked:
Listing updated:
Listed by:
Anthony Horneff 609-381-0093,
Daniel R. White Realtor, LLC,
Co-Listing Agent: Daniel R White Jr. Jr. 856-547-0700,
Daniel R. White Realtor, LLC
Source: Bright MLS,MLS#: NJAC2025040
Facts & features
Interior
Bedrooms & bathrooms
- Bedrooms: 1
- Bathrooms: 1
- Full bathrooms: 1
- Main level bathrooms: 1
- Main level bedrooms: 1
Basement
- Area: 0
Heating
- Forced Air, Natural Gas
Cooling
- Central Air, Electric
Appliances
- Included: Electric Water Heater
Features
- Has basement: No
- Has fireplace: No
Interior area
- Total structure area: 666
- Total interior livable area: 666 sqft
- Finished area above ground: 666
- Finished area below ground: 0
Property
Parking
- Parking features: Parking Lot
Accessibility
- Accessibility features: None
Features
- Levels: One
- Stories: 1
- Pool features: Community
Details
- Additional structures: Above Grade, Below Grade
- Parcel number: 1101173 0200002 06C0135
- Zoning: CC
- Special conditions: Standard
Construction
Type & style
- Home type: Condo
- Architectural style: Other
- Property subtype: Condominium
Materials
- Vinyl Siding
Condition
- New construction: No
- Year built: 1987
Utilities & green energy
- Sewer: Public Sewer
- Water: Public
Community & HOA
Community
- Condo and coop fee: $83 monthly
- Subdivision: Fox Chase
HOA
- Has HOA: Yes
- Amenities included: Clubhouse, Tennis Court(s)
- Services included: Pool(s), Management
- HOA fee: $575 quarterly
Location
- Region: Absecon
- Municipality: GALLOWAY TWP
Financial & listing details
- Price per square foot: $255/sqft
- Tax assessed value: $68,800
- Annual tax amount: $2,332
- Date on market: 7/1/2026
- Listing agreement: Exclusive Right To Sell
- Inclusions: All Apliances In As-is-condition
- Ownership: Condominium
Estimated market value
$167,400
$159,000 - $176,000
$1,813/mo
Price history
| Date | Event | Price |
|---|---|---|
| 8/7/2026 | Price change | $170,000-2.9%$255/sqft |
Source:  Bright MLS #NJAC2025040 Report a problem Bright MLS #NJAC2025040 Report a problem | ||
| 7/14/2026 | Price change | $175,000-0.6%$263/sqft |
Source: Bright MLS #NJAC2025040 Report a problem | ||
| 7/1/2026 | Listed for sale | $176,000$264/sqft |
Source: Bright MLS #NJAC2025040 Report a problem | ||
Public tax history
Tax history is unavailable.
Monthly payment
Est. payment
Payment breakdown
Explore the cost of this home by adjusting the details. Changes won't be saved.Climate risks
Neighborhood: 08205
Nearby schools
GreatSchools rating
- 4/10Smithville Elementary SchoolGrades: PK-6Distance: 0.6 mi
- 3/10Galloway Twp Middle SchoolGrades: 7-8Distance: 2.8 mi
- 4/10Absegami High SchoolGrades: 9-12Distance: 2.9 mi
Schools provided by the listing agent
- District: Galloway Township Public Schools
Source: Bright MLS. This data may not be complete. We recommend contacting the local school district to confirm school assignments for this home.
- $151,300-- bd-- ba578 sqft124 Meadow Ridge Rd #165, Galloway, NJ 08205Off Market
- $156,800-- bd-- ba586 sqft120 Meadow Ridge Rd #163, Galloway, NJ 08205Off Market
- $169,200-- bd-- ba666 sqft83 Driftwood Ct #131, Galloway, NJ 08205Off Market
- $178,0001 bd1 ba-- sqft83 Driftwood Ct #83, Absecon, NJ 08205Off Market
- $--1 bd1 ba666 sqft85 Driftwood Ct, Absecon, NJ 08205Off Market
- $181,1001 bd1 ba725 sqft16 Malibu Way #157, Galloway, NJ 08205Off Market
- $173,4001 bd1 ba666 sqft85 Driftwood Ct #132, Galloway, NJ 08205Off Market
- $156,900-- bd-- ba586 sqft12 Malibu Way #155, Galloway, NJ 08205Off Market
A local agent can set up tours, give advice and negotiate with sellers.
A local lender can help you make sure your offer is ready when you are.
Similar homes
- $159,0001 bd1 ba600 sqftFox Chase, Absecon, NJ 08205For Sale
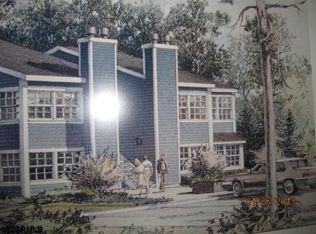
 MLS ID #610710, SUSAN DURANTE, RE/MAX ATLANTIC. SJSRMLS
 - $170,0001 bd1 ba666 sqftFox Chase, Absecon, NJ 08205For Sale
 MLS ID #608796, JOSEPH MARMO, Quail Hill Realty at Smithville. SJSRMLS
 - $188,5001 bd1 ba666 sqftFox Chase, Absecon, NJ 08205For Sale
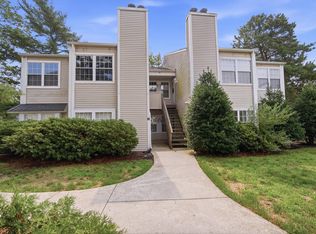 MLS ID #610138, JOSEPH MARMO, Quail Hill Realty at Smithville. SJSRMLS
 - $189,0001 bd1 ba665 sqftFox Chase, Absecon, NJ 08205For Sale
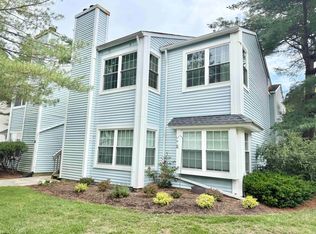 MLS ID #609667, ROBERT SHAMBERG, BHHS DIVERSIFIED REALTY. SJSRMLS
 - $199,9011 bd1 ba704 sqftMallards Landng, Absecon, NJ 08205For SaleMLS ID #610477, CHRISTIAN LUCIA, LPT Realty. SJSRMLS
- $179,9001 bd1 ba853 sqftHunting Run, Absecon, NJ 08205For SaleMLS ID #610065, RITA MANCONI, Quail Hill Realty at Smithville. SJSRMLS
- $239,9002 bd2 ba920 sqft2 Waterview Drive #2, Smithville, NJ 08201For Sale
 MLS ID #22624215, Smaragda Ng, Weichert Realtors-Ship Bottom. MoreMLS
 - $213,5001 bd1 ba710 sqftMallards Landng, Galloway, NJ 08205For SaleMLS ID #608670, CHRISTIAN LUCIA, LPT Realty. SJSRMLS
- $234,9002 bd2 ba918 sqftMallards Landng, Absecon, NJ 08205For SaleMLS ID #609856, DARYL LAND, BALSLEY/LOSCO. SJSRMLS
- $245,0002 bd2 ba931 sqftMallards Landng, Absecon, NJ 08205For SaleMLS ID #610036, Renee Kunze, KELLER WILLIAMS REALTY ATLANTIC SHORE-Northfield. SJSRMLS
- $229,9992 bd1 ba896 sqftMallards Landng, Galloway, NJ 08205For SaleMLS ID #606460, Christopher Popkin, GRACE PROPERTIES. SJSRMLS
- $162,000-- bd1 ba623 sqftOcean Club 2, Atlantic City, NJ 08401For SaleMLS ID #610775, DAVID HIRSCH, BOARDWALK REALTY. SJSRMLS
- $179,0001 bd1 ba666 sqftAtlantic Palace, Atlantic City, NJ 08401For SaleMLS ID #610361, PATRICIA CRAMER, GRACE PROPERTIES. SJSRMLS
- $180,0002 bd1 ba805 sqftDream Bay, Ventnor City, NJ 08406For SaleMLS ID #610068, Agne Rutkauske, Quail Hill Realty at Smithville. SJSRMLS
- $182,5002 bd1 ba805 sqftDream Bay, Ventnor City, NJ 08406For SaleMLS ID #609442, ANDREEA DELGADILLO, CENTURY 21 ATLANTIC PROFESSIONAL REALTY. SJSRMLS
- $175,0001 bd1 ba624 sqftNone Available, Atlantic City, NJ 08401For Sale
 MLS ID #NJAC2021156, Larry Malone, Homestarr Realty. Bright MLS
 - $160,000-- bd1 ba390 sqft1515 Boardwalk #1008, Atlantic City, NJ 08401For SaleMLS ID #NJAC2022210, Patti Chapnick, RE/MAX at the Sea. Bright MLS
- $160,000-- bd1 ba390 sqft1515 Boardwalk #908, Atlantic City, NJ 08401For SaleMLS ID #NJAC2022208, Patti Chapnick, RE/MAX at the Sea. Bright MLS
- $171,3001 bd1 ba517 sqft2721 Boardwalk #708, Atlantic City, NJ 08401Off Market
- $159,9881 bd1 ba805 sqftDream Bay, Ventnor City, NJ 08406For SaleMLS ID #604161, BORISLAV-BOBBY TODOROV, KELLER WILLIAMS REALTY ATLANTIC SHORE-Northfield. SJSRMLS
