Incredible opportunity to own a fully renovated, turn-key 1-bedroom, 1-bathroom condo in the sought-after Village of Long Reach, Columbia! This stunning unit has been completely updated from top to bottom, featuring premium brand-new flooring, a gorgeously remodeled kitchen, and fresh professional paint throughout. The open-concept layout includes a bright dining area and a spacious living room centered around a charming wood-burning fireplace. Enjoy the ultimate Columbia lifestyle with superb community amenities covered by the association: refreshing outdoor pools, tennis courts, playgrounds, and miles of walking paths, along with resident discounts at premium golf courses. Perfect for first-time homebuyers or savvy investors looking for a high-demand rental property. Truly a rare find in pristine, move-in-ready condition—schedule your tour today!
For sale
$199,000
6003 Majors Ln APT 8-O20, Columbia, MD 21045
1beds
704sqft
:
Get pre-qualified$1,569/mo
Condominium
Built in 1982
-- sqft lot
$196,500 Zestimate®
$283/sqft
$262/mo HOA
What's special
Charming wood-burning fireplaceGorgeously remodeled kitchenMiles of walking pathsFresh professional paint throughoutPremium brand-new flooringRefreshing outdoor poolsBright dining area
- 26 days |
- 401 |
- 26 |
Zillow last checked:
Listing updated:
Listed by:
Charlie Kim kim 667-200-9554,
Pacific Realty (703) 989-8877
Source: Bright MLS,MLS#: MDHW2070136
Facts & features
Interior
Bedrooms & bathrooms
- Bedrooms: 1
- Bathrooms: 1
- Full bathrooms: 1
- Main level bathrooms: 1
- Main level bedrooms: 1
Basement
- Area: 0
Heating
- Forced Air, Natural Gas
Cooling
- Central Air, Electric
Appliances
- Included: Dishwasher, Disposal, Exhaust Fan, Refrigerator, Oven/Range - Gas, Microwave, Gas Water Heater
- Laundry: Common Area
Features
- Ceiling Fan(s), Combination Dining/Living, Open Floorplan, Kitchen - Gourmet
- Flooring: Ceramic Tile, Luxury Vinyl
- Windows: Double Pane Windows
- Has basement: No
- Number of fireplaces: 1
Interior area
- Total structure area: 704
- Total interior livable area: 704 sqft
- Finished area above ground: 704
- Finished area below ground: 0
Property
Parking
- Total spaces: 1
- Parking features: Assigned, Parking Lot
- Details: Assigned Parking
Accessibility
- Accessibility features: None
Features
- Levels: One
- Stories: 1
- Exterior features: Lighting, Sidewalks, Street Lights, Balcony
- Pool features: Community
Details
- Additional structures: Above Grade, Below Grade
- Parcel number: 1416178543
- Zoning: NT
- Special conditions: Standard
Construction
Type & style
- Home type: Condo
- Architectural style: Contemporary
- Property subtype: Condominium
- Attached to another structure: Yes
Materials
- Block, Concrete
- Roof: Shingle
Condition
- Excellent
- New construction: No
- Year built: 1982
- Major remodel year: 2026
Utilities & green energy
- Sewer: Public Sewer
- Water: Public
Community & HOA
Community
- Condo and coop fee: $237 monthly
- Subdivision: Treover Condominium
HOA
- Has HOA: Yes
- Amenities included: Common Grounds, Jogging Path, Laundry, Indoor Pool, Pool, Tennis Court(s), Tot Lots/Playground
- Services included: Common Area Maintenance, Insurance, Maintenance Grounds, Management, Road Maintenance, Sewer, Snow Removal, Water, Trash
- HOA fee: $303 annually
Location
- Region: Columbia
Financial & listing details
- Price per square foot: $283/sqft
- Tax assessed value: $142,900
- Annual tax amount: $2,385
- Date on market: 7/1/2026
- Listing agreement: Exclusive Right To Sell
- Ownership: Condominium
Estimated market value
$196,500
$187,000 - $206,000
$1,551/mo
Price history
| Date | Event | Price |
|---|---|---|
| 7/21/2026 | Listing removed | $1,700$2/sqft |
Source: Bright MLS #MDHW2070642 Report a problem | ||
| 7/1/2026 | Listed for rent | $1,700$2/sqft |
Source: Bright MLS #MDHW2070642 Report a problem | ||
| 7/1/2024 | Sold | $164,900$234/sqft |
Source: Public Record Report a problem | ||
Public tax history
| Year | Property taxes | Tax assessment |
|---|---|---|
| 2025 | -- | $136,567 +4.9% |
| 2024 | $1,466 +5.1% | $130,233 +5.1% |
| 2023 | $1,395 +6% | $123,900 |
| 2022 | $1,317 +6.3% | $123,900 +12.7% |
| 2021 | $1,238 +6.8% | $109,967 +6.8% |
| 2020 | $1,160 +2.7% | $103,000 |
| 2019 | $1,130 -4.9% | $103,000 +5.5% |
| 2018 | $1,188 -27% | $97,667 +2.8% |
| 2017 | $1,628 +608.2% | $95,000 |
| 2016 | $230 | $95,000 |
| 2015 | $230 +2.5% | $95,000 |
| 2014 | $224 | $95,000 |
| 2013 | -- | $95,000 |
| 2012 | -- | $95,000 -31.7% |
| 2011 | -- | $139,000 +3% |
| 2010 | -- | $135,000 +3.1% |
| 2009 | -- | $131,000 +3.1% |
| 2008 | -- | $127,000 +24.5% |
| 2007 | -- | $102,000 +32.5% |
| 2006 | -- | $77,000 +48.1% |
| 2005 | -- | $52,000 +5.4% |
| 2004 | -- | $49,332 +5.7% |
| 2003 | -- | $46,666 +6.1% |
| 2002 | -- | $44,000 |
| 2001 | -- | $44,000 |
Find assessor info on the county website
Monthly payment
Est. payment
Payment breakdown
Explore the cost of this home by adjusting the details. Changes won't be saved.Climate risks
Neighborhood: 21045
Nearby schools
GreatSchools rating
- 7/10Jeffers Hill Elementary SchoolGrades: PK-5Distance: 0.1 mi
- 7/10Lake Elkhorn Middle SchoolGrades: 6-8Distance: 1.4 mi
- 5/10Oakland Mills High SchoolGrades: 9-12Distance: 0.7 mi
Schools provided by the listing agent
- Elementary: Jeffers Hill
- Middle: Lake Elkhorn
- High: Oakland Mills
- District: Howard County Public Schools
Source: Bright MLS. This data may not be complete. We recommend contacting the local school district to confirm school assignments for this home.
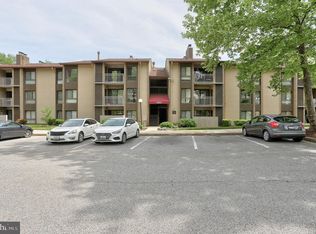
- $164,9001 bd1 ba704 sqft6003 Majors Ln APT 8, Columbia, MD 21045Sold
- $200,0001 bd1 ba728 sqft6003 Majors Ln APT 7, Columbia, MD 21045Sold

- $169,9002 bd1 ba908 sqft6005 Majors Ln APT 1-O25, Columbia, MD 21045For Sale

- $245,0002 bd1 ba908 sqft6005 Majors Ln APT 5-O29, Columbia, MD 21045Sold

- $261,0003 bd2 ba1.1k sqft6001 Majors Ln APT 1-O1, Columbia, MD 21045Off Market
- $243,200-- bd2 ba1.1k sqft6001 Majors Ln APT 2-O2, Columbia, MD 21045Off Market
- $209,2002 bd1 ba908 sqft6001 Majors Ln APT 3, Columbia, MD 21045Off Market
- $206,400-- bd1 ba908 sqft6001 Majors Ln APT 4-O4, Columbia, MD 21045Off Market
A local agent can set up tours, give advice and negotiate with sellers.
Similar homes
- $200,0002 bd1 ba908 sqftTreover, Columbia, MD 21045For Sale

 MLS ID #MDHW2071410, Maria Weaver, Cummings & Co. Realtors. Bright MLS
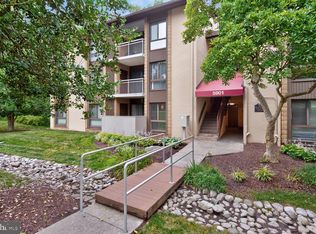
 - $209,0002 bd1 ba908 sqft5901 Tamar Dr #5-S5, Columbia, MD 21045For Sale
 MLS ID #MDHW2070936, Yolanda Muckle, Long & Foster Real Estate, Inc.. Bright MLS
 - $169,9002 bd1 ba908 sqft6005 Majors Ln APT 1-O25, Columbia, MD 21045For SaleMLS ID #MDHW2069926, Gabriela Vasco, Realty Advantage of Maryland LLC. Bright MLS
- $200,0002 bd1 ba889 sqft8870 Spiral Cut Unit G-65, Columbia, MD 21045For Sale
 MLS ID #MDHW2070440, Kaitlin Fox, Cummings & Co. Realtors. Bright MLS
 - $195,0002 bd1 ba908 sqft6087 Majors Ln APT 5-K17, Columbia, MD 21045For SaleMLS ID #MDHW2066964, Randell Dofat, EXP Realty, LLC. Bright MLS
- $217,5002 bd1 ba908 sqft6079 Majors Ln APT 4-M4, Columbia, MD 21045For SaleMLS ID #MDHW2066932, Sarah Lovelidge, ExecuHome Realty. Bright MLS
- $210,0002 bd1 ba993 sqft8729 Hayshed Ln Unit 21, Columbia, MD 21045For SaleMLS ID #MDHW2071104, James Nellis, EXP Realty, LLC. Bright MLS
- $160,0001 bd1 ba814 sqft6065 Majors Ln APT 1, Columbia, MD 21045For SaleMLS ID #MDHW2071058, Shaleen Parson, Voyage Realty Group LLC. Bright MLS
- $215,0002 bd1 ba938 sqft8865 Roll Right Ct #G, Columbia, MD 21045For SaleMLS ID #MDHW2066122, Hulya Demir, Monument Sotheby's International Realty. Bright MLS
- $219,9002 bd2 ba953 sqft5866 Thunder Hill Rd Unit A-4, Columbia, MD 21045For SaleMLS ID #MDHW2061724, Kenita Tang, EXP Realty, LLC. Bright MLS
- $220,0002 bd2 ba976 sqftCross Fox, Columbia, MD 21044For SaleMLS ID #MDHW2070670, Julie M Kelley, Weichert Realtors - McKenna & Vane. Bright MLS
- $195,0001 bd1 ba757 sqft10578 Cross Fox Ln Unit E-2, Columbia, MD 21044For SaleMLS ID #MDHW2068640, Joshua Shapiro, Douglas Realty, LLC. Bright MLS
- $174,9991 bd1 ba757 sqft10551 Twin Rivers Rd Unit A-1, Columbia, MD 21044For SaleMLS ID #MDHW2071222, Chris McDonald, Pearson Smith Realty, LLC. Bright MLS
- $199,9992 bd2 ba851 sqft6450 Green Field Rd #3-307, Elkridge, MD 21075For SaleMLS ID #MDHW2068700, Carson Truong, Compass. Bright MLS
- $159,0001 bd1 ba746 sqft10850 Green Mountain Cir Unit 317, Columbia, MD 21044For SaleMLS ID #MDHW2070270, Donna Cohen, Northrop Realty. Bright MLS
- $215,0002 bd1 ba833 sqft6460 Green Field Rd Unit 204, Elkridge, MD 21075For SaleMLS ID #MDHW2068196, Dennis Bentley, Hyatt & Company Real Estate, LLC. Bright MLS
- $240,0002 bd2 ba976 sqftCross Fox Condominium ,inc, Columbia, MD 21044For SaleMLS ID #MDHW2065194, Nadia Moreira, Samson Properties. Bright MLS
- $199,9002 bd1 ba1k sqftGatewater Landing Condo, Glen Burnie, MD 21060For SaleMLS ID #MDAA2149294, Matt Wyble, Next Step Realty. Bright MLS
- $200,0002 bd2 ba1k sqftVantage Point East-leisure Wld, Silver Spring, MD 20906For SaleMLS ID #MDMC2245888, Renee Mankoff, Long & Foster Real Estate, Inc.. Bright MLS
- $205,0002 bd1 ba916 sqft4406 Silverbrook Ln #J, Owings Mills, MD 21117For SaleMLS ID #MDBC2168386, Sherry Mortazaee, Constitution Realty Company LLC. Bright MLS
