Welcome home to 8729 Hayshed Lane #21—where fresh, updated, and move-in ready all come together! Fresh paint, updated fixtures,kitchen cabinets,Quartz countertops and a beautifully refreshed bathroom give this condo a bright, modern feel from the moment you step inside. The open living and dining spaces are perfect for relaxing, hosting friends, or simply enjoying a cozy night at home. Step outside onto your private balcony—the perfect spot to sip your morning coffee, unwind after a long day, or enjoy a little extra sunshine and fresh air without ever leaving home. You'll also appreciate the peace of mind that comes with recent updates, including a new HVAC (2025), LG full size washer and dryer (2024), dishwasher (2024), and stove (2026)—the big-ticket items are already taken care of! The monthly condo fee makes life even easier by covering building and grounds maintenance, trash and recycling pickup, snow removal, water, sewer, and one reserved parking space. Community amenities include a picnic area with tables and grills, a dog walking area for your four-legged friends, and a convenient car wash station to help keep your vehicle looking its best. Perfectly located near shopping, dining, parks, walking trails, and commuter routes, this home offers the ideal blend of comfort, convenience, and low-maintenance living. Just bring your boxes, add your personal touch, and start making memories—this one is ready to welcome you home!
For sale
$210,000
8729 Hayshed Ln Unit 21, Columbia, MD 21045
2beds
993sqft
:
Get pre-qualified$1,763/mo
Condominium
Built in 1974
-- sqft lot
$207,800 Zestimate®
$211/sqft
$383/mo HOA
What's special
Beautifully refreshed bathroomUpdated fixturesConvenient car wash stationBright modern feelFresh paintPrivate balconyQuartz countertops
- 11 days |
- 455 |
- 32 |
Zillow last checked:
Listing updated:
Listed by:
James Nellis 703-946-5527,
EXP Realty, LLC (866) 825-7169
Source: Bright MLS,MLS#: MDHW2071104
Facts & features
Interior
Bedrooms & bathrooms
- Bedrooms: 2
- Bathrooms: 1
- Full bathrooms: 1
- Main level bathrooms: 1
- Main level bedrooms: 2
Rooms
- Room types: Living Room, Dining Room, Primary Bedroom, Bedroom 2, Kitchen, Breakfast Room
Primary bedroom
- Level: Main
- Area: 165 Square Feet
- Dimensions: 11 X 15
Bedroom 2
- Level: Main
- Area: 120 Square Feet
- Dimensions: 10 X 12
Breakfast room
- Level: Main
- Area: 108 Square Feet
- Dimensions: 9 X 12
Dining room
- Level: Main
- Area: 108 Square Feet
- Dimensions: 9 X 12
Kitchen
- Level: Main
- Area: 64 Square Feet
- Dimensions: 8 X 8
Living room
- Level: Main
- Area: 264 Square Feet
- Dimensions: 12 X 22
Heating
- Central, Natural Gas
Cooling
- Central Air, Electric
Appliances
- Included: Microwave, Dishwasher, Disposal, Dryer, Washer, Electric Water Heater
- Laundry: Dryer In Unit, Washer In Unit, In Unit
Features
- Ceiling Fan(s), Upgraded Countertops, Walk-In Closet(s)
- Flooring: Carpet
- Windows: Window Treatments
- Has basement: No
- Has fireplace: No
Interior area
- Total structure area: 993
- Total interior livable area: 993 sqft
- Finished area above ground: 993
- Finished area below ground: 0
Property
Parking
- Total spaces: 1
- Parking features: Assigned, Parking Lot
- Details: Assigned Parking
Accessibility
- Accessibility features: None
Features
- Levels: One
- Stories: 1
- Pool features: None
Details
- Additional structures: Above Grade, Below Grade
- Parcel number: 1416081744
- Zoning: NT
- Special conditions: Standard
Construction
Type & style
- Home type: Condo
- Architectural style: Other
- Property subtype: Condominium
- Attached to another structure: Yes
Materials
- Aluminum Siding, Combination
Condition
- Very Good
- New construction: No
- Year built: 1974
- Major remodel year: 2026
Utilities & green energy
- Sewer: Public Sewer
- Water: Public
Community & HOA
Community
- Condo and coop fee: $335 monthly
- Subdivision: Long Reach House Condominiums
HOA
- Has HOA: Yes
- Amenities included: Common Grounds, Dog Park
- Services included: Sewer, Water, Trash
- HOA fee: $579 annually
- HOA name: COLUMBIA ASSOCIATION
- Second HOA name: Longreach House / Pelican Properties
Location
- Region: Columbia
Financial & listing details
- Price per square foot: $211/sqft
- Tax assessed value: $199,500
- Annual tax amount: $3,150
- Date on market: 7/16/2026
- Listing agreement: Exclusive Right To Sell
- Listing terms: VA Loan,Cash,Conventional
- Ownership: Condominium
Estimated market value
$207,800
$197,000 - $218,000
$1,891/mo
Price history
| Date | Event | Price |
|---|---|---|
| 7/16/2026 | Listed for sale | $210,000+13.5%$211/sqft |
Source:  Bright MLS #MDHW2071104 Report a problem Bright MLS #MDHW2071104 Report a problem | ||
| 12/21/2021 | Sold | $185,100+5.8%$186/sqft |
Source: Bright MLS #MDHW2006712 Report a problem | ||
| 12/5/2021 | Pending sale | $174,900$176/sqft |
Source: Bright MLS #MDHW2006712 Report a problem | ||
| 12/1/2021 | Listed for sale | $174,900-2.8%$176/sqft |
Source: Bright MLS #MDHW2006712 Report a problem | ||
| 4/15/2008 | Sold | $180,000+48.8%$181/sqft |
Source: Public Record Report a problem | ||
| 5/24/2004 | Sold | $121,000+22.8%$122/sqft |
Source: Public Record Report a problem | ||
| 1/7/2004 | Sold | $98,500+51.5%$99/sqft |
Source: Public Record Report a problem | ||
| 5/10/2000 | Sold | $65,000$65/sqft |
Source: Public Record Report a problem | ||
Public tax history
| Year | Property taxes | Tax assessment |
|---|---|---|
| 2025 | -- | $189,600 +5.5% |
| 2024 | $2,023 +5.8% | $179,700 +5.8% |
| 2023 | $1,912 +10.8% | $169,800 |
| 2022 | $1,725 +12.2% | $169,800 +24.3% |
| 2021 | $1,538 +13.8% | $136,600 +13.8% |
| 2020 | $1,351 +7.8% | $120,000 |
| 2019 | $1,254 +0.4% | $120,000 +16.9% |
| 2018 | $1,248 -22.7% | $102,667 +9.2% |
| 2017 | $1,614 +405% | $94,000 |
| 2016 | $320 | $94,000 |
| 2015 | $320 | $94,000 |
| 2014 | $320 | $94,000 |
| 2013 | -- | $94,000 |
| 2012 | -- | $94,000 -42% |
| 2011 | -- | $162,000 +1.9% |
| 2010 | -- | $159,000 +1.9% |
| 2009 | -- | $156,000 +2% |
| 2008 | -- | $153,000 +22.4% |
| 2007 | -- | $125,000 +28.9% |
| 2006 | -- | $97,000 +40.6% |
| 2005 | -- | $69,000 +6.7% |
| 2004 | -- | $64,666 +7.2% |
| 2003 | -- | $60,333 +7.7% |
| 2002 | -- | $56,000 |
| 2001 | -- | $56,000 |
Find assessor info on the county website
Monthly payment
Est. payment
Payment breakdown
Explore the cost of this home by adjusting the details. Changes won't be saved.Climate risks
Neighborhood: 21045
Nearby schools
GreatSchools rating
- 7/10Waterloo Elementary SchoolGrades: PK-5Distance: 0.7 mi
- 7/10Bonnie Branch Middle SchoolGrades: 6-8Distance: 2.5 mi
- 5/10Long Reach High SchoolGrades: 9-12Distance: 0.3 mi
Schools provided by the listing agent
- Elementary: Waterloo
- Middle: Mayfield Woods
- High: Long Reach
- District: Howard County Public Schools
Source: Bright MLS. This data may not be complete. We recommend contacting the local school district to confirm school assignments for this home.
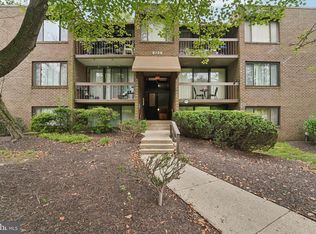
- $255,0002 bd2 ba1k sqft8729 Hayshed Ln UNIT 33, Columbia, MD 21045Sold
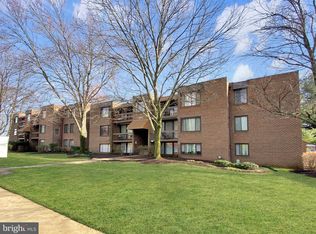
- $220,0002 bd2 ba1k sqft8729 Hayshed Ln UNIT 13, Columbia, MD 21045Sold

- $220,0002 bd1 ba909 sqft8727 Hayshed Ln UNIT 12, Columbia, MD 21045Sold
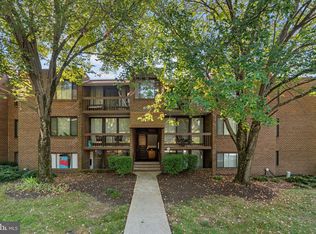
- $185,0001 bd1 ba805 sqft8727 Hayshed Ln UNIT 11, Columbia, MD 21045Sold
- $612,700-- bd2 ba2k sqft8660 Worn Mountain Way, Columbia, MD 21045Off Market
- $661,800-- bd2 ba2.3k sqft8656 Worn Mountain Way, Columbia, MD 21045Off Market
- $175,0001 bd1 ba805 sqft8723 Hayshed Ln UNIT 21, Columbia, MD 21045Sold
- $1,8502 bd1 ba895 sqft8723 Hayshed Ln UNIT 31, Columbia, MD 21045For Rent
A local agent can set up tours, give advice and negotiate with sellers.
Similar homes
- $200,0002 bd1 ba889 sqft8870 Spiral Cut Unit G-65, Columbia, MD 21045For Sale

 MLS ID #MDHW2070440, Kaitlin Fox, Cummings & Co. Realtors. Bright MLS
 - $200,0002 bd1 ba908 sqftTreover, Columbia, MD 21045For Sale
 MLS ID #MDHW2071410, Maria Weaver, Cummings & Co. Realtors. Bright MLS
 - $220,0002 bd2 ba976 sqftCross Fox, Columbia, MD 21044For Sale
 MLS ID #MDHW2070670, Julie M Kelley, Weichert Realtors - McKenna & Vane. Bright MLS
 - $182,9902 bd1 ba889 sqftLong Reach, Columbia, MD 21045For Sale
 MLS ID #MDHW2069722, Gregory Osborn, Long & Foster Real Estate, Inc.. Bright MLS
 - $219,0002 bd2 ba953 sqftVom Village Cent, Columbia, MD 21045For SaleMLS ID #MDHW2064368, Brandon Hoffman, Redfin Corp. Bright MLS
- $219,9002 bd2 ba953 sqft5866 Thunder Hill Rd Unit A-4, Columbia, MD 21045For SaleMLS ID #MDHW2061724, Kenita Tang, EXP Realty, LLC. Bright MLS
- $240,0002 bd2 ba976 sqftCross Fox Condominium ,inc, Columbia, MD 21044For SaleMLS ID #MDHW2065194, Nadia Moreira, Samson Properties. Bright MLS
- $174,9991 bd1 ba757 sqft10551 Twin Rivers Rd Unit A-1, Columbia, MD 21044For SaleMLS ID #MDHW2071222, Chris McDonald, Pearson Smith Realty, LLC. Bright MLS
- $199,9002 bd2 ba1.3k sqft7 Slade, Baltimore, MD 21208For SaleMLS ID #MDBC2170422, Richard Waxman, Cummings & Co. Realtors. Bright MLS
- $310,0003 bd2 ba1.2k sqft8390 Montgomery Run Rd Unit E, Ellicott City, MD 21043For SaleMLS ID #MDHW2070988, Deborah Willis, Weichert Realtors - McKenna & Vane. Bright MLS
- $211,9002 bd1 ba911 sqftUniversity Towers Codm, Silver Spring, MD 20902For SaleMLS ID #MDMC2246428, Nataliya Lutsiv, Cummings & Co. Realtors. Bright MLS
- $159,0001 bd1 ba746 sqft10850 Green Mountain Cir Unit 317, Columbia, MD 21044For SaleMLS ID #MDHW2070270, Donna Cohen, Northrop Realty. Bright MLS
- $269,0002 bd2 ba1.2k sqft5453 El Camino #5, Columbia, MD 21044For SaleMLS ID #MDHW2070210, Elaina Bellas, LPT Realty, LLC. Bright MLS
- $225,0002 bd2 ba1k sqftWaterplace, Baltimore, MD 21201For SaleMLS ID #MDBA2222008, Caroline Kuntz, Compass. Bright MLS
- $310,0002 bd2 ba954 sqft7612 Stony Creek Ln #12, Ellicott City, MD 21043For SaleMLS ID #MDHW2071138, Jan Deckert, Long & Foster Real Estate, Inc.. Bright MLS
- $210,0002 bd2 ba1.1k sqftCherry Glen Condo, Beltsville, MD 20705For SaleMLS ID #MDPG2189276, Kelly Harris, Coldwell Banker Realty. Bright MLS
- $215,0002 bd2 ba966 sqft6604 Rapid Water Way Unit 102, Glen Burnie, MD 21060For SaleMLS ID #MDAA2143636, Brittany Russell, CENTURY 21 New Millennium. Bright MLS
- $208,9502 bd2 ba1.1k sqftColumbia Towers, Silver Spring, MD 20904For SaleMLS ID #MDMC2220704, Alda Lourenco, RE/MAX Realty Group. Bright MLS
- $214,0002 bd2 ba1.1k sqft1217 Glyndon Ave, Baltimore, MD 21223For SaleMLS ID #MDBA2224512, Caroline Nowell, Cummings & Co. Realtors. Bright MLS
- $220,0003 bd2 ba996 sqft17800 Buehler Rd APT 131, Olney, MD 20832For SaleMLS ID #MDMC2240250, Victor Llewellyn, Long & Foster Real Estate, Inc.. Bright MLS
