Experience the charm of this beautifully renovated 2-bedroom, 2-bathroom unit in the desirable Village of Timbergrove. With a major renovation completed in 2025, this home boasts modern finishes and an inviting atmosphere, perfect for relaxation and entertaining. The open layout maximizes space, while large windows fill the rooms with natural light. Enjoy the convenience of in-unit laundry and the comfort of a well-maintained community that includes amenities such as a refreshing outdoor pool and a welcoming community center. The association takes care of common area maintenance, lawn care, and more, allowing you to focus on enjoying your new home. With a prime location and excellent condition, this garden-style apartment offers a perfect blend of comfort and community. Don't miss the opportunity to make this delightful space your own!
Pending
Price cut: $1K (7/13)
$198,500
26 Shaftsbury Ct #26, Reisterstown, MD 21136
2beds
937sqft
Condominium
Built in 1991
-- sqft lot
$199,100 Zestimate®
$212/sqft
$358/mo HOA
What's special
Modern finishesIn-unit laundryRefreshing outdoor poolInviting atmosphereOpen layout maximizes space
- 251 days |
- 347 |
- 16 |
Zillow last checked:
Listing updated:
Listed by:
Sarah Lovelidge 717-817-4877,
ExecuHome Realty 443-632-3000
Source: Bright MLS,MLS#: MDBC2148132
Facts & features
Interior
Bedrooms & bathrooms
- Bedrooms: 2
- Bathrooms: 2
- Full bathrooms: 2
- Main level bathrooms: 2
- Main level bedrooms: 2
Rooms
- Room types: Dining Room, Bedroom 2, Kitchen, Bedroom 1, Bathroom 1, Bathroom 2
Bedroom 1
- Level: Main
Bedroom 2
- Level: Main
Bathroom 1
- Level: Main
Bathroom 2
- Level: Main
Dining room
- Level: Main
Kitchen
- Level: Main
Heating
- Forced Air, Electric
Cooling
- Central Air, Electric
Appliances
- Included: Electric Water Heater
- Laundry: Washer In Unit, Dryer In Unit, In Unit
Features
- Flooring: Carpet, Luxury Vinyl
- Has basement: No
- Has fireplace: No
Interior area
- Total structure area: 937
- Total interior livable area: 937 sqft
- Finished area above ground: 937
Property
Parking
- Parking features: Parking Lot
Accessibility
- Accessibility features: None
Features
- Levels: One
- Stories: 1
- Pool features: Community
Details
- Additional structures: Above Grade
- Parcel number: 04042100013765
- Zoning: RESIDENTIAL
- Zoning description: u
- Special conditions: Standard
- Other equipment: Intercom
Construction
Type & style
- Home type: Condo
- Architectural style: Colonial
- Property subtype: Condominium
- Attached to another structure: Yes
Materials
- Aluminum Siding
Condition
- Excellent
- New construction: No
- Year built: 1991
- Major remodel year: 2025
Utilities & green energy
- Sewer: Public Sewer
- Water: Public
Community & HOA
Community
- Condo and coop fee: $310 monthly
- Subdivision: The Village Of Timbergrove
HOA
- Has HOA: Yes
- Amenities included: Community Center, Pool
- Services included: Common Area Maintenance, Maintenance Structure, Management, Maintenance Grounds, Pool(s), Reserve Funds
- HOA fee: $48 monthly
Location
- Region: Reisterstown
Financial & listing details
- Price per square foot: $212/sqft
- Tax assessed value: $143,333
- Annual tax amount: $2,431
- Date on market: 12/12/2025
- Listing agreement: Exclusive Agency
- Listing terms: Cash,Conventional,VA Loan
- Inclusions: All Appliances
- Exclusions: Any Personal Items
- Ownership: Condominium
Estimated market value
$199,100
$189,000 - $209,000
$2,063/mo
Price history
| Date | Event | Price |
|---|---|---|
| 8/6/2026 | Pending sale | $198,500$212/sqft |
Source:  Bright MLS #MDBC2148132 Report a problem Bright MLS #MDBC2148132 Report a problem | ||
| 7/13/2026 | Price change | $198,500-0.5%$212/sqft |
Source: Bright MLS #MDBC2148132 Report a problem | ||
| 7/6/2026 | Price change | $199,500-2.4%$213/sqft |
Source: Bright MLS #MDBC2148132 Report a problem | ||
| 6/1/2026 | Price change | $204,500-1%$218/sqft |
Source: Bright MLS #MDBC2148132 Report a problem | ||
| 5/21/2026 | Price change | $206,500-1.2%$220/sqft |
Source: Bright MLS #MDBC2148132 Report a problem | ||
| 2/8/2026 | Listed for sale | $209,000$223/sqft |
Source: Bright MLS #MDBC2148132 Report a problem | ||
| 2/2/2026 | Pending sale | $209,000$223/sqft |
Source: Bright MLS #MDBC2148132 Report a problem | ||
| 1/26/2026 | Price change | $209,000-2.3%$223/sqft |
Source: Bright MLS #MDBC2148132 Report a problem | ||
| 1/2/2026 | Price change | $214,000-2.3%$228/sqft |
Source: Bright MLS #MDBC2148132 Report a problem | ||
| 12/12/2025 | Listed for sale | $219,000+338%$234/sqft |
Source: Bright MLS #MDBC2148132 Report a problem | ||
| 11/18/2025 | Sold | $50,000-38.3%$53/sqft |
Source: Public Record Report a problem | ||
| 9/20/2002 | Sold | $81,000$86/sqft |
Source: Public Record Report a problem | ||
Public tax history
| Year | Property taxes | Tax assessment |
|---|---|---|
| 2025 | $2,922 +100.9% | $143,333 +19.4% |
| 2024 | $1,454 +2.9% | $120,000 +2.9% |
| 2023 | $1,414 +2.9% | $116,667 -2.8% |
| 2022 | $1,374 +3% | $120,000 +9.1% |
| 2021 | $1,333 | $110,000 |
| 2020 | $1,333 | $110,000 |
| 2019 | $1,333 | $110,000 |
| 2018 | $1,333 +1.5% | $110,000 +1.5% |
| 2017 | $1,313 -28.5% | $108,333 +1.6% |
| 2016 | $1,836 | $106,667 +1.6% |
| 2015 | $1,836 | $105,000 |
| 2014 | $1,836 | $105,000 |
| 2013 | -- | $105,000 -22.2% |
| 2012 | -- | $135,000 |
| 2011 | -- | $135,000 |
| 2010 | -- | $135,000 -22.9% |
| 2009 | -- | $175,000 +21.2% |
| 2008 | -- | $144,332 +27% |
| 2007 | -- | $113,666 +36.9% |
| 2006 | -- | $83,000 +4.8% |
| 2005 | -- | $79,166 +5.1% |
| 2004 | -- | $75,333 +5.4% |
| 2003 | -- | $71,500 |
| 2002 | -- | $71,500 |
| 2001 | -- | $71,500 |
Find assessor info on the county website
Monthly payment
Est. payment
Payment breakdown
Explore the cost of this home by adjusting the details. Changes won't be saved.Climate risks
Neighborhood: 21136
Nearby schools
GreatSchools rating
- 4/10Timber Grove Elementary SchoolGrades: PK-5Distance: 0.7 mi
- 4/10Franklin Middle SchoolGrades: 6-8Distance: 1.9 mi
- 4/10Franklin High SchoolGrades: 9-12Distance: 1.1 mi
Schools provided by the listing agent
- District: Baltimore County Public Schools
Source: Bright MLS. This data may not be complete. We recommend contacting the local school district to confirm school assignments for this home.
- $210,0002 bd2 ba942 sqft32 Shaftsbury Ct UNIT 32, Reisterstown, MD 21136Sold

- $205,800-- bd-- ba969 sqft28 Shaftsbury Ct, Reisterstown, MD 21136Off Market
- $206,400-- bd-- ba1k sqft30 Shaftsbury Ct, Reisterstown, MD 21136Off Market
- $204,900-- bd-- ba949 sqft34 Shaftsbury Ct, Reisterstown, MD 21136Off Market
- $195,5002 bd2 ba973 sqft36 Shaftsbury Ct, Reisterstown, MD 21136Off Market
- $241,1003 bd2 ba1.1k sqft38 Shaftsbury Ct, Reisterstown, MD 21136Off Market
- $142,000-- bd-- ba956 sqft40 Shaftsbury Ct, Reisterstown, MD 21136Sold
- $197,3002 bd2 ba948 sqft42 Shaftsbury Ct #42, Reisterstown, MD 21136Off Market
A local agent can set up tours, give advice and negotiate with sellers.
Similar homes
- $289,9003 bd3 ba1.4k sqft11 Craftsman Ct, Reisterstown, MD 21136For Sale

 MLS ID #MDBC2172604, Robert Kinnear, RE/MAX Advantage Realty. Bright MLS
 - $110,0002 bd2 ba875 sqft12009 Tarragon Rd #L, Reisterstown, MD 21136For Sale
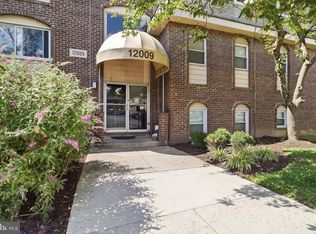 MLS ID #MDBC2172572, Benjamin Meyer, EXP Realty, LLC. Bright MLS
 - $205,0002 bd1 ba916 sqft4401 Silverbrook Ln APT B101, Owings Mills, MD 21117For Sale
 MLS ID #MDBC2168384, Sherry Mortazaee, Constitution Realty Company LLC. Bright MLS
 - $205,0002 bd1 ba984 sqftSpring Mill Condominium, Owings Mills, MD 21117For Sale
 MLS ID #MDBC2161808, Yuri Herrera, Keller Williams Capital Properties. Bright MLS
 - $119,9002 bd2 ba885 sqft12006 Tarragon Rd Unit K, Reisterstown, MD 21136For SaleMLS ID #MDBC2169876, Dan Borowy, Redfin Corp. Bright MLS
- $185,0002 bd1 ba916 sqft4406 Silverbrook Ln #J, Owings Mills, MD 21117For SaleMLS ID #MDBC2168386, Sherry Mortazaee, Constitution Realty Company LLC. Bright MLS
- $235,0002 bd2 ba1.2k sqft9645 Devedente Dr #204, Owings Mills, MD 21117For SaleMLS ID #MDBC2171224, Michael Schiff, EXP Realty, LLC. Bright MLS
- $195,0002 bd2 ba1k sqft2925 Katewood Ct #5, Baltimore, MD 21209For SaleMLS ID #MDBC2170608, Athina Garcia, Berkshire Hathaway HomeServices Homesale Realty. Bright MLS
- $220,0002 bd2 ba1.2k sqft8809 Stone Ridge Cir APT 204, Baltimore, MD 21208For SaleMLS ID #MDBC2171856, Craig Marsh, Marsh Realty. Bright MLS
- $209,9002 bd1 ba1k sqft7205 Bogley Rd Unit 202, Baltimore, MD 21244For SaleMLS ID #MDBC2172436, Wayne Davis, United Real Estate Executives. Bright MLS
- $99,9001 bd1 ba717 sqft12003 Tarragon Rd #D, Reisterstown, MD 21136For SaleMLS ID #MDBC2172248, Yelena Brodsky, EXP Realty, LLC. Bright MLS
- $199,7002 bd2 ba985 sqft12 Juliet Ln APT 104, Baltimore, MD 21236For SaleMLS ID #MDBC2170964, Christopher Drewer, EXP Realty, LLC. Bright MLS
- $215,0002 bd2 ba1.1k sqft7418 Hindon Cir #B1-103, Baltimore, MD 21244For SaleMLS ID #MDBC2162592, Jeremey Weiss, Keller Williams Flagship. Bright MLS
- $199,9002 bd1 ba967 sqft12 Warren Lodge Ct APT 1B, Cockeysville, MD 21030For SaleMLS ID #MDBC2172032, Jeremy McDonough, Mr. Lister Realty. Bright MLS
- $216,9002 bd2 ba964 sqft2927 Katewood Ct #5, Baltimore, MD 21209For SaleMLS ID #MDBC2171692, Jason Rubenstein, Cummings & Co. Realtors. Bright MLS
- $189,0002 bd2 ba1.3k sqft7 Slade Ave APT 210, Pikesville, MD 21208For SaleMLS ID #MDBC2171698, Jason Rubenstein, Cummings & Co. Realtors. Bright MLS
- $232,9002 bd2 ba1.3k sqftClub At Mcdonogh, Owings Mills, MD 21117For SaleMLS ID #MDBC2167006, Michael Schiff, EXP Realty, LLC. Bright MLS
- $210,0002 bd2 ba1k sqft7653 Gladstone Rd #5, Windsor Mill, MD 21244For SaleMLS ID #MDBC2165510, Sharetta Jones, Cummings & Co. Realtors. Bright MLS
- $179,9002 bd2 ba1.2k sqft1703 Mount Washington Ct Unit K, Baltimore, MD 21209For SaleMLS ID #MDBA2226844, Kelly Schuit, Kelly and Co Realty, LLC. Bright MLS
- $199,0002 bd1 ba908 sqft5901 Tamar Dr #5-S5, Columbia, MD 21045For SaleMLS ID #MDHW2070936, Yolanda Muckle, Long & Foster Real Estate, Inc.. Bright MLS
