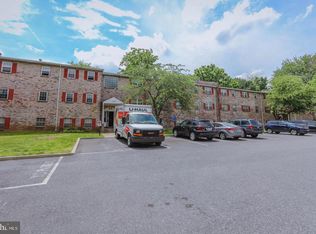
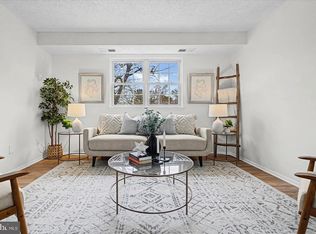
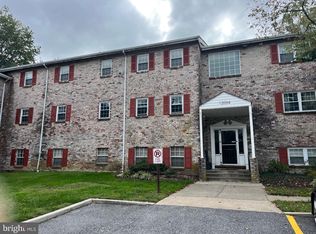
Welcome home to this top-level condo offering comfort, privacy, and a fantastic location! The inviting living room features a cozy wood-burning fireplace, creating the perfect place to relax on cool evenings. Step outside to your private balcony—ideal for enjoying your morning coffee or unwinding after a long day. This spacious condo offers two generously sized bedrooms, 1.5 baths, and a functional layout that makes everyday living easy. Being on the top level means no neighbors above, providing added peace and quiet. Conveniently located just minutes from Historic Reisterstown, Franklin Boulevard shopping and dining, Reisterstown Regional Park, and Glyndon, you'll have easy access to I-795, I-695, and major commuter routes. Whether you're a first-time homebuyer, downsizing, or looking to add to your investment portfolio, this is an opportunity you won't want to miss!
Pending
Price cut: $20K (8/12)
$119,900
12006 Tarragon Rd Unit K, Reisterstown, MD 21136
2beds
885sqft
Condominium
Built in 1977
-- sqft lot
$-- Zestimate®
$135/sqft
$330/mo HOA
What's special
Cozy wood-burning fireplaceSpacious condoFunctional layoutPrivate balconyTwo generously sized bedrooms
- 69 days
- 246
- 18
Likely to sell faster than
Zillow last checked:
Listing updated:
Listed by:
Dan Borowy 410-936-9164,
Redfin Corp 4102028454
Source: Bright MLS,MLS#: MDBC2169876
Facts & features
Interior
Bedrooms & bathrooms
- Bedrooms: 2
- Bathrooms: 2
- Full bathrooms: 1
- 1/2 bathrooms: 1
- Main level bathrooms: 2
- Main level bedrooms: 2
Rooms
- Room types: Living Room, Dining Room, Primary Bedroom, Bedroom 2, Kitchen
Primary bedroom
- Features: Flooring - Carpet, Ceiling Fan(s)
- Level: Main
- Area: 154 Square Feet
- Dimensions: 11 X 14
Bedroom 2
- Features: Flooring - Carpet, Ceiling Fan(s)
- Level: Main
- Area: 99 Square Feet
- Dimensions: 9 X 11
Dining room
- Features: Flooring - Carpet
- Level: Main
- Area: 108 Square Feet
- Dimensions: 9 X 12
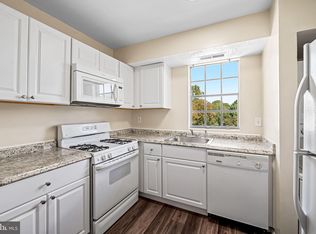
Kitchen
- Features: Flooring - Vinyl
- Level: Main
- Area: 70 Square Feet
- Dimensions: 7 X 10
Living room
- Features: Flooring - Carpet, Fireplace - Wood Burning, Ceiling Fan(s)
- Level: Main
- Area: 210 Square Feet
- Dimensions: 14 X 15
Heating
- Forced Air, Natural Gas
Cooling
- Central Air, Natural Gas
Appliances
- Included: Dishwasher, Oven/Range - Gas, Refrigerator, Range Hood, Gas Water Heater
- Laundry: In Basement, Shared, Common Area, In Unit
Features
- Ceiling Fan(s), Recessed Lighting
- Doors: Sliding Glass
- Has basement: No
- Has fireplace: No
Interior area
- Total structure area: 885
- Total interior livable area: 885 sqft
- Finished area above ground: 885
- Finished area below ground: 0
Property
Parking
- Parking features: Unassigned, Off Street, Parking Lot
Accessibility
- Accessibility features: Other
Features
- Levels: One
- Stories: 1
- Exterior features: Balcony
- Pool features: None
Details
- Additional structures: Above Grade, Below Grade
- Parcel number: 04042100007832
- Zoning: R
- Special conditions: Standard
Construction
Type & style
- Home type: Condo
- Architectural style: Other
- Property subtype: Condominium
- Attached to another structure: Yes
Materials
- Brick
- Roof: Asphalt
Condition
- New construction: No
- Year built: 1977
Utilities & green energy
- Sewer: Public Sewer
- Water: Public
Community & HOA
Community
- Condo and coop fee: $330 monthly
- Subdivision: Gardens At Owings Mills
HOA
- Has HOA: No
- Amenities included: None
- Services included: Maintenance Structure, Management, Snow Removal, Water
- HOA name: Gardens 3 At Owings Mills
Location
- Region: Reisterstown
Financial & listing details
- Price per square foot: $135/sqft
- Tax assessed value: $117,833
- Annual tax amount: $1,232
- Date on market: 7/23/2026
- Listing agreement: Exclusive Right To Sell
- Ownership: Condominium
Estimated market value
Not available
Estimated sales range
Not available
$1,635/mo
Price history
| Date | Event | Price |
|---|---|---|
| 9/13/2026 | Pending sale | $119,900$135/sqft |
Source:  Bright MLS #MDBC2169876 Report a problem Bright MLS #MDBC2169876 Report a problem | ||
| 8/12/2026 | Price change | $119,900-14.3%$135/sqft |
Source: Bright MLS #MDBC2169876 Report a problem | ||
| 7/23/2026 | Listed for sale | $139,900+59%$158/sqft |
Source: Bright MLS #MDBC2169876 Report a problem | ||
| 4/10/2020 | Sold | $88,000-2.1%$99/sqft |
Source: Public Record Report a problem | ||
| 2/11/2020 | Pending sale | $89,900$102/sqft |
Source: Keller Williams Legacy #MDBC479454 Report a problem | ||
| 11/27/2019 | Listed for sale | $89,900+176.6%$102/sqft |
Source: Keller Williams Legacy #MDBC479454 Report a problem | ||
| 10/17/2018 | Sold | $32,500-41.8%$37/sqft |
Source: Public Record Report a problem | ||
| 10/17/2018 | Pending sale | $55,800$63/sqft |
Source: Keller Williams Integrity #1001800670 Report a problem | ||
| 9/13/2018 | Price change | $55,800-0.2%$63/sqft |
Source: Keller Williams Integrity #1001800670 Report a problem | ||
| 9/11/2018 | Price change | $55,900-1.8%$63/sqft |
Source: Keller Williams Integrity #1001800670 Report a problem | ||
| 9/1/2018 | Price change | $56,900-5%$64/sqft |
Source: Keller Williams Integrity #1001800670 Report a problem | ||
| 6/7/2018 | Listed for sale | $59,900-3.4%$68/sqft |
Source: Keller Williams Integrity #1001800670 Report a problem | ||
| 3/22/2005 | Sold | $62,000$70/sqft |
Source: Public Record Report a problem | ||
Public tax history
| Year | Property taxes | Tax assessment |
|---|---|---|
| 2025 | $2,360 +127.7% | $101,667 +18.9% |
| 2024 | $1,036 +8% | $85,500 +8% |
| 2023 | $960 +8.7% | $79,167 -7.4% |
| 2022 | $883 +9.5% | $85,500 +28.6% |
| 2021 | $806 +2.8% | $66,500 +2.8% |
| 2020 | $784 +2.9% | $64,667 -2.8% |
| 2019 | $762 +3% | $66,500 +9% |
| 2018 | $739 +2.8% | $61,000 +2.8% |
| 2017 | $719 -61% | $59,333 +2.9% |
| 2016 | $1,842 | $57,667 +3% |
| 2015 | $1,842 | $56,000 |
| 2014 | $1,842 | $56,000 |
| 2013 | -- | $56,000 -47.7% |
| 2012 | -- | $107,000 |
| 2011 | -- | $107,000 |
| 2010 | -- | $107,000 -15.7% |
| 2009 | -- | $127,000 +23.1% |
| 2008 | -- | $103,166 +30% |
| 2007 | -- | $79,333 +42.9% |
| 2006 | -- | $55,500 +1.8% |
| 2005 | -- | $54,500 +1.9% |
| 2004 | -- | $53,500 +1.9% |
| 2003 | -- | $52,500 +4.2% |
| 2002 | -- | $50,366 +4.4% |
| 2001 | -- | $48,233 |
Find assessor info on the county website
Monthly payment
Est. payment
Payment breakdown
Explore the cost of this home by adjusting the details. Changes won't be saved.Climate risks
Neighborhood: 21136
Nearby schools
Schools provided by the listing agent
- District: Baltimore County Public Schools
Source: Bright MLS. This data may not be complete. We recommend contacting the local school district to confirm school assignments for this home.
Similar homes
- $97,9001 bd1 ba717 sqft12003 Tarragon Rd #D, Reisterstown, MD 21136For Sale
 MLS ID #MDBC2172248, Yelena Brodsky, EXP Realty, LLC. Bright MLS
 - $159,9003 bd2 ba1k sqft11917 Tarragon Rd APT D, Reisterstown, MD 21136For Sale
 MLS ID #MDBC2172078, Prabin Bhandari, Keller Williams Gateway LLC. Bright MLS
 - $175,0003 bd2 ba1.1k sqft520 Kennington Rd #520, Reisterstown, MD 21136For Sale
 MLS ID #MDBC2174524, Megan Burke, Keller Williams Flagship. Bright MLS
 - $109,9902 bd2 ba1.1k sqft6711 Park Heights Ave Unit 404, Baltimore, MD 21215For Sale
 MLS ID #MDBA2212818, Debbie Finkelstein, RE/MAX Premier Associates. Bright MLS
 - $131,0002 bd2 ba1.1k sqftThe Clubhouse, Baltimore, MD 21215For SaleMLS ID #MDBA2222052, Mike McEntegart, Maryland Real Estate Network. Bright MLS
- $179,0002 bd1 ba916 sqft4406 Silverbrook Ln APT J302, Owings Mills, MD 21117For SaleMLS ID #MDBC2168386, Sherry Mortazaee, Constitution Realty Company LLC. Bright MLS
- $117,4002 bd2 ba1k sqft1125 S Carey St, Baltimore, MD 21223For SaleMLS ID #MDBA2222024, STEPHEN PIPICH, LPT Realty, LLC. Bright MLS
- $139,9002 bd2 ba950 sqft816 N Port St, Baltimore, MD 21205For SaleMLS ID #MDBA2232748, NaTasha Morgan-Lipscomb, Redfin Corp. Bright MLS
- $145,0002 bd2 ba1k sqft46 Ashlar Hill Ct #46, Baltimore, MD 21234For SaleMLS ID #MDBC2168716, Kimberly Orange, KLR Real Estate Inc. Bright MLS
- $125,0002 bd2 ba1.2k sqft236 S Gilmor St, Baltimore, MD 21223For SaleMLS ID #MDBA2224192, Jessica Dailey, Compass. Bright MLS
- $87,9002 bd2 ba1.2k sqftThe Clubhouse, Baltimore, MD 21215For SaleMLS ID #MDBA2220620, Iris Miller, Long & Foster Real Estate, Inc.. Bright MLS
- $147,9991 bd1 ba831 sqftPenthouse Condominium, Towson, MD 21204For SaleMLS ID #MDBC2175234, Ugo Okeke, Samson Properties. Bright MLS
- $119,9952 bd1 ba1.2k sqft2109 Parksley Ave, Baltimore, MD 21230For SaleMLS ID #MDBA2224440, Sanford Booth II, Keller Williams Capital Properties. Bright MLS
- $119,0003 bd2 ba1k sqft2230 Wilkens Ave, Baltimore, MD 21223For SaleMLS ID #MDBA2186156, Ken Cheston, Alberti Realty, LLC. Bright MLS
- $115,0003 bd2 ba1.2k sqft5022 Ready Ave, Baltimore, MD 21212For SaleMLS ID #MDBA2222240, Chris Kouimanis, Century 21 Downtown. Bright MLS
- $105,0001 bd1 ba974 sqft3601 Greenway Unit 207, Baltimore, MD 21218For SaleMLS ID #MDBA2229970, Bill Magruder, Long & Foster Real Estate, Inc.. Bright MLS
- $125,0002 bd1 ba932 sqft3408 Ravenwood Ave, Baltimore, MD 21213For SaleMLS ID #MDBA2225508, Jamie Koehler, Cummings & Co. Realtors. Bright MLS
- $132,4002 bd2 ba1k sqft1245 Sargeant St, Baltimore, MD 21223For SaleMLS ID #MDBA2222098, STEPHEN PIPICH, LPT Realty, LLC. Bright MLS
- $121,0002 bd1 ba1.1k sqft4103 Colborne Rd, Baltimore, MD 21229For SaleMLS ID #MDBA2204946, Kimberly Orange, KLR Real Estate Inc. Bright MLS
- $129,9003 bd2 ba1k sqft1152 Gorsuch Ave, Baltimore, MD 21218For SaleMLS ID #MDBA2229580, STEPHEN PIPICH, LPT Realty, LLC. Bright MLS
