Experience the perfect blend of modern luxury and comfort in this stunning, completely renovated home situated on a quiet cul-de-sac at 1834 Arwell Ct. Every detail has been meticulously updated, featuring brand-new stainless steel appliances and gorgeous granite countertops in the kitchen, complemented by two beautifully renovated bathrooms with contemporary finishes and a brand new HVAC system installed in July of 2026. With brand-new carpet and fresh upgrades throughout, this turn-key residence offers a "like-new" feel in a prime Severn location, making it the ideal sanctuary for buyers seeking a fresh start in a sophisticated space.
For sale
Price increase: $5K (7/24)
$250,000
1834 Arwell Ct #10G, Severn, MD 21144
3beds
1,068sqft
:
Get pre-qualified$1,894/mo
Townhouse
Built in 1978
1,005 Square Feet Lot
$250,100 Zestimate®
$234/sqft
$188/mo HOA
What's special
Fresh upgrades throughoutBrand-new carpetBrand-new stainless steel appliancesQuiet cul-de-sac
- 220 days |
- 717 |
- 46 |
Zillow last checked:
Listing updated:
Listed by:
Al Kemal 301-919-4857,
Taylor Properties 301-970-2447
Source: Bright MLS,MLS#: MDAA2133534
Facts & features
Interior
Bedrooms & bathrooms
- Bedrooms: 3
- Bathrooms: 2
- Full bathrooms: 1
- 1/2 bathrooms: 1
- Main level bathrooms: 1
Rooms
- Room types: Primary Bedroom, Bedroom 2, Bedroom 3, Family Room, Bathroom 1, Half Bath
Primary bedroom
- Features: Flooring - Carpet
- Level: Upper
- Area: 144 Square Feet
- Dimensions: 12 X 12
Bedroom 2
- Features: Flooring - Carpet
- Level: Upper
- Area: 110 Square Feet
- Dimensions: 10 X 11
Bedroom 3
- Features: Flooring - Carpet
- Level: Upper
- Area: 96 Square Feet
- Dimensions: 8 X 12
Bathroom 1
- Level: Upper
Family room
- Features: Flooring - Carpet
- Level: Main
- Area: 228 Square Feet
- Dimensions: 12 X 19
Half bath
- Level: Main
Heating
- Forced Air, Electric
Cooling
- Central Air, Electric
Appliances
- Included: Exhaust Fan, Refrigerator, Oven/Range - Electric, Washer, Electric Water Heater
- Laundry: Washer/Dryer Hookups Only
Features
- Kitchen - Table Space, Open Floorplan
- Windows: Window Treatments
- Has basement: No
- Has fireplace: No
Interior area
- Total structure area: 1,068
- Total interior livable area: 1,068 sqft
- Finished area above ground: 1,068
- Finished area below ground: 0
Property
Parking
- Parking features: None
Accessibility
- Accessibility features: Accessible Entrance
Features
- Levels: Two
- Stories: 2
- Pool features: None
Lot
- Size: 1,005 Square Feet
Details
- Additional structures: Above Grade, Below Grade
- Parcel number: 020491290014938
- Zoning: R15
- Special conditions: Standard
Construction
Type & style
- Home type: Townhouse
- Architectural style: Traditional
- Property subtype: Townhouse
Materials
- Combination, Brick
- Foundation: Block
Condition
- New construction: No
- Year built: 1978
Utilities & green energy
- Sewer: Public Sewer
- Water: Public
Community & HOA
Community
- Condo and coop fee: $188 monthly
- Subdivision: Warfield Condominiums
HOA
- Has HOA: No
- Amenities included: Tot Lots/Playground
- Services included: Common Area Maintenance
- HOA name: Warfield Condo 3-d
Location
- Region: Severn
Financial & listing details
- Price per square foot: $234/sqft
- Tax assessed value: $76,100
- Annual tax amount: $863
- Date on market: 12/24/2025
- Listing agreement: Exclusive Right To Sell
- Inclusions: Microwave, Dishwasher, Range, Refrigerator, Washer, Dryer
- Ownership: Fee Simple
Estimated market value
$250,100
$238,000 - $263,000
$2,069/mo
Price history
| Date | Event | Price |
|---|---|---|
| 7/24/2026 | Listed for sale | $250,000+2%$234/sqft |
Source:  Bright MLS #MDAA2133534 Report a problem Bright MLS #MDAA2133534 Report a problem | ||
| 7/16/2026 | Contingent | $245,000$229/sqft |
Source: Bright MLS #MDAA2133534 Report a problem | ||
| 7/1/2026 | Price change | $245,000-2%$229/sqft |
Source: Bright MLS #MDAA2133534 Report a problem | ||
| 5/22/2026 | Listed for sale | $250,000$234/sqft |
Source: Bright MLS #MDAA2133534 Report a problem | ||
| 5/6/2026 | Contingent | $250,000$234/sqft |
Source: Bright MLS #MDAA2133534 Report a problem | ||
| 4/15/2026 | Price change | $250,000-5.7%$234/sqft |
Source: Bright MLS #MDAA2133534 Report a problem | ||
| 2/22/2026 | Listed for sale | $265,000$248/sqft |
Source: Bright MLS #MDAA2133534 Report a problem | ||
| 2/7/2026 | Contingent | $265,000$248/sqft |
Source: Bright MLS #MDAA2133534 Report a problem | ||
| 1/25/2026 | Price change | $265,000-7%$248/sqft |
Source: Bright MLS #MDAA2133534 Report a problem | ||
| 12/24/2025 | Listed for sale | $285,000+80.4%$267/sqft |
Source: Bright MLS #MDAA2133534 Report a problem | ||
| 10/24/2025 | Sold | $158,000+1.9%$148/sqft |
Source: Bright MLS #MDAA2120166 Report a problem | ||
| 7/16/2025 | Pending sale | $155,000$145/sqft |
Source: Bright MLS #MDAA2120166 Report a problem | ||
| 7/12/2025 | Listed for sale | $155,000$145/sqft |
Source: Bright MLS #MDAA2120166 Report a problem | ||
Public tax history
Tax history is unavailable.
Monthly payment
Est. payment
Payment breakdown
Explore the cost of this home by adjusting the details. Changes won't be saved.Climate risks
Neighborhood: 21144
Nearby schools
GreatSchools rating
- 2/10Van Bokkelen Elementary SchoolGrades: PK-5Distance: 0.4 mi
- 5/10MacArthur Middle SchoolGrades: 6-8Distance: 2.2 mi
- 3/10Meade High SchoolGrades: 9-12Distance: 1.8 mi
Schools provided by the listing agent
- District: Anne Arundel County Public Schools
Source: Bright MLS. This data may not be complete. We recommend contacting the local school district to confirm school assignments for this home.
- $1,9003 bd1 ba1k sqft1807 Arwell Ct, Severn, MD 21144For Rent

- $210,0003 bd1 ba1k sqft1851 Arwell Ct, Severn, MD 21144Sold

- $189,0003 bd1 ba1k sqft1966 Arwell Ct, Severn, MD 21144Sold
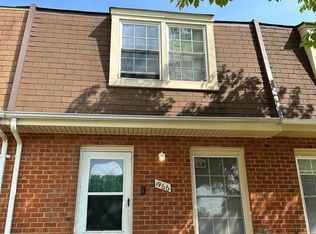
- $195,0003 bd1 ba1k sqft1816 Arwell Ct, Severn, MD 21144Sold
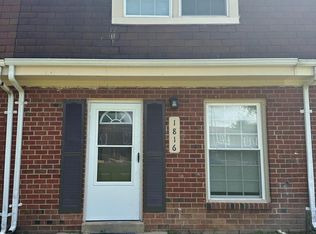
- $206,5003 bd2 ba1k sqft1918 Arwell Ct, Severn, MD 21144Sold
- $210,0003 bd1 ba1k sqft1864 Arwell Ct, Severn, MD 21144Sold
- $213,2003 bd1 ba1k sqft1942 Arwell Ct, Severn, MD 21144Off Market
- $185,800-- bd1 ba1k sqft1940 Arwell Ct, Severn, MD 21144Off Market
A local agent can set up tours, give advice and negotiate with sellers.
Similar homes
- $250,0003 bd1 ba1.3k sqftStillmeadows Condo, Severn, MD 21144For Sale

 MLS ID #MDAA2148876, Vivian Nguyen, Keller Williams Flagship. Bright MLS
 - $225,0003 bd1 ba1k sqftWarfield Condominium, Severn, MD 21144For Sale
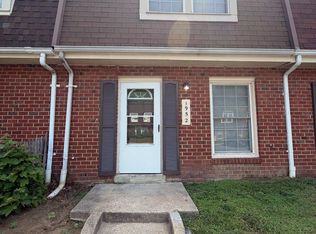 MLS ID #MDAA2148946, Lisa Elling, Gerlach real estate, inc.. Bright MLS
 - $285,0003 bd2 ba1.4k sqftSpring Meadows Condo, Severn, MD 21144For Sale
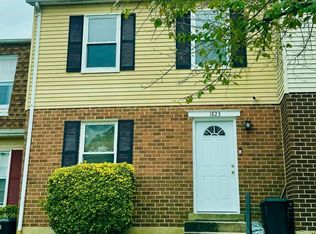 MLS ID #MDAA2127988, Marsha Brookins, EXP Realty, LLC. Bright MLS
 - $232,0003 bd1 ba1k sqftWarfield Condominium, Severn, MD 21144For Sale
 MLS ID #MDAA2146356, Jacob Manevich, NRD REALTY LLC. Bright MLS
 - $342,9993 bd3 ba1.1k sqft1727 Jacobs Meadow Dr, Severn, MD 21144For SaleMLS ID #MDAA2147552, LINH HANG, Excel Realty Corp.. Bright MLS
- $299,9003 bd2 ba1.1k sqft9170 Hitching Post Ln Unit G, Laurel, MD 20723For SaleMLS ID #MDHW2072078, Zachary Liu, Signature Home Realty LLC. Bright MLS
- $255,0002 bd2 ba940 sqft9655 Homestead Ct Unit L, Laurel, MD 20723For SaleMLS ID #MDHW2070808, Susie Baik, Giant Realty, Inc.. Bright MLS
- $259,9003 bd2 ba1.2k sqft7849 Harold Rd, Baltimore, MD 21222For SaleMLS ID #MDBC2169016, Ali Jabbari, ExecuHome Realty. Bright MLS
- $285,0003 bd2 ba1.1k sqft6235 Sandpiper Ct #2, Elkridge, MD 21075For SaleMLS ID #MDHW2070094, Chris McDonald, Pearson Smith Realty, LLC. Bright MLS
- $350,0003 bd2 ba1.2k sqft7605 Fairbanks Ct, Hanover, MD 21076For SaleMLS ID #MDAA2148756, Gary Melvin, United Real Estate Executives. Bright MLS
- $225,0005 bd3 ba1.3k sqft2980 Cornwall Rd, Baltimore, MD 21222For SaleMLS ID #MDBC2170368, Carolyne Maina, Guerilla Realty LLC. Bright MLS
- $215,0002 bd2 ba920 sqft9655 Homestead Ct Unit B, Laurel, MD 20723For SaleMLS ID #MDHW2070414, Pamela Alcantara, Impact Real Estate, LLC. Bright MLS
- $290,0002 bd1 ba1.2k sqftCrofton Mews Condo, Crofton, MD 21114For SaleMLS ID #MDAA2152696, Ari Musliu, Redfin Corp. Bright MLS
- $--3 bd2 ba1.3k sqft3122 Brendan Ave, Baltimore, MD 21213AuctionAuction.com 1
- $265,0003 bd1 ba864 sqft1127 Daniels Ave, Gwynn Oak, MD 21207For SaleMLS ID #MDBC2170592, Nancy Gonzalez, HomeSmart. Bright MLS
- $--3 bd1 ba1.2k sqft3117 Mareco Ave, Baltimore, MD 21213AuctionAuction.com 1
- $--3 bd3 ba1.3k sqft11300 Narrow Trail Ter, Beltsville, MD 20705AuctionAuction.com 1
- $245,0004 bd2 ba1.2k sqft2965 Yorkway, Dundalk, MD 21222For SaleMLS ID #MDBC2167362, Kimberly Weir, Long & Foster Real Estate, Inc.. Bright MLS
- $325,0002 bd3 ba1.2k sqft1703 Fallowfield Ct, Crofton, MD 21114For SaleMLS ID #MDAA2152378, Jim Bordewisch, Blackwell Real Estate, LLC. Bright MLS
- $316,0003 bd3 ba1.2k sqft10736 Castleton Way, Upper Marlboro, MD 20774For SaleMLS ID #MDPG2212906, Stefan Coleman, HomeSmart. Bright MLS
