Nestled in the charming Hearthstone Village, this exquisite interior row townhouse seamlessly blends Colonial elegance with contemporary flair, offering a lifestyle of comfort and sophistication. Built in 2001, this home boasts a timeless design that invites you to experience the warmth of modern living. As you step inside, you are greeted by an open and airy layout that effortlessly flows from room to room. The spacious living area is perfect for both intimate gatherings and entertaining guests, featuring abundant natural light that dances across the vinyl siding. The heart of the home is the well-appointed kitchen, where culinary dreams come to life. With ample counter space and modern appliances, it's a chef's paradise that encourages creativity and connection. This residence features three generously sized bedrooms, each designed to be a personal retreat. The master suite is a true sanctuary, complete with an en-suite bathroom that exudes luxury. Pamper yourself in the spa-like atmosphere, where relaxation is just a step away. An additional full bathroom and a convenient half bath ensure that comfort and privacy are paramount for all. The upper floor laundry adds a touch of practicality, making daily chores a breeze. With an attached garage equipped with a garage door opener, parking is both secure and convenient, while additional on-street parking is available for guests. Outside, the Hearthstone Village community offers a serene environment with well-maintained common areas, ensuring that your surroundings are as inviting as your home. The association takes care of essential services such as snow removal and trash collection, allowing you to enjoy a low-maintenance lifestyle. Imagine evenings spent on your porch, sipping a warm beverage as the sun sets, or leisurely strolls through the picturesque neighborhood. This property is not just a house; it's a place where memories are made, and a sense of belonging flourishes. Experience the perfect blend of luxury and comfort in this Hearthstone Village gem. With its prime location and high-end features, this townhouse is more than just a home; it's a lifestyle waiting to be embraced. Don't miss the opportunity to make this exquisite property your own.
For sale
Price cut: $8.1K (10/15)
$419,900
11364 King George Dr #15, Wheaton, MD 20902
3beds
1,760sqft
Townhouse
Built in 2001
-- sqft lot
$420,100 Zestimate®
$239/sqft
$390/mo HOA
What's special
Hardwood floorsBalcony off the kitchenBedroom level laundry room
- 57 days
- 562
- 35
Zillow last checked:
Listing updated:
Listed by:
Baka Kasule 301-755-7400,
Atlas Realty, Inc. 301-754-0054
Source: Bright MLS,MLS#: MDMC2253102
Facts & features
Interior
Bedrooms & bathrooms
- Bedrooms: 3
- Bathrooms: 3
- Full bathrooms: 2
- 1/2 bathrooms: 1
- Main level bathrooms: 1
Basement
- Area: 0
Heating
- Forced Air, Natural Gas
Cooling
- Central Air, Electric
Appliances
- Included: Gas Water Heater
- Laundry: Upper Level
Features
- Has basement: No
- Has fireplace: No
Interior area
- Total structure area: 1,760
- Total interior livable area: 1,760 sqft
- Finished area above ground: 1,760
- Finished area below ground: 0
Property
Parking
- Total spaces: 1
- Parking features: Garage Door Opener, Attached, On Street
- Attached garage spaces: 1
- Has uncovered spaces: Yes
Accessibility
- Accessibility features: Other
Features
- Levels: Two
- Stories: 2
- Pool features: None
Details
- Additional structures: Above Grade, Below Grade
- Parcel number: 161303349483
- Zoning: R1
- Zoning description: Residential
- Special conditions: Standard
Construction
Type & style
- Home type: Townhouse
- Architectural style: Colonial,Contemporary
- Property subtype: Townhouse
Materials
- Vinyl Siding
- Foundation: Slab
- Roof: Composition
Condition
- New construction: No
- Year built: 2001
Utilities & green energy
- Sewer: Public Sewer
- Water: Public
Community & HOA
Community
- Subdivision: Hearthstone Village
HOA
- Has HOA: Yes
- Amenities included: None
- Services included: Common Area Maintenance, Reserve Funds, Road Maintenance, Snow Removal, Trash
- HOA fee: $390 monthly
Location
- Region: Wheaton
Financial & listing details
- Price per square foot: $239/sqft
- Tax assessed value: $436,667
- Annual tax amount: $5,513
- Date on market: 8/27/2026
- Listing agreement: Exclusive Right To Sell
- Inclusions: Some Furniture
- Ownership: Other
Estimated market value
$420,100
$399,000 - $441,000
$2,738/mo
Price history
| Date | Event | Price |
|---|---|---|
| 10/15/2026 | Price change | $419,900-1.9%$239/sqft |
Source:  Bright MLS #MDMC2253102 Report a problem Bright MLS #MDMC2253102 Report a problem | ||
| 9/18/2026 | Listed for sale | $428,000$243/sqft |
Source: Bright MLS #MDMC2253102 Report a problem | ||
| 9/11/2026 | Pending sale | $428,000$243/sqft |
Source: Bright MLS #MDMC2253102 Report a problem | ||
| 8/27/2026 | Listed for sale | $428,000+43.1%$243/sqft |
Source: Bright MLS #MDMC2253102 Report a problem | ||
| 3/29/2012 | Sold | $299,000$170/sqft |
Source: Public Record Report a problem | ||
| 1/6/2012 | Listed for sale | $299,000+51%$170/sqft |
Source: Vflyer Homes #MC7747923 Report a problem | ||
| 9/20/2001 | Sold | $197,963$112/sqft |
Source: Public Record Report a problem | ||
Public tax history
| Year | Property taxes | Tax assessment |
|---|---|---|
| 2026 | $5,514 +16% | $436,667 +0.8% |
| 2025 | $4,754 -4% | $433,333 +0.8% |
| 2024 | $4,950 +3.5% | $430,000 +3.6% |
| 2023 | $4,782 +8.3% | $415,000 +3.8% |
| 2022 | $4,414 +4% | $400,000 +3.9% |
| 2021 | $4,245 +1.3% | $385,000 +1.3% |
| 2020 | $4,192 +2.7% | $380,000 +2.7% |
| 2019 | $4,080 -0.2% | $370,000 |
| 2018 | $4,087 +4.7% | $370,000 +8.3% |
| 2017 | $3,903 +22.9% | $341,667 +9% |
| 2016 | $3,177 | $313,333 +9.9% |
| 2015 | $3,177 | $285,000 |
| 2014 | $3,177 | $285,000 |
| 2013 | -- | $285,000 -14.9% |
| 2012 | -- | $335,000 |
| 2011 | -- | $335,000 |
| 2010 | -- | $335,000 -22.1% |
| 2009 | -- | $430,000 +10.3% |
| 2008 | -- | $390,000 +11.4% |
| 2007 | -- | $350,000 +12.9% |
| 2006 | -- | $310,000 +14.1% |
| 2005 | -- | $271,666 +16.4% |
| 2004 | -- | $233,333 +19.7% |
| 2003 | -- | $195,000 +0.7% |
| 2002 | -- | $193,632 |
Find assessor info on the county website
Monthly payment
Est. payment
Payment breakdown
Explore the cost of this home by adjusting the details. Changes won't be saved.Climate risks
Neighborhood: 20902
Nearby schools
Schools provided by the listing agent
- District: Montgomery County Public Schools
Source: Bright MLS. This data may not be complete. We recommend contacting the local school district to confirm school assignments for this home.
- $450,0002 bd2 ba1.1k sqft11358 King George Dr #10, Wheaton, MD 20902Sold

- $222,400-- bd-- ba860 sqft11338 King George Dr #3, Wheaton, MD 20902Off Market
- $220,400-- bd-- ba790 sqft11340 King George Dr #2, Wheaton, MD 20902Off Market
- $199,800-- bd-- ba810 sqft11342 King George Dr #1, Wheaton, MD 20902Off Market
Similar homes
- $561,5004 bd3 ba1.7k sqft2407 Hayden Dr, Silver Spring, MD 20902For Sale
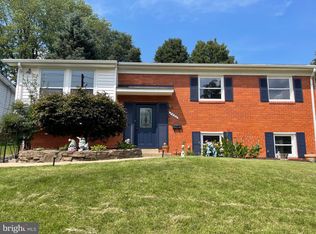
 MLS ID #MDMC2260972, Nancy Pulley, Long & Foster Real Estate, Inc.. Bright MLS
 - $389,9993 bd4 ba2.2k sqft10869 Lockwood Dr, Silver Spring, MD 20901For Sale
 MLS ID #MDMC2255050, Joe Casey, Taylor Properties. Bright MLS
 - $495,0003 bd3 ba1.6k sqft2734 Ashmont Ter, Silver Spring, MD 20906For Sale
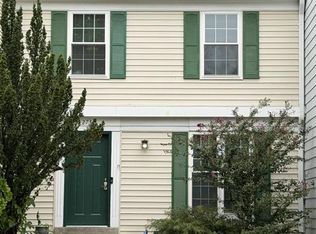 MLS ID #MDMC2257970, Ruben Flores, Smart Realty, LLC. Bright MLS
 - $499,8803 bd4 ba1.7k sqft19 Casino Ct, Silver Spring, MD 20906For Sale
 MLS ID #MDMC2255838, Juanita Dawkins-Smart, RE/MAX Excellence Realty. Bright MLS
 - $417,9903 bd3 ba1.6k sqft138 Eastridge Cir, Odenton, MD 21113For SaleMLS ID #MDAA2159704, Bill Welzenbach, Legend Real Estate. Bright MLS
- $540,0003 bd2 ba1.8k sqft10407 Grandin Rd, Silver Spring, MD 20902For SaleMLS ID #MDMC2237496, Rodney Bennett, Fairfax Realty Premier. Bright MLS
- $365,0003 bd2 ba1.4k sqft20514 Sterncroft Ct, Montgomery Village, MD 20886For SaleMLS ID #MDMC2257518, Jennie Lee, Pearson Smith Realty, LLC. Bright MLS
- $519,0003 bd4 ba1.7k sqft2230 Wimbledon Cir, Silver Spring, MD 20906For SaleMLS ID #MDMC2255006, Alex Eshete, DMV Realty, INC.. Bright MLS
- $339,9004 bd4 ba1.4k sqft11879 Old Columbia Pike #70, Silver Spring, MD 20904For SaleMLS ID #MDMC2254536, Chemine Coleman, Own Real Estate. Bright MLS
- $450,0003 bd4 ba1.7k sqft4404 Windflower Way, Bowie, MD 20720For SaleMLS ID #MDPG2223096, Wakefield Travers, Rice Premier Properties LLC. Bright MLS
- $429,9004 bd4 ba1.3k sqft11218 Black Foot Ct, Beltsville, MD 20705For SaleMLS ID #MDPG2211782, Kelly Eze-Nwoji, Fairfax Realty Premier. Bright MLS
- $419,9003 bd3 ba1.6k sqftShady Grove Village, Gaithersburg, MD 20878For SaleMLS ID #MDMC2256760, Amy Adams, Five Star International Realty, LLC. Bright MLS
- $210,0002 bd1 ba940 sqftSierra Landing Codm, Wheaton, MD 20902For SaleMLS ID #MDMC2244162, Cydni Gilliam, R.E. Shilow Realty Investors, Inc.. Bright MLS
- $455,0003 bd3 ba2.2k sqft8142 Mallard Shore Dr, Laurel, MD 20724For SaleMLS ID #MDAA2158840, Timmy Ojaomo, Accord Home Realty Inc. Bright MLS
- $424,5003 bd3 ba1.2k sqft19 Applegrath Ct, Germantown, MD 20876For SaleMLS ID #MDMC2256178, Janeth Baron Baron, KW Metro Center. Bright MLS
- $445,0004 bd4 ba1.9k sqft12234 Brittania Cir, Germantown, MD 20874For SaleMLS ID #MDMC2253638, Francis DeSouza, Samson Properties. Bright MLS
- $399,9003 bd4 ba1.5k sqft160 Danbury St SW, Washington, DC 20032For SaleMLS ID #DCDC2276868, Brandon Moore, HomeSmart. Bright MLS
- $435,0003 bd3 ba1.7k sqft9453 Birdhouse Cir #38, Columbia, MD 21046For SaleMLS ID #MDHW2072290, JOEL SOWELLS, Beam Realty Group, Inc.. Bright MLS
- $325,0003 bd3 ba1.5k sqft8589 Seasons Way #4-5B, Lanham, MD 20706For SaleMLS ID #MDPG2223104, Tracey Thompson, EXP Realty, LLC. Bright MLS
- $425,0003 bd3 ba1.5k sqft7500 Cove Point Way, Elkridge, MD 21075For SaleMLS ID #MDHW2074994, Bob Donohue, Great American Properties, Inc.. Bright MLS
