Skip main navigation
Sold for $450,000
  • $450,000

    11358 King George Dr #10, Wheaton, MD 20902

    2beds
    1,120sqft
    Townhouse
    Built in 2001
    -- sqft lot
    $454,400 Zestimate®
    $402/sqft
    $2,452 Estimated rent

    Home value

    $454,400

    $414,000 - $495,000

    $2,452/mo

    Zestimate® history
    Loading
    Loading...

    Owner options

    List your home for rent

    $2,452/mo

    Rent Zestimate®

    Find your next renter with Zillow Rental Manager. Plus, with online applications, you can quickly screen prospective tenants – for free.

    Learn more

    $2,452/mo

    Rent Zestimate®

    Refinance and save

    $3,121/mo

    Est. payment

    Refinancing to a lower rate could help reduce your monthly payments and save thousands over the life of the loan.

    See today's rates

    $3,121/mo

    Est. payment

    Explore your selling options

    Work with a Zillow partner agent

    Leverage their expertise and Zillow's premium Showcase listings to get your home seen by more buyers.

    Get started

    List with your own agent

    Get your home in front of millions of buyers by listing it on Zillow.

    Learn how to do it

    Sell it yourself

    Take full control of how buyers see your home on Zillow by listing For Sale by Owner (FSBO).

    List your home

    What's special

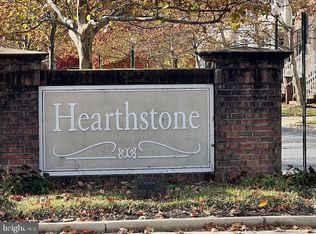
    WELCOME Home to Comfort, Convenience and Style in the Heart of Wheaton! Don’t miss this beautifully maintained 2-bedroom, 2-full bath townhome-style condo in the sought-after Hearthstone community. This home offering over 1,100 square feet of bright, open living space across two levels, combines modern updates with functional design in an unbeatable location. The expansive living and dining area welcomes you with warm hardwood floors, sun-drenched spaces, fresh paint throughout, and ceiling fans that enhance both charm and comfort. The thoughtfully designed kitchen is a true heart of the home, showcasing rich Cherry cabinetry with extended storage, convenient roll-out pantry drawers, sleek Corian countertops, and top-of-the-line stainless steel appliances. The inviting breakfast bar is ideal for morning coffee or lively gatherings with friends and family. Retreat to the spacious primary suite, your private haven featuring a custom walk-in closet and a spa-like en-suite bath complete with a soothing jacuzzi tub. A generously sized second bedroom and a beautifully updated second bath with modern fixtures add to the home’s appeal. Enjoy the added luxury of custom built-ins in every closet and the laundry area, expertly designed by Closet Factory, plus a newly refinished patio deck – perfect for quiet evenings or weekend relaxation. Additional features include an LG Twin Load washer and dryer, a one-car garage with tandem driveway parking, guest parking right in front, and a wired ADT security system for peace of mind. This home effortlessly blends functionality with thoughtful touches, offering the perfect canvas for your next chapter. HOA fees cover all water & sewer bills, trash and snow removal, children playground, pet friendly areas and care of all exterior elements, including landscaping. Enjoy low-maintenance living in a professionally managed community, ideally located just minutes from the Wheaton Red Line Metro and Library, Safeway, Westfield Mall, a multitude of restaurant and pub venues and major commuter routes including quick access to I-495, Univ. Blvd and Georgia Avenue. Outdoor enjoyment is just a short distance at Sligo Creek bike trail, Brookside Gardens and Wheaton Forest Park! Whether you’re a homeowner looking for comfort and convenience or an investor seeking strong value in a prime location, this is the opportunity you’ve been waiting for!

    Zillow last checked:

    Listing updated:

    Listed by:

    Sarah Reynolds 571-766-0907,

    Keller Williams Realty

    Bought with:

    Thomas Williams, 677723

    AB & Co Realtors, Inc.

    Source: Bright MLS,MLS#: MDMC2179910MLS Logo

    Facts & features

    Interior

    Bedrooms & bathrooms
    • Bedrooms: 2
    • Bathrooms: 2
    • Full bathrooms: 2
    • Main level bathrooms: 2
    • Main level bedrooms: 2
    Basement
    • Area: 0
    Heating
    • Central, Natural Gas
    Cooling
    • Central Air, Electric
    Appliances
    • Included: Washer, Dryer, Microwave, Dishwasher, Cooktop, Refrigerator, Gas Water Heater
    Features
    • Ceiling Fan(s)
    • Has basement: No
    • Has fireplace: No
    Interior area
    • Total structure area: 1,120
    • Total interior livable area: 1,120 sqft
    • Finished area above ground: 1,120
    • Finished area below ground: 0

    Property

    Parking
    • Total spaces: 1
    • Parking features: Garage Door Opener, Attached
    • Attached garage spaces: 1
    Accessibility
    • Accessibility features: None
    Features
    • Levels: Two
    • Stories: 2
    • Pool features: None
    Details
    • Additional structures: Above Grade, Below Grade
    • Parcel number: 161303349450
    • Zoning: PD18
    • Special conditions: Standard

    Construction

    Type & style
    • Home type: Townhouse
    • Architectural style: Contemporary
    • Property subtype: Townhouse
    Materials
    • Brick
    • Foundation: Other
    Condition
    • New construction: No
    • Year built: 2001

    Utilities & green energy

    • Sewer: Public Sewer
    • Water: Public

    Community & HOA

    Community
    • Subdivision: Hearthstone Village
    HOA
    • Has HOA: Yes
    • Amenities included: Tot Lots/Playground
    • Services included: Common Area Maintenance, Maintenance Structure, Insurance, Management, Maintenance Grounds, Reserve Funds, Sewer, Snow Removal, Trash, Water
    • HOA fee: $370 monthly
    Location
    • Region: Wheaton

    Financial & listing details

    • Price per square foot: $402/sqft
    • Tax assessed value: $346,667
    • Annual tax amount: $4,348
    • Date on market: 5/14/2025
    • Listing agreement: Exclusive Right To Sell
    • Listing terms: Conventional,FHA,VA Loan
    • Ownership: Condominium

    Price history

    DateEventPrice
    9/16/2025Listing removed$2,800$3/sqft
    Source: Zillow Rentals Report a problem
    8/14/2025Price change$2,800-5.7%$3/sqft
    Source: Zillow Rentals Report a problem
    8/5/2025Listed for rent$2,970$3/sqft
    Source: Zillow Rentals Report a problem
    6/20/2025Sold$450,000$402/sqft
    Source: Bright MLS #MDMC2179910 Report a problem
    5/30/2025Contingent$450,000$402/sqft
    Source: Bright MLS #MDMC2179910 Report a problem
    5/14/2025Listed for sale$450,000+158%$402/sqft
    Source: Bright MLS #MDMC2179910 Report a problem
    9/20/2001Sold$174,418$156/sqft
    Source: Public Record Report a problem

    Public tax history

    YearProperty taxesTax assessment
    2025$4,448 +12%$346,667 +0.5%
    2024$3,972 +5%$345,000 +5.1%
    2023$3,783 +10%$328,333 +5.3%
    2022$3,439 +5.7%$311,667 +5.6%
    2021$3,252 +2.8%$295,000 +2.9%
    2020$3,163 +6.2%$286,667 +6.2%
    2019$2,977 -0.2%$270,000
    2018$2,983 -0.7%$270,000 +3.2%
    2017$3,003 +35.7%$261,667 +3.3%
    2016$2,213 $253,333 +3.4%
    2015$2,213 $245,000
    2014$2,213 $245,000
    2013-- $245,000
    2012-- $245,000
    2011-- $245,000
    2010-- $245,000 -27.9%
    2009-- $340,000 +11.5%
    2008-- $305,000 +13%
    2007-- $270,000 +14.9%
    2006-- $235,000 +10.5%
    2005-- $212,666 +11.7%
    2004-- $190,333 +13.3%
    2003-- $168,000 +0.7%
    2002-- $166,822
    Find assessor info on the county website

    Neighborhood: 20902

    Nearby schools

    GreatSchools rating
    Schools provided by the listing agent
    • Elementary: Arcola
    • High: Northwood
    • District: Montgomery County Public Schools

    Source: Bright MLS. This data may not be complete. We recommend contacting the local school district to confirm school assignments for this home.

    Get a cash offer in 3 minutes
    Find out how much your home could sell for in as little as 3 minutes with a no-obligation cash offer.
    Estimated market value
    $454,400
    Get a cash offer in 3 minutes
    Find out how much your home could sell for in as little as 3 minutes with a no-obligation cash offer.
    Estimated market value
    $454,400