Welcome home! With 3 bedrooms, 3.5 baths, and a fully finished basement, this beauty boasts over 2,600 square feet of living space. Plus, its expansive bump-outs make it one of the largest models in the neighborhood! Step into the inviting living area, seamlessly flowing into the dining area, kitchen, and morning room. The kitchen is a chef's delight, with a center island, stainless appliances and beautiful wood cabinetry. The bright morning room features large windows and a cozy fireplace. Step onto the back deck and enjoy your morning cup of coffee, overlooking your fenced-in backyard. Upstairs, the primary bedroom is a luxurious retreat with vaulted ceilings, a walk-in closet, and an en-suite bath featuring a walk-in shower, dual vanities, and a soaking tub. Two additional bedrooms and a full bath round out the 2nd level. The fully finished basement offers incredible versatility with a potential 4th bedroom, full bathroom, huge recreation room, and laundry area. This freshly styled beauty has undergone a series of updates, including a brand-new roof, new refrigerator (2023), dishwasher and gas range (2021), HVAC system (2019), water heater, washer and dryer (2018). This home offers easy access to all Piney Orchard's incredible amenities, including a fitness center, community center with a weekly farmer's market, three outdoor pools, tennis courts, walking and biking trails through a nature preserve, playgrounds, and even sports fields and basketball courts at GORC Park. This home provides easy access to major commuter routes and is just a quick 15-minute drive to Fort Meade.
Sold for $510,000
$510,000
2835 Settlers View Dr, Odenton, MD 21113
3beds
2,602sqft
Townhouse
Built in 2004
1,700 Square Feet Lot
$524,000 Zestimate®
$196/sqft
$3,358 Estimated rent
Home value
$524,000
$498,000 - $550,000
$3,358/mo
Zestimate® history
Owner options
List your home for rent
$3,358/mo
Rent Zestimate®
Find your next renter with Zillow Rental Manager. Plus, with online applications, you can quickly screen prospective tenants – for free.
$3,358/mo
Rent Zestimate®
Refinance and save
$3,326/mo
Est. payment
Refinancing to a lower rate could help reduce your monthly payments and save thousands over the life of the loan.
$3,326/mo
Est. payment
Explore your selling options
Work with a Zillow partner agent
Leverage their expertise and Zillow's premium Showcase listings to get your home seen by more buyers.
Get startedList with your own agent
Get your home in front of millions of buyers by listing it on Zillow.
Learn how to do itSell it yourself
Take full control of how buyers see your home on Zillow by listing For Sale by Owner (FSBO).
List your homeWhat's special
Zillow last checked:
Listing updated:
Listed by:
Jessa Folan 443-805-8202,
Real Broker, LLC
Bought with:
Brian Pakulla, 521063
RE/MAX Advantage Realty
Source: Bright MLS,MLS#: MDAA2089726
Facts & features
Interior
Bedrooms & bathrooms
- Bedrooms: 3
- Bathrooms: 4
- Full bathrooms: 3
- 1/2 bathrooms: 1
- Main level bathrooms: 1
Rooms
- Room types: Living Room, Primary Bedroom, Bedroom 2, Kitchen, Family Room, Bedroom 1, Laundry, Recreation Room, Bathroom 2, Bathroom 3, Bonus Room, Primary Bathroom, Half Bath
Basement
- Area: 912
Heating
- Forced Air, Natural Gas
Cooling
- Heat Pump, Central Air, Ceiling Fan(s), Electric
Appliances
- Included: Dishwasher, Dryer, Disposal, Microwave, Oven, Refrigerator, Washer, Gas Water Heater
- Laundry: Lower Level, Laundry Room
Features
- Eat-in Kitchen, Primary Bath(s), Open Floorplan, Dry Wall
- Flooring: Hardwood, Ceramic Tile, Carpet, Wood
- Basement: Connecting Stairway,Finished,Heated
- Number of fireplaces: 1
- Fireplace features: Gas/Propane
Interior area
- Total structure area: 2,682
- Total interior livable area: 2,602 sqft
- Finished area above ground: 1,770
- Finished area below ground: 832
Property
Parking
- Total spaces: 2
- Parking features: Assigned, Off Street
- Details: Assigned Parking, Assigned Space #: 157 & 159
Accessibility
- Accessibility features: None
Features
- Levels: Three
- Stories: 3
- Patio & porch: Deck
- Exterior features: Bump-outs
- Pool features: Community
- Fencing: Back Yard
Lot
- Size: 1,700 Square Feet
- Features: Backs to Trees, No Thru Street
Details
- Additional structures: Above Grade, Below Grade
- Parcel number: 020457190217824
- Zoning: RESIDENTIAL
- Special conditions: Standard
Construction
Type & style
- Home type: Townhouse
- Architectural style: Colonial
- Property subtype: Townhouse
Materials
- Vinyl Siding
- Foundation: Permanent
- Roof: Architectural Shingle
Condition
- New construction: No
- Year built: 2004
Utilities & green energy
- Sewer: Public Sewer
- Water: Public
Community & HOA
Community
- Security: Fire Sprinkler System
- Subdivision: Piney Orchard
HOA
- Has HOA: Yes
- Amenities included: Common Grounds, Fitness Center, Jogging Path, Lake, Pool, Indoor Pool, Tot Lots/Playground
- HOA fee: $214 quarterly
Location
- Region: Odenton
Financial & listing details
- Price per square foot: $196/sqft
- Tax assessed value: $387,000
- Annual tax amount: $4,418
- Date on market: 7/18/2024
- Listing agreement: Exclusive Agency
- Listing terms: Cash,Conventional,FHA,VA Loan
- Inclusions: Storage Shed, Tv Wall Mount, Murphy Bed Without Mattress In Downstairs Bonus Room, Cement Flower Pots, Jewelry Storage Cabinet In Master Closet
- Ownership: Fee Simple
Price history
| Date | Event | Price |
|---|---|---|
| 8/19/2024 | Sold | $510,000+4.1%$196/sqft |
Source:  Bright MLS #MDAA2089726 Report a problem Bright MLS #MDAA2089726 Report a problem | ||
| 7/22/2024 | Pending sale | $490,000$188/sqft |
Source: Bright MLS #MDAA2089726 Report a problem | ||
| 7/18/2024 | Listed for sale | $490,000+34.2%$188/sqft |
Source: Bright MLS #MDAA2089726 Report a problem | ||
| 1/8/2018 | Sold | $365,000$140/sqft |
Source: Public Record Report a problem | ||
| 11/10/2017 | Price change | $365,000-1.3%$140/sqft |
Source: Chaney Homes, Llc #1004122481 Report a problem | ||
| 10/7/2017 | Price change | $369,900-0.7%$142/sqft |
Source: RE/MAX Executive #AA9948907 Report a problem | ||
| 9/16/2017 | Price change | $372,500-0.7%$143/sqft |
Source: RE/MAX Executive #AA9948907 Report a problem | ||
| 9/5/2017 | Price change | $374,9900%$144/sqft |
Source: RE/MAX Executive #AA9948907 Report a problem | ||
| 6/1/2017 | Listed for sale | $375,000+4.3%$144/sqft |
Source: RE/MAX Executive #AA9948907 Report a problem | ||
| 1/14/2014 | Listing removed | $2,400$1/sqft |
Source: Zillow Rental Network Report a problem | ||
| 12/6/2013 | Listed for rent | $2,400$1/sqft |
Source: Zillow Rental Network Report a problem | ||
| 8/9/2004 | Sold | $359,640$138/sqft |
Source: Public Record Report a problem | ||
Public tax history
| Year | Property taxes | Tax assessment |
|---|---|---|
| 2025 | $4,867 +14.9% | $404,200 +4.4% |
| 2024 | $4,238 +4.9% | $387,000 +4.7% |
| 2023 | $4,038 +9.6% | $369,800 +4.9% |
| 2022 | $3,685 | $352,600 |
| 2021 | $3,685 -0.1% | $352,600 |
| 2020 | $3,688 -1.2% | $352,600 -1.1% |
| 2019 | $3,733 +4.9% | $356,500 +1.6% |
| 2018 | $3,559 +1.1% | $351,000 +1.6% |
| 2017 | $3,522 | $345,500 +1.6% |
| 2016 | -- | $340,000 +2.3% |
| 2015 | -- | $332,467 +2.3% |
| 2014 | -- | $324,933 +2.4% |
| 2013 | -- | $317,400 |
| 2012 | -- | $317,400 |
| 2011 | -- | $317,400 -14.1% |
| 2010 | -- | $369,480 +3.7% |
| 2009 | -- | $356,292 +3.8% |
| 2008 | -- | $343,106 +4% |
| 2007 | -- | $329,920 +15.3% |
| 2006 | -- | $286,100 +18.1% |
| 2005 | -- | $242,280 +1111.4% |
| 2004 | -- | $20,000 |
Find assessor info on the county website
Neighborhood: 21113
Nearby homes
- $524,1004 bd4 ba2.6k sqft2837 Settlers View Dr, Odenton, MD 21113Off Market

- $522,2003 bd4 ba2.6k sqft2833 Settlers View Dr, Odenton, MD 21113Off Market
- $480,0003 bd4 ba2k sqft2839 Settlers View Dr, Odenton, MD 21113Sold
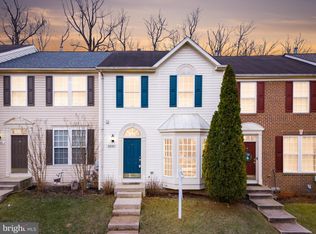
- $544,4003 bd4 ba2.6k sqft2831 Settlers View Dr, Odenton, MD 21113Off Market

- $477,700-- bd2 ba1.5k sqft2841 Settlers View Dr, Odenton, MD 21113Off Market
- $535,6004 bd4 ba2.4k sqft2843 Settlers View Dr, Odenton, MD 21113Off Market
- $---- bd-- ba-- sqftRecreation Area, Odenton, MD 21113Off Market
- $86,400-- bd-- ba-- sqftB & O Railroad, Jessup, MD 20794Off Market
Nearby schools
GreatSchools rating
- 8/10Piney Orchard Elementary SchoolGrades: PK-5Distance: 0.7 mi
- 9/10Arundel Middle SchoolGrades: 6-8Distance: 1.9 mi
- 8/10Arundel High SchoolGrades: 9-12Distance: 2 mi
Schools provided by the listing agent
- Elementary: Piney Orchard
- Middle: Arundel
- High: Arundel
- District: Anne Arundel County Public Schools
Source: Bright MLS. This data may not be complete. We recommend contacting the local school district to confirm school assignments for this home.
Get a cash offer in 3 minutes
Find out how much your home could sell for in as little as 3 minutes with a no-obligation cash offer.
Estimated market value
$524,000
Get a cash offer in 3 minutes
Find out how much your home could sell for in as little as 3 minutes with a no-obligation cash offer.
Estimated market value
$524,000
- Maryland
- Anne Arundel County
- Odenton
- 21113
- 2835 Settlers View Dr
Nearby cities
Nearby zip codes
Other Odenton Topics
