Welcome to this beautifully renovated, freshly painted 2-bedroom, 2-bath condo in the highly sought-after 55+ Cedar Ridge community in Piney Orchard! Move-in ready and filled with stylish updates, this home offers the perfect combination of modern finishes, comfortable living, and a fantastic location. From the moment you step inside, you'll notice the fresh, inviting feel that makes this condo truly stand out. The spacious open floor plan is enhanced with all-new luxury plank flooring throughout the main living areas and brand-new carpet in both bedrooms, creating a warm and welcoming space. The completely renovated kitchen is the heart of the home, featuring gorgeous quartz countertops, a designer tile backsplash, and all-new stainless steel appliances. Whether you're preparing a quick meal or entertaining guests, this kitchen offers both beauty and function. The primary suite is a relaxing retreat with elegant tray ceilings, a bump-out sitting area, and plenty of storage, including a large walk-in closet. The updated primary bath has been thoughtfully redesigned with new cabinetry, dual sinks, new flooring, new toilet, and stylish new light fixtures. The second full bath has also been beautifully updated with new cabinetry, new flooring, and a new toilet, giving both bathrooms a fresh, modern feel. Every detail has been carefully selected to create a home that is truly move-in ready. Fresh paint, quality upgrades, and timeless design make this condo easy to enjoy from day one. Located in the desirable 55+ retirement community of Cedar Ridge at Piney Orchard, you'll enjoy low-maintenance living with outstanding community amenities, including swimming pools, a fitness center, tennis courts, playgrounds, and beautifully maintained common areas. You'll also appreciate the convenient location close to shopping, dining, parks, and major commuter routes. If you're looking for a beautifully updated condo for sale in Piney Orchard, this home checks every box. Enjoy modern upgrades, maintenance-free living, and an unbeatable location. Schedule your private showing today—this one won't last long!
For sale
$368,990
8615 Wandering Fox Trl Unit 308, Odenton, MD 21113
2beds
1,400sqft
:
Get pre-qualified$3,053/mo
Condominium
Built in 2005
-- sqft lot
$366,300 Zestimate®
$264/sqft
$508/mo HOA
What's special
Swimming poolsLarge walk-in closetBeautifully renovatedCompletely renovated kitchenTimeless designFreshly paintedFresh paint
- 2 days |
- 98 |
- 4 |
Zillow last checked:
Listing updated:
Listed by:
Diane Donnelly 443-270-5093,
Keller Williams Flagship 410-729-7700,
Listing Team: The Donnelly Group Of Keller Williams Flagship Of Maryland, Co-Listing Team: The Donnelly Group Of Keller Williams Flagship Of Maryland,Co-Listing Agent: Patricia A Herold 443-838-3366,
Keller Williams Flagship
Source: Bright MLS,MLS#: MDAA2151950
Facts & features
Interior
Bedrooms & bathrooms
- Bedrooms: 2
- Bathrooms: 2
- Full bathrooms: 2
- Main level bathrooms: 2
- Main level bedrooms: 2
Rooms
- Room types: Living Room, Dining Room, Primary Bedroom, Bedroom 2, Kitchen, Laundry, Bathroom 2, Primary Bathroom
Primary bedroom
- Features: Ceiling Fan(s), Flooring - Carpet, Primary Bedroom - Sitting Area
- Level: Main
Bedroom 2
- Features: Flooring - Carpet, Ceiling Fan(s)
- Level: Main
Primary bathroom
- Features: Double Sink, Bathroom - Walk-In Shower, Flooring - Luxury Vinyl Plank
- Level: Main
Bathroom 2
- Features: Bathroom - Tub Shower, Flooring - Luxury Vinyl Plank
- Level: Main
Dining room
- Features: Flooring - Luxury Vinyl Plank, Crown Molding, Living/Dining Room Combo
- Level: Main
Kitchen
- Features: Countertop(s) - Quartz, Flooring - Luxury Vinyl Plank, Eat-in Kitchen, Kitchen - Electric Cooking, Crown Molding
- Level: Main
Laundry
- Features: Flooring - Luxury Vinyl Plank
- Level: Main
Living room
- Features: Living/Dining Room Combo, Flooring - Luxury Vinyl Plank, Crown Molding, Balcony Access
- Level: Main
Heating
- Forced Air, Natural Gas
Cooling
- Ceiling Fan(s), Central Air, Electric
Appliances
- Included: Dishwasher, Dryer, Oven, Self Cleaning Oven, Oven/Range - Electric, Refrigerator, Stainless Steel Appliance(s), Cooktop, Water Heater, Exhaust Fan, Disposal, Ice Maker, Gas Water Heater
- Laundry: Dryer In Unit, Washer In Unit, Laundry Room, In Unit
Features
- Bathroom - Tub Shower, Bathroom - Stall Shower, Ceiling Fan(s), Combination Dining/Living, Dining Area, Family Room Off Kitchen, Open Floorplan, Kitchen - Table Space, Primary Bath(s), Upgraded Countertops, Walk-In Closet(s), Crown Molding, Dry Wall, Tray Ceiling(s)
- Flooring: Luxury Vinyl, Carpet
- Doors: Sliding Glass
- Windows: Bay/Bow, Transom, Screens, Storm Window(s)
- Has basement: No
- Has fireplace: No
Interior area
- Total structure area: 1,400
- Total interior livable area: 1,400 sqft
- Finished area above ground: 1,400
- Finished area below ground: 0
Property
Parking
- Total spaces: 2
- Parking features: Garage Faces Front, Garage Door Opener, Assigned, Detached, Parking Lot
- Garage spaces: 1
- Details: Assigned Parking, Assigned Space #: 308
Accessibility
- Accessibility features: Accessible Elevator Installed, Doors - Lever Handle(s), Grip-Accessible Features
Features
- Levels: One
- Stories: 1
- Exterior features: Bump-outs, Lighting, Sidewalks, Balcony
- Pool features: Community
Details
- Additional structures: Above Grade, Below Grade
- Parcel number: 020457190218251
- Zoning: R
- Special conditions: Standard
Construction
Type & style
- Home type: Condo
- Architectural style: Colonial
- Property subtype: Condominium
- Attached to another structure: Yes
Materials
- Brick
Condition
- Excellent
- New construction: No
- Year built: 2005
Utilities & green energy
- Sewer: Public Sewer
- Water: Public
Community & HOA
Community
- Features: Pool
- Security: Main Entrance Lock, Smoke Detector(s)
- Condo and coop fee: $460 monthly
- Senior community: Yes
- Subdivision: Cedar Ridge
HOA
- Has HOA: Yes
- Amenities included: Common Grounds, Community Center, Fitness Center, Pool, Tennis Court(s), Jogging Path, Party Room, Reserved/Assigned Parking
- Services included: Common Area Maintenance, Recreation Facility, Snow Removal, Maintenance Grounds, Pool(s)
- HOA fee: $577 annually
Location
- Region: Odenton
Financial & listing details
- Price per square foot: $264/sqft
- Tax assessed value: $289,333
- Annual tax amount: $3,399
- Date on market: 7/24/2026
- Listing agreement: Exclusive Right To Sell
- Listing terms: VA Loan,Cash,Conventional
- Ownership: Condominium
Estimated market value
$366,300
$348,000 - $385,000
$2,530/mo
Price history
| Date | Event | Price |
|---|---|---|
| 7/24/2026 | Listed for sale | $368,990+67.7%$264/sqft |
Source:  Bright MLS #MDAA2151950 Report a problem Bright MLS #MDAA2151950 Report a problem | ||
| 5/17/2017 | Sold | $220,000-3.8%$157/sqft |
Source: Public Record Report a problem | ||
| 1/21/2005 | Sold | $228,769$163/sqft |
Source: Public Record Report a problem | ||
Public tax history
| Year | Property taxes | Tax assessment |
|---|---|---|
| 2025 | $2,562 -9.7% | $273,000 +5.4% |
| 2024 | $2,836 +6% | $259,000 +5.7% |
| 2023 | $2,675 +10.8% | $245,000 +6.1% |
| 2022 | $2,414 +4.2% | $231,000 +4.2% |
| 2021 | $2,316 +4.3% | $221,667 +4.4% |
| 2020 | $2,221 +4.5% | $212,333 +4.6% |
| 2019 | $2,125 +4.5% | $203,000 +1.2% |
| 2018 | $2,035 +0.7% | $200,667 +1.2% |
| 2017 | $2,022 | $198,333 +1.2% |
| 2016 | -- | $196,000 |
| 2015 | -- | $196,000 |
| 2014 | -- | $196,000 -3.4% |
| 2013 | -- | $203,000 +1.8% |
| 2012 | -- | $199,333 +1.9% |
| 2011 | -- | $195,667 -22.4% |
| 2010 | -- | $252,000 +6.9% |
| 2009 | -- | $235,666 +7.4% |
| 2008 | -- | $219,333 +8% |
| 2007 | -- | $203,000 +7.1% |
| 2006 | -- | $189,466 +7.7% |
| 2005 | -- | $175,933 |
Find assessor info on the county website
Monthly payment
Est. payment
Payment breakdown
Explore the cost of this home by adjusting the details. Changes won't be saved.Climate risks
Neighborhood: 21113
Nearby schools
GreatSchools rating
- 8/10Piney Orchard Elementary SchoolGrades: PK-5Distance: 0.5 mi
- 9/10Arundel Middle SchoolGrades: 6-8Distance: 1.9 mi
- 8/10Arundel High SchoolGrades: 9-12Distance: 2.1 mi
Schools provided by the listing agent
- District: Anne Arundel County Public Schools
Source: Bright MLS. This data may not be complete. We recommend contacting the local school district to confirm school assignments for this home.
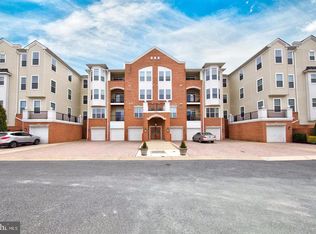
- $375,0002 bd2 ba1.5k sqft8615 Wandering Fox Trl UNIT 105, Odenton, MD 21113Sold
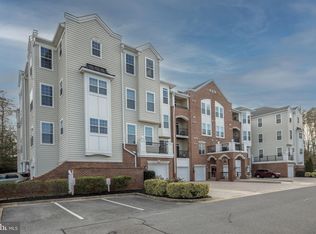
- $385,0002 bd2 ba1.7k sqft8615 Wandering Fox Trl UNIT 203, Odenton, MD 21113Sold
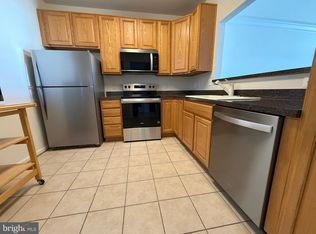
- $330,0002 bd2 ba1.4k sqft8615 Wandering Fox Trl UNIT 208, Odenton, MD 21113Sold
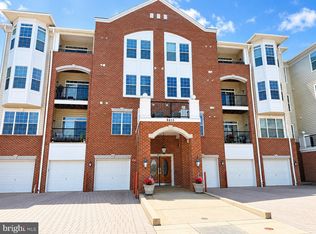
- $380,0002 bd2 ba1.5k sqft8615 Wandering Fox Trl UNIT 305, Odenton, MD 21113Sold
- $405,0002 bd2 ba1.7k sqft8615 Wandering Fox Trl UNIT 306, Odenton, MD 21113Sold
- $407,0003 bd2 ba1.9k sqft8615 Wandering Fox Trl UNIT 307, Odenton, MD 21113Sold
- $365,0002 bd2 ba1.5k sqft8615 Wandering Fox Trl UNIT 401, Odenton, MD 21113Sold
- $385,0002 bd2 ba1.5k sqft8615 Wandering Fox Trl UNIT 404, Odenton, MD 21113Sold
A local agent can set up tours, give advice and negotiate with sellers.
Similar homes
- $269,9002 bd2 ba1.1k sqft302 Gatehouse Ln #302C, Odenton, MD 21113For Sale
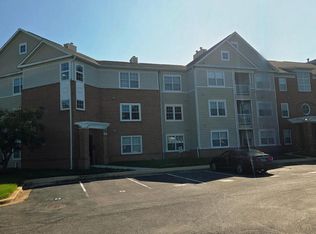
 MLS ID #MDAA2152364, Suzanne Valentin, Modern Maryland Realty. Bright MLS
 - $327,5002 bd2 ba1.2k sqft2444 Blue Spring Ct Unit 303, Odenton, MD 21113For Sale
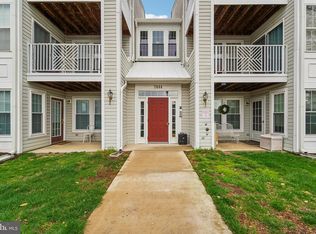 MLS ID #MDAA2140012, Joshua Harris, Hyatt & Company Real Estate, LLC. Bright MLS
 - $315,0002 bd2 ba1.1k sqft2444 Blue Spring Ct Unit 203, Odenton, MD 21113For Sale
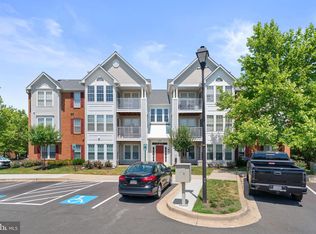 MLS ID #MDAA2147850, Bob Lucido, Keller Williams Lucido Agency. Bright MLS
 - $325,0002 bd2 ba1.1k sqft692 Winding Stream Way Unit 303, Odenton, MD 21113For Sale
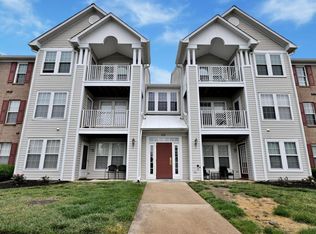 MLS ID #MDAA2144800, Tracy Goins, Keller Williams Preferred Properties. Bright MLS
 - $354,9003 bd3 ba1.4k sqft8646 Aspen Grove Ct, Odenton, MD 21113For SaleMLS ID #MDAA2148236, Jimmy Ellis, Coldwell Banker Realty. Bright MLS
- $380,0003 bd2 ba1.5k sqft2002 Ripley Point Ct, Odenton, MD 21113For SaleMLS ID #MDAA2147444, Lee Tessier, EXP Realty, LLC. Bright MLS
- $325,0002 bd2 ba1.2k sqft1705 Fallowfield Ct, Crofton, MD 21114For SaleMLS ID #MDAA2150676, Bob Lucido, Keller Williams Lucido Agency. Bright MLS
- $429,0004 bd4 ba2k sqft186 Langdon Farm Cir, Odenton, MD 21113For SaleMLS ID #MDAA2148388, Kathleen Moore, Real Broker, LLC - Gaithersburg. Bright MLS
- $400,0003 bd3 ba1.8k sqft115 Militia Pl, Odenton, MD 21113For SaleMLS ID #MDAA2148154, Mary Towle, Yaffe Real Estate. Bright MLS
- $435,0003 bd3 ba1.6k sqftTown Center Commons Condominium, Odenton, MD 21113For SaleMLS ID #MDAA2145754, Scott Smolen, RE/MAX Leading Edge. Bright MLS
- $375,0002 bd2 ba1.3k sqftCarroll's Creek, Gambrills, MD 21054For SaleMLS ID #MDAA2138836, George DuBose, Samson Properties. Bright MLS
- $449,0003 bd4 ba2k sqft2508 Ambling Cir, Crofton, MD 21114For SaleMLS ID #MDAA2151018, Rick Gloekler, RE/MAX Executive. Bright MLS
- $395,0003 bd2 ba1.7k sqftVictoria Falls I Condo-phase 1>, Laurel, MD 20707For SaleMLS ID #MDPG2209618, Lan Yin, LuxManor Real Estate, Inc. Bright MLS
- $--3 bd3 ba1.3k sqft7007 Migliori Ct, District Heights, MD 20747AuctionAuction.com 2
- $--2 bd2 ba872 sqft6330 Bayberry Ct Unit 805, Elkridge, MD 21075AuctionServiceLink Auction
- $--3 bd3 ba1.7k sqft10111 Dorsey Ln, Lanham, MD 20706AuctionAuction.com 1
- $370,0003 bd4 ba1.8k sqft4601 Fait Ave, Baltimore, MD 21224For SaleMLS ID #MDBA2223808, Patrick Donovan, Keller Williams Realty Centre. Bright MLS
- $235,0002 bd2 ba912 sqftCastle Harbour Condo, Glen Burnie, MD 21060For SaleMLS ID #MDAA2152142, Garret Grier, TTR Sotheby's International Realty. Bright MLS
- $325,0002 bd2 ba1.2k sqft1439 Nestlewood Ct, Crofton, MD 21114For SaleMLS ID #MDAA2141870, Mary Towle, Yaffe Real Estate. Bright MLS
- $433,0003 bd2 ba1.7k sqft1408 Wigeon Way Unit 301, Gambrills, MD 21054For SaleMLS ID #MDAA2140692, Greg Born, Coldwell Banker Realty. Bright MLS
