Skip main navigation
Sold for $375,000
  • $375,000

    8615 Wandering Fox Trl Unit 105, Odenton, MD 21113

    2beds
    1,500sqft
    Apartment
    Built in 2005
    -- sqft lot
    $378,000 Zestimate®
    $250/sqft
    $2,485 Estimated rent

    Home value

    $378,000

    $359,000 - $397,000

    $2,485/mo

    Zestimate® history
    Loading
    Loading...

    Owner options

    List your home for rent

    $2,485/mo

    Rent Zestimate®

    Find your next renter with Zillow Rental Manager. Plus, with online applications, you can quickly screen prospective tenants – for free.

    Learn more

    $2,485/mo

    Rent Zestimate®

    Refinance and save

    $2,738/mo

    Est. payment

    Refinancing to a lower rate could help reduce your monthly payments and save thousands over the life of the loan.

    See today's rates

    $2,738/mo

    Est. payment

    Explore your selling options

    Work with a Zillow partner agent

    Leverage their expertise and Zillow's premium Showcase listings to get your home seen by more buyers.

    Get started

    List with your own agent

    Get your home in front of millions of buyers by listing it on Zillow.

    Learn how to do it

    Sell it yourself

    Take full control of how buyers see your home on Zillow by listing For Sale by Owner (FSBO).

    List your home

    What's special

    Outdoor poolBocce ball courtTennis courts
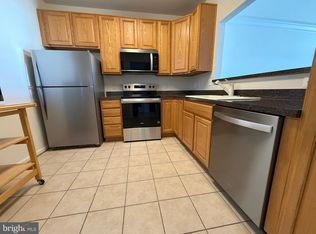
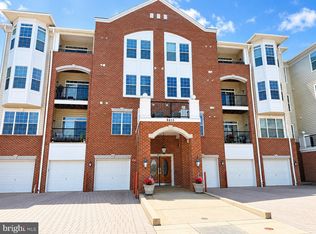
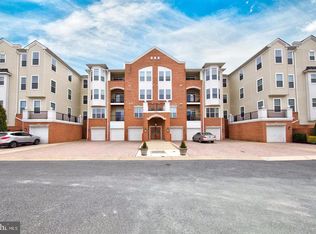
    Welcome to easy living in one of Odenton’s most vibrant 55+ communities! This beautifully renovated 2-bedroom, 2-bath condo offers approximately 1,500 square feet of comfortable, light-filled living space — making it one of the best units in the building Located on the 1st floor of a secure building, this unit stands out with exceptional natural light and abundant windows throughout. The spacious open layout creates the perfect balance of cozy and functional, ideal for both everyday living and entertaining. Nicely painted and upgraded appliances, beautiful hardwood throughout! The intercom system and secure building access provide added peace of mind. Enjoy the convenience of a private garage with interior building access — park your car and walk straight inside without braving the elements. Beyond the unit itself, the community lifestyle is second to none. Residents enjoy an active and welcoming atmosphere with a pool, tennis courts, social events, and a full calendar of activities. Whether you’re downsizing or simply looking for low-maintenance living in a lively setting, this home offers the perfect blend of comfort, convenience, and connection.

    Zillow last checked:

    Listing updated:

    Listed by:

    Dan Fischbach 410-999-4403,

    Streett Hopkins Real Estate, LLC

    Bought with:

    Michele Hagan, 601858

    CENTURY 21 New Millennium

    Source: Bright MLS,MLS#: MDAA2134168MLS Logo

    Facts & features

    Interior

    Bedrooms & bathrooms
    • Bedrooms: 2
    • Bathrooms: 2
    • Full bathrooms: 2
    • Main level bathrooms: 2
    • Main level bedrooms: 2
    Basement
    • Area: 0
    Heating
    • Forced Air, Natural Gas
    Cooling
    • Central Air, Electric
    Appliances
    • Included: Dishwasher, Disposal, Dryer, Exhaust Fan, Ice Maker, Microwave, Oven/Range - Electric, Refrigerator, Washer, Gas Water Heater
    • Laundry: Dryer In Unit, Washer In Unit, In Unit
    Features
    • Breakfast Area, Built-in Features, Chair Railings, Crown Molding, Formal/Separate Dining Room, Pantry, Walk-In Closet(s), Dry Wall, Tray Ceiling(s)
    • Flooring: Carpet
    • Windows: Double Pane Windows, Screens
    • Has basement: No
    • Has fireplace: No
    Interior area
    • Total structure area: 1,500
    • Total interior livable area: 1,500 sqft
    • Finished area above ground: 1,500
    • Finished area below ground: 0

    Property

    Parking
    • Total spaces: 21
    • Parking features: Garage Door Opener, Inside Entrance, Attached, Parking Lot
    • Attached garage spaces: 1
    Accessibility
    • Accessibility features: Accessible Elevator Installed, Accessible Entrance, Accessible Approach with Ramp, Other
    Features
    • Levels: One
    • Stories: 1
    • Exterior features: Other
    • Pool features: Community
    Lot
    • Size: 1,500 sqft
    Details
    • Additional structures: Above Grade, Below Grade
    • Parcel number: 020457190218234
    • Zoning: RES
    • Zoning description: RES
    • Special conditions: Standard
    • Other equipment: Intercom

    Construction

    Type & style
    • Home type: Apartment
    • Property subtype: Apartment
    • Attached to another structure: Yes
    Materials
    • Brick, Vinyl Siding
    • Foundation: Slab
    Condition
    • Excellent
    • New construction: No
    • Year built: 2005

    Utilities & green energy

    • Sewer: Public Sewer
    • Water: Public
    • Utilities for property: Cable Available, Phone Available

    Community & neighborhood

    Security
    • Security features: Main Entrance Lock
    Community
    • Community features: Pool
    Senior living
    • Senior community: Yes
    Location
    • Region: Odenton
    • Subdivision: Piney Orchard
    • Municipality: NONE

    HOA & financial

    HOA
    • Has HOA: Yes
    • HOA fee: $460 monthly
    • Amenities included: Common Grounds, Community Center, Elevator(s), Jogging Path, Lake, Party Room, Pool, Retirement Community, Tennis Court(s)
    • Services included: Common Area Maintenance, Maintenance Structure, Management, Pool(s), Reserve Funds, Snow Removal, Trash
    • Association name: PINEY ORCHARD COMMUNITY ASSOCIATION

    Other

    Other facts
    • Listing agreement: Exclusive Right To Sell
    • Listing terms: Cash,Conventional,FHA,VA Loan,Other
    • Ownership: Fee Simple

    Price history

    DateEventPrice
    6/30/2026Sold$375,000-1.3%$250/sqft
    Source: Bright MLS #MDAA2134168 Report a problem
    6/1/2026Pending sale$379,900$253/sqft
    Source: Bright MLS #MDAA2134168 Report a problem
    5/5/2026Price change$379,900-1.3%$253/sqft
    Source: Bright MLS #MDAA2134168 Report a problem
    4/2/2026Listed for sale$385,000+52.6%$257/sqft
    Source: Bright MLS #MDAA2134168 Report a problem
    1/28/2005Sold$252,340$168/sqft
    Source: Public Record Report a problem

    Public tax history

    YearProperty taxesTax assessment
    2025$2,768 -12.8%$315,000 +8.6%
    2024$3,176 +9.7%$290,000 +9.4%
    2023$2,894 +15.4%$265,000 +10.4%
    2022$2,508 +3.2%$240,000 +3.2%
    2021$2,430 +3.2%$232,500 +3.3%
    2020$2,354 +3.3%$225,000 +3.4%
    2019$2,277 +4.5%$217,500 +1.2%
    2018$2,180 +0.7%$215,000 +1.2%
    2017$2,166 $212,500 +1.2%
    2016-- $210,000
    2015-- $210,000
    2014-- $210,000 -3.4%
    2013-- $217,500 +1.2%
    2012-- $215,000 +1.2%
    2011-- $212,500 -21.3%
    2010-- $270,000 +4.4%
    2009-- $258,500 +4.7%
    2008-- $247,000 +4.9%
    2007-- $235,500 +7.3%
    2006-- $219,500 +7.9%
    2005-- $203,500

    Find assessor info on the county website

    Neighborhood: 21113

    Nearby schools

    GreatSchools rating
    Schools provided by the listing agent
    • District: Anne Arundel County Public Schools

    Source: Bright MLS. This data may not be complete. We recommend contacting the local school district to confirm school assignments for this home.

    Get a cash offer in 3 minutes
    Find out how much your home could sell for in as little as 3 minutes with a no-obligation cash offer.
    Estimated market value
    $378,000
    Get a cash offer in 3 minutes
    Find out how much your home could sell for in as little as 3 minutes with a no-obligation cash offer.
    Estimated market value
    $378,000