Wonderful and bright Condo in the Active 55+ Cedar Ridge community of Piney Orchard! This is a Large Model. The Dogwood with 1,900 sq. ft. of living space with tons of natural light, open floor plan with great storage and includes a one car garage! The bedrooms are situated on opposite sides of the condo for privacy! The en suite will hold all bedroom furniture and a sitting area as well! Tray ceilings and the walk-in closet is huge! The kitchen has room for a table and also has a separate dining area! The second bedroom has a cedar closet. The living room is so spacious it can easily hold a desk for an office if needed! Numerous community amenities in both Cedar Ridge and Piney Orchard Surrounded by Nature Trails and Walking Paths, Walking distance to shops & eats. Easy access to Baltimore, Washington DC, & Annapolis. This home is a must see! Open house on January 4th and 5th. stop by and check it out!
Sold for $407,000
$407,000
8615 Wandering Fox Trl Unit 307, Odenton, MD 21113
3beds
1,900sqft
Condominium
Built in 2005
-- sqft lot
$416,500 Zestimate®
$214/sqft
$2,862 Estimated rent
Home value
$416,500
$387,000 - $450,000
$2,862/mo
Zestimate® history
Owner options
List your home for rent
$2,862/mo
Rent Zestimate®
Find your next renter with Zillow Rental Manager. Plus, with online applications, you can quickly screen prospective tenants – for free.
$2,862/mo
Rent Zestimate®
Refinance and save
$2,793/mo
Est. payment
Refinancing to a lower rate could help reduce your monthly payments and save thousands over the life of the loan.
$2,793/mo
Est. payment
Explore your selling options
Work with a Zillow partner agent
Leverage their expertise and Zillow's premium Showcase listings to get your home seen by more buyers.
Get startedList with your own agent
Get your home in front of millions of buyers by listing it on Zillow.
Learn how to do itSell it yourself
Take full control of how buyers see your home on Zillow by listing For Sale by Owner (FSBO).
List your homeWhat's special
Cedar closetTons of natural lightTray ceilingsGreat storageSeparate dining areaDesk for an officeOpen floor plan
Zillow last checked:
Listing updated:
Listed by:
Leslee Borman 443-618-3004,
Berkshire Hathaway HomeServices PenFed Realty
Bought with:
F. Aidan Surlis, 513371
RE/MAX Leading Edge
Source: Bright MLS,MLS#: MDAA2100978
Facts & features
Interior
Bedrooms & bathrooms
- Bedrooms: 3
- Bathrooms: 2
- Full bathrooms: 2
- Main level bathrooms: 2
- Main level bedrooms: 3
Basement
- Area: 0
Heating
- Forced Air, Heat Pump, Electric
Cooling
- Central Air, Electric
Appliances
- Included: Dryer, Exhaust Fan, Microwave, Refrigerator, Cooktop, Water Heater, Gas Water Heater
- Laundry: In Unit
Features
- Soaking Tub, Bathroom - Walk-In Shower, Breakfast Area, Cedar Closet(s), Ceiling Fan(s), Combination Dining/Living, Entry Level Bedroom, Open Floorplan, Kitchen Island, Kitchen - Table Space, Walk-In Closet(s)
- Windows: Double Pane Windows
- Has basement: No
- Has fireplace: No
- Common walls with other units/homes: 1 Common Wall
Interior area
- Total structure area: 1,900
- Total interior livable area: 1,900 sqft
- Finished area above ground: 1,900
- Finished area below ground: 0
Property
Parking
- Total spaces: 1
- Parking features: Garage Faces Front, Built In, Attached, Parking Lot
- Attached garage spaces: 1
Accessibility
- Accessibility features: Accessible Elevator Installed, Accessible Hallway(s)
Features
- Levels: Four
- Stories: 4
- Patio & porch: Deck
- Exterior features: Street Lights, Sidewalks, Tennis Court(s), Other, Balcony
- Pool features: Community
- Has view: Yes
- View description: Courtyard
Details
- Additional structures: Above Grade, Below Grade
- Parcel number: 020457190218250
- Zoning: R
- Special conditions: Standard
Construction
Type & style
- Home type: Condo
- Architectural style: Colonial
- Property subtype: Condominium
- Attached to another structure: Yes
Materials
- Brick
Condition
- Excellent
- New construction: No
- Year built: 2005
Details
- Builder model: DOGWOOD
- Builder name: Beazer Homes
Utilities & green energy
- Sewer: Public Sewer
- Water: Public
- Utilities for property: Cable Connected, Electricity Available, Natural Gas Available, Phone, Phone Available, Water Available, DSL
Community & HOA
Community
- Security: Main Entrance Lock, Smoke Detector(s)
- Condo and coop fee: $424 monthly
- Senior community: Yes
- Subdivision: Cedar Ridge
HOA
- Has HOA: Yes
- Amenities included: Common Grounds, Community Center, Fitness Center, Gated, Jogging Path, Pool, Recreation Facilities, Retirement Community, Tennis Court(s)
- Services included: Maintenance Structure, Insurance, Management, Pool(s), Recreation Facility, Reserve Funds, Road Maintenance, Snow Removal, Trash, Water
- HOA fee: $310 semi-annually
Location
- Region: Odenton
Financial & listing details
- Price per square foot: $214/sqft
- Tax assessed value: $351,500
- Annual tax amount: $3,850
- Date on market: 1/2/2025
- Listing agreement: Exclusive Agency
- Listing terms: Cash,Conventional,VA Loan
- Ownership: Condominium
Price history
| Date | Event | Price |
|---|---|---|
| 2/21/2025 | Sold | $407,000-2.9%$214/sqft |
Source:  Bright MLS #MDAA2100978 Report a problem Bright MLS #MDAA2100978 Report a problem | ||
| 1/23/2025 | Pending sale | $419,000$221/sqft |
Source: Bright MLS #MDAA2100978 Report a problem | ||
| 1/2/2025 | Listed for sale | $419,000+45.5%$221/sqft |
Source: Bright MLS #MDAA2100978 Report a problem | ||
| 10/3/2016 | Sold | $288,000-7.1%$152/sqft |
Source: Public Record Report a problem | ||
| 8/16/2016 | Pending sale | $309,900$163/sqft |
Source: Coldwell Banker Residential Brokerage - Crofton/Odenton #AA9702282 Report a problem | ||
| 5/26/2016 | Price change | $309,900-3.1%$163/sqft |
Source: Academy Realty Inc. #AA9510820 Report a problem | ||
| 5/11/2016 | Price change | $319,900-1.5%$168/sqft |
Source: Academy Realty Inc. #AA9510820 Report a problem | ||
| 2/26/2016 | Price change | $324,900-1.5%$171/sqft |
Source: Academy Realty Inc. #AA9510820 Report a problem | ||
| 10/31/2015 | Listed for sale | $329,900+12.6%$174/sqft |
Source: Academy Realty Inc. #AA9510820 Report a problem | ||
| 10/27/2014 | Sold | $293,000-7%$154/sqft |
Source: Public Record Report a problem | ||
| 8/8/2014 | Pending sale | $315,000$166/sqft |
Source: Long and Foster #AA8407175 Report a problem | ||
| 7/18/2014 | Listed for sale | $315,000+14.5%$166/sqft |
Source: Long and Foster #AA8407175 Report a problem | ||
| 7/16/2013 | Sold | $275,000-1.4%$145/sqft |
Source: Public Record Report a problem | ||
| 4/4/2013 | Listed for sale | $279,000-7%$147/sqft |
Source: RE/MAX Leading Edge, Inc. #AA8044651 Report a problem | ||
| 9/13/2012 | Listing removed | $300,000$158/sqft |
Source: RE/MAX LEADING EDGE #AA7842325 Report a problem | ||
| 5/16/2012 | Listed for sale | $300,000-0.6%$158/sqft |
Source: RE/MAX Leading Edge, Inc. #AA7842325 Report a problem | ||
| 1/5/2005 | Sold | $301,672$159/sqft |
Source: Public Record Report a problem | ||
Public tax history
| Year | Property taxes | Tax assessment |
|---|---|---|
| 2025 | $3,850 +3.8% | $351,500 +3.7% |
| 2024 | $3,710 +4.2% | $338,833 +3.9% |
| 2023 | $3,562 +8.7% | $326,167 +4% |
| 2022 | $3,276 +1% | $313,500 +1% |
| 2021 | $3,243 +0.9% | $310,333 +1% |
| 2020 | $3,213 +0.9% | $307,167 +1% |
| 2019 | $3,183 +6.6% | $304,000 +3.2% |
| 2018 | $2,986 +2.8% | $294,500 +3.3% |
| 2017 | $2,905 | $285,000 +3.4% |
| 2016 | -- | $275,500 |
| 2015 | -- | $275,500 |
| 2014 | -- | $275,500 -3.3% |
| 2013 | -- | $285,000 |
| 2012 | -- | $285,000 |
| 2011 | -- | $285,000 -25% |
| 2010 | -- | $380,000 +9.9% |
| 2009 | -- | $345,800 +11% |
| 2008 | -- | $311,600 +12.3% |
| 2007 | -- | $277,400 +7.1% |
| 2006 | -- | $259,032 +7.6% |
| 2005 | -- | $240,666 |
Find assessor info on the county website
Neighborhood: 21113
Nearby homes
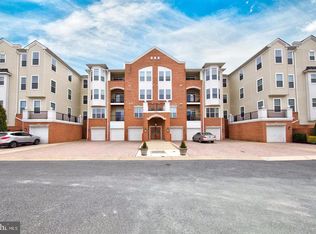
- $375,0002 bd2 ba1.5k sqft8615 Wandering Fox Trl UNIT 105, Odenton, MD 21113Sold
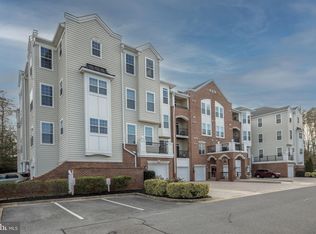
- $385,0002 bd2 ba1.7k sqft8615 Wandering Fox Trl UNIT 203, Odenton, MD 21113Sold
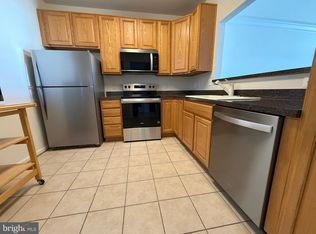
- $330,0002 bd2 ba1.4k sqft8615 Wandering Fox Trl UNIT 208, Odenton, MD 21113Sold
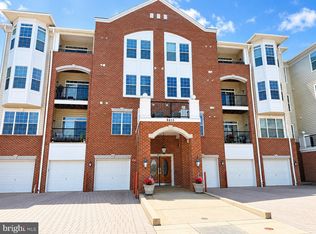
- $380,0002 bd2 ba1.5k sqft8615 Wandering Fox Trl UNIT 305, Odenton, MD 21113Sold
- $405,0002 bd2 ba1.7k sqft8615 Wandering Fox Trl UNIT 306, Odenton, MD 21113Sold
- $368,9902 bd2 ba1.4k sqft8615 Wandering Fox Trl UNIT 308, Odenton, MD 21113For Sale
- $365,0002 bd2 ba1.5k sqft8615 Wandering Fox Trl UNIT 401, Odenton, MD 21113Sold
- $385,0002 bd2 ba1.5k sqft8615 Wandering Fox Trl UNIT 404, Odenton, MD 21113Sold
Nearby schools
GreatSchools rating
- 8/10Piney Orchard Elementary SchoolGrades: PK-5Distance: 0.5 mi
- 9/10Arundel Middle SchoolGrades: 6-8Distance: 1.9 mi
- 8/10Arundel High SchoolGrades: 9-12Distance: 2.1 mi
Schools provided by the listing agent
- District: Anne Arundel County Public Schools
Source: Bright MLS. This data may not be complete. We recommend contacting the local school district to confirm school assignments for this home.
Get a cash offer in 3 minutes
Find out how much your home could sell for in as little as 3 minutes with a no-obligation cash offer.
Estimated market value
$416,500
Get a cash offer in 3 minutes
Find out how much your home could sell for in as little as 3 minutes with a no-obligation cash offer.
Estimated market value
$416,500
- Maryland
- Anne Arundel County
- Odenton
- 21113
- 8615 Wandering Fox Trl Unit 307
Nearby cities
Nearby zip codes
Other Odenton Topics
