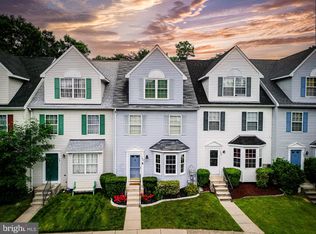
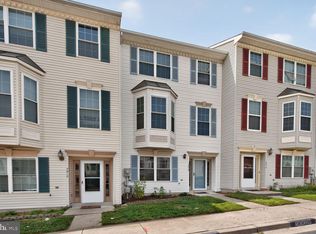
DEADLINE FOR OFFERS - AUGUST 12TH @ 2PM. Nestled in the sought-after community of Seven Oaks, this beautifully maintained home offers the perfect blend of comfort, space, and modern updates. The recently remodeled gourmet kitchen features stainless steel appliances and opens to a private deck overlooking a serene wooded setting—perfect for relaxing or entertaining. With four spacious bedrooms and the potential for a fifth bedroom in the fully finished walkout basement, this home provides exceptional flexibility for today's lifestyle. The home includes three full bathrooms and one half bath, thoughtfully designed for both family living and guests. The expansive lower level features a cozy fireplace, full bathroom, laundry area, kitchenette, and walkout access to the backyard, making it ideal for a recreation room, guest suite, home office, or multi-generational living. Surrounded by mature trees and located in a well-established community, this home offers the perfect balance of privacy, convenience, and move-in-ready appeal. Community includes 2 Pools, 2 Community Centers & Basketball Court.
Under contract
Price cut: $10K (8/7)
$419,000
186 Langdon Farm Cir, Odenton, MD 21113
4beds
2,052sqft
Townhouse
Built in 1995
1,500 Square Feet Lot
$418,700 Zestimate®
$204/sqft
$95/mo HOA
What's special
Cozy fireplaceSurrounded by mature treesExpansive lower levelStainless steel appliancesLaundry areaRecently remodeled gourmet kitchenFour spacious bedrooms
- 64 days
- 36
- 0
Likely to sell faster than
Zillow last checked:
Listing updated:
Listed by:
Kathleen Moore 301-717-0263,
Real Broker, LLC - Gaithersburg (855) 450-0442,
Listing Team: Speicher Group Of Real Broker LLC
Source: Bright MLS,MLS#: MDAA2148388
Facts & features
Interior
Bedrooms & bathrooms
- Bedrooms: 4
- Bathrooms: 4
- Full bathrooms: 3
- 1/2 bathrooms: 1
- Main level bathrooms: 1
Basement
- Area: 680
Heating
- Heat Pump, Electric
Cooling
- Central Air, Electric
Appliances
- Included: Electric Water Heater
Features
- Basement: Exterior Entry,Finished
- Number of fireplaces: 1
Interior area
- Total structure area: 2,392
- Total interior livable area: 2,052 sqft
- Finished area above ground: 1,712
- Finished area below ground: 340
Video & virtual tour
Property
Parking
- Parking features: Assigned, Parking Lot
- Details: Assigned Parking
Accessibility
- Accessibility features: None
Features
- Levels: Four
- Stories: 4
- Pool features: None
Lot
- Size: 1,500 Square Feet
Details
- Additional structures: Above Grade, Below Grade
- Parcel number: 020468090071304
- Zoning: R15
- Special conditions: Standard
Construction
Type & style
- Home type: Townhouse
- Architectural style: Other
- Property subtype: Townhouse
Materials
- Vinyl Siding
- Foundation: Other
Condition
- New construction: No
- Year built: 1995
Utilities & green energy
- Sewer: Public Sewer
- Water: Public
Community & HOA
Community
- Subdivision: Seven Oaks
HOA
- Has HOA: Yes
- Amenities included: Pool, Recreation Facilities, Basketball Court
- HOA fee: $95 monthly
Location
- Region: Odenton
Financial & listing details
- Price per square foot: $204/sqft
- Tax assessed value: $379,667
- Annual tax amount: $4,342
- Date on market: 7/17/2026
- Listing agreement: Exclusive Right To Sell
- Ownership: Fee Simple
Estimated market value
$418,700
$398,000 - $440,000
$3,089/mo
Price history
| Date | Event | Price |
|---|---|---|
| 8/13/2026 | Contingent | $419,000$204/sqft |
Source:  Bright MLS #MDAA2148388 Report a problem Bright MLS #MDAA2148388 Report a problem | ||
| 8/7/2026 | Price change | $419,000-2.3%$204/sqft |
Source: Bright MLS #MDAA2148388 Report a problem | ||
| 7/17/2026 | Listed for sale | $429,000+117.8%$209/sqft |
Source: Bright MLS #MDAA2148388 Report a problem | ||
| 2/14/2003 | Sold | $197,000+23.9%$96/sqft |
Source: Public Record Report a problem | ||
| 12/30/1996 | Sold | $159,055$78/sqft |
Source: Public Record Report a problem | ||
Public tax history
| Year | Property taxes | Tax assessment |
|---|---|---|
| 2025 | $3,085 -17.4% | $359,600 +5.5% |
| 2024 | $3,734 +6.1% | $340,967 +5.8% |
| 2023 | $3,520 +10.9% | $322,333 +6.1% |
| 2022 | $3,174 +1.4% | $303,700 +1.4% |
| 2021 | $3,129 +1.4% | $299,400 +1.5% |
| 2020 | $3,087 +1.4% | $295,100 +1.5% |
| 2019 | $3,045 +7.2% | $290,800 +3.8% |
| 2018 | $2,840 +3.4% | $280,100 +4% |
| 2017 | $2,746 | $269,400 +4.1% |
| 2016 | -- | $258,700 +1.4% |
| 2015 | -- | $255,200 +1.4% |
| 2014 | -- | $251,700 +1.4% |
| 2013 | -- | $248,200 |
| 2012 | -- | $248,200 |
| 2011 | -- | $248,200 -24.2% |
| 2010 | -- | $327,480 +10.4% |
| 2009 | -- | $296,556 +11.6% |
| 2008 | -- | $265,633 +13.2% |
| 2007 | -- | $234,710 +13.7% |
| 2006 | -- | $206,386 +15.9% |
| 2005 | -- | $178,063 +18.9% |
| 2004 | -- | $149,740 +0.8% |
| 2003 | -- | $148,490 +0.8% |
| 2002 | -- | $147,240 +0.9% |
| 2001 | -- | $145,990 |
Find assessor info on the county website
Monthly payment
Est. payment
Payment breakdown
Explore the cost of this home by adjusting the details. Changes won't be saved.Climate risks
Neighborhood: 21113
Nearby schools
Schools provided by the listing agent
- District: Anne Arundel County Public Schools
Source: Bright MLS. This data may not be complete. We recommend contacting the local school district to confirm school assignments for this home.
Similar homes
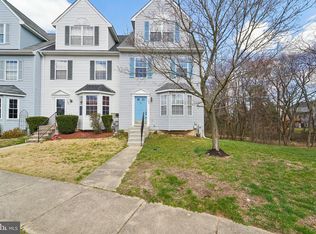
- $390,0004 bd3 ba1.9k sqftLions Gate, Odenton, MD 21113For Sale
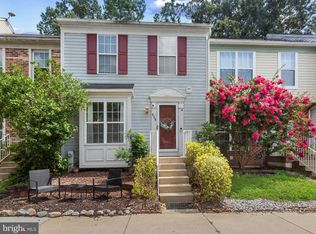
 MLS ID #MDAA2153814, Daniela Hashagen, NextHome Premier Real Estate. Bright MLS
 - $410,0004 bd4 ba2.1k sqft7912 Beach Plum Ln, Severn, MD 21144For Sale
 MLS ID #MDAA2151404, Nubia S Sanchez, Aragon Real Estate LLC. Bright MLS
 - $419,9004 bd4 ba2.1k sqft7901 Bent Bough Rd, Severn, MD 21144For Sale
 MLS ID #MDAA2150092, Angela Allison, Houwzer, LLC. Bright MLS
 - $379,9903 bd3 ba1.3k sqft522 Meadowmist Way, Odenton, MD 21113For Sale
 MLS ID #MDAA2154126, Allison Puhalla, Samson Properties. Bright MLS
 - $410,0004 bd2 ba1.5k sqft1702 Barnwood Ct, Severn, MD 21144For SaleMLS ID #MDAA2145876, Mrs. Krishnasri Divakaruni, FAB Realty LLC. Bright MLS
- $515,0003 bd3 ba2k sqft2327 Sandy Walk Way, Odenton, MD 21113For SaleMLS ID #MDAA2149948, Carlyn Lowery, EXP Realty, LLC. Bright MLS
- $535,0003 bd3 ba2.1k sqft1036 Lily Way, Odenton, MD 21113For SaleMLS ID #MDAA2152774, Laura Gayvert, Compass. Bright MLS
- $430,0003 bd4 ba2.4k sqft10209 Balsam Poplar Pl, Bowie, MD 20721For SaleMLS ID #MDPG2219684, Tiffany Dodson, Samson Properties. Bright MLS
- $419,0003 bd4 ba1.3k sqft4331 Regalwood Ter, Burtonsville, MD 20866For SaleMLS ID #MDMC2255620, Stephen A Jones, Samson Properties. Bright MLS
- $425,0004 bd4 ba1.2k sqft14122 Oakpointe Dr, Laurel, MD 20707For SaleMLS ID #MDPG2216618, Wemmy Collins, Redfin Corp. Bright MLS
- $400,0004 bd3 ba1.6k sqft1615 New Windsor Ct, Crofton, MD 21114For SaleMLS ID #MDAA2153078, Sean O'Connor, Coldwell Banker Realty. Bright MLS
- $425,0004 bd4 ba2k sqft9011 Moving Water Ln, Columbia, MD 21046For SaleMLS ID #MDHW2066128, Veronica Sniscak, Compass. Bright MLS
- $450,0004 bd4 ba1.9k sqft7201 Solar Walk, Columbia, MD 21046For SaleMLS ID #MDHW2072118, Jay Fischetti, Keller Williams Realty Centre. Bright MLS
- $475,0004 bd4 ba2.4k sqft9303 Frensham Ct, Laurel, MD 20708For SaleMLS ID #MDPG2218686, Gersha Porter, United Real Estate Executives. Bright MLS
- $414,9003 bd4 ba1.6k sqft311 Sloping Woods Ct, Annapolis, MD 21409For SaleMLS ID #MDAA2156862, Catherine Cusack, Coldwell Banker Realty. Bright MLS
- $355,0004 bd4 ba1.7k sqft7845 Foxfarm Ln, Glen Burnie, MD 21061For SaleMLS ID #MDAA2148988, Harold Kelly, Samson Properties. Bright MLS
- $400,0002 bd3 ba1.5k sqft9568 Donnan Castle Ct, Laurel, MD 20723For SaleMLS ID #MDHW2073488, Patrick McKenna, RE/MAX Advantage Realty. Bright MLS
- $499,5003 bd4 ba2.1k sqft2667 Worrell Ct, Crofton, MD 21114For SaleMLS ID #MDAA2151856, Harmony Campbell, Coldwell Banker Realty. Bright MLS
- $419,9003 bd2 ba1.5k sqft577 Nolview Ct, Glen Burnie, MD 21061For SaleMLS ID #MDAA2155534, Mackenzie Davis, Douglas Realty, LLC. Bright MLS
- $449,9003 bd3 ba1.7k sqft6821 Sanctuary Ct, Elkridge, MD 21075For SaleMLS ID #MDHW2071602, Wendy Slaughter, Samson Properties. Bright MLS
