Back on the market due to no fault of the seller—Buyer financing fell through. Welcome to this inviting, light-filled 55+ third-floor corner unit featuring 2 bedrooms, 2 full baths, and a den. This is one of the largest floor plans available, offering 1,336 sq ft. Recently updated, this home includes a newly renovated second bathroom, new carpet, new and upgraded appliances, and fresh paint throughout. Two garage parking spaces at the ground level and a private storage unit are included. The kitchen flows seamlessly into the dining and living areas, offering defined spaces while maintaining an open feel. The cozy living room features a gas fireplace—perfect for relaxing evenings at home. Step outside to your private balcony or enjoy a peaceful walk around the lake. Ideally located just steps from shopping and dining, including Target, Wegman's, restaurants and more—all within walking distance. Don't miss your opportunity to make this your home.
Under contract
Price cut: $15K (6/3)
$334,900
2605 Chapel Lake Dr APT 312, Gambrills, MD 21054
2beds
1,336sqft
Condominium
Built in 2002
-- sqft lot
$332,000 Zestimate®
$251/sqft
$462/mo HOA
What's special
Gas fireplaceNewly renovated second bathroomFresh paint throughoutPrivate balconyNew carpetNew and upgraded appliances
- 109 days |
- 278 |
- 4 |
Zillow last checked:
Listing updated:
Listed by:
Kate Heath 410-507-1764,
Long & Foster Real Estate, Inc. 4102240600
Source: Bright MLS,MLS#: MDAA2142996
Facts & features
Interior
Bedrooms & bathrooms
- Bedrooms: 2
- Bathrooms: 2
- Full bathrooms: 2
- Main level bathrooms: 2
- Main level bedrooms: 2
Heating
- Forced Air, Electric
Cooling
- Ceiling Fan(s), Central Air, Electric
Appliances
- Included: Microwave, Dishwasher, Cooktop, Dryer, Washer, Refrigerator, Gas Water Heater
- Laundry: Has Laundry, Dryer In Unit, Washer In Unit, In Unit
Features
- Ceiling Fan(s), Dining Area, Elevator, Primary Bath(s), Walk-In Closet(s)
- Flooring: Carpet
- Windows: Window Treatments
- Has basement: No
- Number of fireplaces: 1
- Fireplace features: Gas/Propane
Interior area
- Total structure area: 1,336
- Total interior livable area: 1,336 sqft
- Finished area above ground: 1,336
Property
Parking
- Total spaces: 2
- Parking features: Basement, Covered, Inside Entrance, Garage, Parking Lot
- Attached garage spaces: 2
Accessibility
- Accessibility features: Accessible Elevator Installed
Features
- Levels: One
- Stories: 1
- Pool features: None
Details
- Additional structures: Above Grade
- Parcel number: 020488390212506
- Zoning: R1
- Special conditions: Standard
Construction
Type & style
- Home type: Condo
- Property subtype: Condominium
- Attached to another structure: Yes
Materials
- Brick, Combination
Condition
- New construction: No
- Year built: 2002
- Major remodel year: 2026
Details
- Builder model: The Williamsburg
Utilities & green energy
- Sewer: Public Sewer
- Water: Public
- Utilities for property: Natural Gas Available
Community & HOA
Community
- Condo and coop fee: $462 monthly
- Senior community: Yes
- Subdivision: The Village At Waugh Chapel
HOA
- Has HOA: No
- Amenities included: Meeting Room
- Services included: Parking Fee
Location
- Region: Gambrills
Financial & listing details
- Price per square foot: $251/sqft
- Tax assessed value: $289,433
- Annual tax amount: $3,263
- Date on market: 4/30/2026
- Listing agreement: Exclusive Right To Sell
- Inclusions: Includes 2 Parking Spaces #22 And #25 (on Separate Titles), Storage Unit #14
- Ownership: Condominium
Estimated market value
$332,000
$315,000 - $349,000
$2,688/mo
Price history
| Date | Event | Price |
|---|---|---|
| 7/30/2026 | Contingent | $334,900$251/sqft |
Source:  Bright MLS #MDAA2142996 Report a problem Bright MLS #MDAA2142996 Report a problem | ||
| 7/1/2026 | Listed for sale | $334,900$251/sqft |
Source: Bright MLS #MDAA2142996 Report a problem | ||
| 6/6/2026 | Pending sale | $334,900$251/sqft |
Source: Bright MLS #MDAA2142996 Report a problem | ||
| 6/3/2026 | Price change | $334,900-4.3%$251/sqft |
Source: Bright MLS #MDAA2142996 Report a problem | ||
| 4/30/2026 | Listed for sale | $349,900+20.7%$262/sqft |
Source: Bright MLS #MDAA2142996 Report a problem | ||
| 11/3/2004 | Sold | $290,000+45.4%$217/sqft |
Source: Public Record Report a problem | ||
| 11/15/2002 | Sold | $199,500$149/sqft |
Source: Public Record Report a problem | ||
Public tax history
| Year | Property taxes | Tax assessment |
|---|---|---|
| 2025 | $2,851 -0.1% | $260,500 |
| 2024 | $2,852 +0.3% | $260,500 |
| 2023 | $2,845 +4.5% | $260,500 |
| 2022 | $2,722 +4.5% | $260,500 +4.5% |
| 2021 | $2,606 +4.6% | $249,367 +4.7% |
| 2020 | $2,492 +4.8% | $238,233 +4.9% |
| 2019 | $2,378 +9.7% | $227,100 +6.3% |
| 2018 | $2,167 +6.1% | $213,733 +6.7% |
| 2017 | $2,042 | $200,367 +7.1% |
| 2016 | -- | $187,000 +2.4% |
| 2015 | -- | $182,533 +2.5% |
| 2014 | -- | $178,067 +2.6% |
| 2013 | -- | $173,600 |
| 2012 | -- | $173,600 |
| 2011 | -- | $173,600 -40.9% |
| 2010 | -- | $293,920 +10.7% |
| 2009 | -- | $265,612 +11.9% |
| 2008 | -- | $237,306 +13.5% |
| 2007 | -- | $209,000 +7.5% |
| 2006 | -- | $194,332 +8.2% |
| 2005 | -- | $179,666 +8.9% |
| 2004 | -- | $165,000 +2.9% |
| 2003 | -- | $160,416 |
Find assessor info on the county website
Monthly payment
Est. payment
Payment breakdown
Explore the cost of this home by adjusting the details. Changes won't be saved.Climate risks
Neighborhood: 21054
Nearby schools
GreatSchools rating
- 8/10Four Seasons Elementary SchoolGrades: PK-5Distance: 1.3 mi
- 9/10Arundel Middle SchoolGrades: 6-8Distance: 2.5 mi
- 8/10Arundel High SchoolGrades: 9-12Distance: 2.4 mi
Schools provided by the listing agent
- District: Anne Arundel County Public Schools
Source: Bright MLS. This data may not be complete. We recommend contacting the local school district to confirm school assignments for this home.
- $279,5001 bd2 ba878 sqft2605 Chapel Lake Dr APT 101, Gambrills, MD 21054For Sale

- $356,6002 bd2 ba1.4k sqft2605 Chapel Lake Dr APT 109, Gambrills, MD 21054Off Market
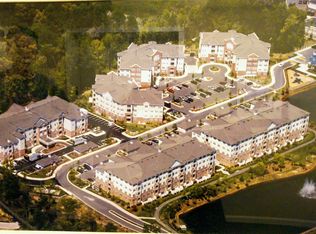
- $205,700-- bd-- ba-- sqft2605 Chapel Lake Dr #47, Gambrills, MD 21054Off Market
- $250,9001 bd2 ba880 sqft2605 Chapel Lake Dr APT 114, Gambrills, MD 21054Off Market
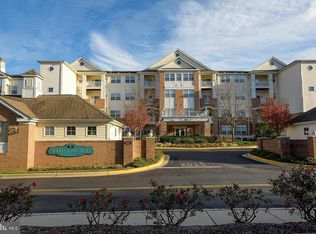
- $300,6002 bd2 ba1.1k sqft2605 Chapel Lake Dr APT 202, Gambrills, MD 21054Off Market
- $333,4002 bd2 ba1.2k sqft2605 Chapel Lake Dr, Gambrills, MD 21054Off Market
- $204,400-- bd-- ba-- sqftGarage Unit 6, Gambrills, MD 21054Off Market
- $204,700-- bd-- ba-- sqftGarage Unit 11, Gambrills, MD 21054Off Market
A local agent can set up tours, give advice and negotiate with sellers.
Similar homes
- $369,9002 bd2 ba1.3k sqft1403 Wigeon Way Unit 302, Gambrills, MD 21054For Sale

 MLS ID #MDAA2148030, Kyle McCarthy, RE/MAX Leading Edge. Bright MLS
 - $290,0001 bd2 ba974 sqft2610 Chapel Lake Dr APT 104, Gambrills, MD 21054For Sale
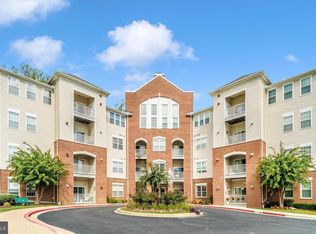 MLS ID #MDAA2153606, Lisa Longest, Realty Navigator. Bright MLS
 - $452,5002 bd3 ba1.7k sqft2610 Chapel Lake Dr APT 404, Gambrills, MD 21054For Sale
 MLS ID #MDAA2142852, Jimmy Rupert, Douglas Realty, LLC. Bright MLS
 - $249,9001 bd2 ba966 sqft2608 Chapel Lake Dr APT 204, Gambrills, MD 21054For Sale
 MLS ID #MDAA2147210, Jim Bim, Winning Edge. Bright MLS
 - $455,0003 bd2 ba1.7k sqft1405 Wigeon Way Unit 101, Gambrills, MD 21054For SaleMLS ID #MDAA2153136, Brittany Olsen, Keller Williams Flagship. Bright MLS
- $339,9002 bd2 ba1.4k sqft2412 Chestnut Terrace Ct Unit 102, Odenton, MD 21113For SaleMLS ID #MDAA2152600, Emily Motto, Investors Management, Inc.. Bright MLS
- $285,0002 bd1 ba1.2k sqftCrofton Mews Condo, Crofton, MD 21114For SaleMLS ID #MDAA2152696, Ari Musliu, Redfin Corp. Bright MLS
- $365,0003 bd3 ba1.3k sqftCrofton Mews Condo, Crofton, MD 21114For SaleMLS ID #MDAA2151784, Kristi Krankowski, RE/MAX One. Bright MLS
- $355,0002 bd2 ba1.3k sqft8535 Veterans Hwy Unit 308, Millersville, MD 21108For SaleMLS ID #MDAA2152998, Alissa Bond, Berkshire Hathaway HomeServices Homesale Realty. Bright MLS
- $335,0003 bd2 ba1.5k sqft15605 Everglade Ln #A-303, Bowie, MD 20716For SaleMLS ID #MDPG2213734, Chae Brown, Keller Williams Realty Centre. Bright MLS
- $274,9002 bd1 ba894 sqft1611 Airy Hill Ct #A-9a, Crofton, MD 21114For SaleMLS ID #MDAA2144282, Catherine Cusack, Coldwell Banker Realty. Bright MLS
- $349,0002 bd3 ba1.3k sqft2002 Peggy Stewart Way Unit 205, Annapolis, MD 21401For SaleMLS ID #MDAA2152430, David Thomas, Keller Williams Capital Properties. Bright MLS
- $370,0002 bd2 ba1.1k sqftMckinsey Park, Severna Park, MD 21146For SaleMLS ID #MDAA2149634, Ryan Briggs, Anne Arundel Properties, Inc.. Bright MLS
- $392,5002 bd2 ba1.2k sqftFour Seasons At St. Margarets Condo, Annapolis, MD 21409For SaleMLS ID #MDAA2153304, Anne Dallam, EXP Realty, LLC. Bright MLS
- $315,0002 bd2 ba1.1k sqftCameron Grove Condo, Upper Marlboro, MD 20774For SaleMLS ID #MDPG2212164, Joshua Baumgardner, TTR Sothebys International Realty. Bright MLS
- $324,9002 bd2 ba1.3k sqftCameron Grove Condo, Upper Marlboro, MD 20774For SaleMLS ID #MDPG2202230, Darren Gibson, The Real Estate Experts. Bright MLS
- $310,0002 bd2 ba1.3k sqft7915 Briarglen Dr Unit G, Elkridge, MD 21075For SaleMLS ID #MDHW2071522, Nick Waldner, Keller Williams Realty Centre. Bright MLS
- $322,9002 bd2 ba1.2k sqftCameron Grove Condo, Upper Marlboro, MD 20774For SaleMLS ID #MDPG2205298, Kimberly Roy, Samson Properties. Bright MLS
- $354,9002 bd2 ba1.1k sqft7649 Stony Creek Ln, Ellicott City, MD 21043For SaleMLS ID #MDHW2069780, Rob Culotta, Cummings & Co. Realtors. Bright MLS
- $319,9002 bd3 ba1.3k sqft13815 King Gregory Way #121, Upper Marlboro, MD 20772For SaleMLS ID #MDPG2214468, Carla Labat, Long & Foster Real Estate, Inc.. Bright MLS
