OPEN HOUSE | Sunday 11/1 from 1pm-3pm. Welcome to a loft-like living experience in the charming community of Riva Trace. Where soaring cathedral ceilings, beautiful architectural details, and stunning red oak hardwood floors create a home full of warmth and character. Perched on the top floor, this light-filled, two-level residence enjoys southern exposure, an airy, loft-like design, and a wonderful sense of openness throughout. The main level offers an effortless flow between living and dining spaces, with a sunroom-inspired nook perfect for a reading retreat or home office. The adjoining kitchen features stainless steel appliances, a farmhouse sink, breakfast peninsula, a brand-new stove, and a dishwasher replaced in 2023. The spacious primary suite feels like a retreat of its own, featuring an additional sitting area ideal for lounging, working, or exercising, with direct access to a private deck overlooking the beautifully landscaped grounds below. A peaceful setting to enjoy your morning coffee or unwind at the end of the day. A generous walk-in closet and ensuite bath with soaking tub, separate walk-in shower, and double vanity complete the space. A convenient powder room is also located on the main level. Upstairs, the loft space offers exceptional flexibility as a second living area, creative space, home gym, or playroom, complete with a built-in wet bar and newer luxury vinyl plank flooring. The second bedroom features a wall-to-wall closet and access to a full bath with double vanity, creating a comfortable second-suite feel. A dedicated laundry closet adds everyday convenience. Thoughtful storage throughout the home, along with an additional storage unit on the main level of the building, provides plenty of room to tuck things away. Beyond the home, Riva Trace offers a wonderful connection to nature and the outdoors. Enjoy scenic walking paths and wooded fitness trails, tennis and pickleball courts, basketball courts, a playground, and inviting picnic areas. The community's waterfront setting includes a private pier with floating dock on Gingerville Creek, kayak and canoe storage, and access to the water for paddling and exploring. Beautifully maintained grounds and a peaceful, established setting make it easy to enjoy the outdoors just steps from home. With its distinctive architecture, versatile living spaces, and inviting warmth, this top-floor residence offers a refreshing take on condominium living. Enjoy the ease of a low-maintenance lifestyle without sacrificing space or character, all surrounded by the natural beauty and welcoming atmosphere of Riva Trace.
For sale
Price cut: $5.1K (11/3)
$399,900
2704 Summerview Way APT 304, Annapolis, MD 21401
2beds
1,934sqft
Condominium
Built in 1989
-- sqft lot
$396,900 Zestimate®
$207/sqft
$478/mo HOA
What's special
Inviting picnic areasLight-filled two-level residenceSouthern exposureBeautiful architectural detailsGenerous walk-in closetAiry loft-like designBeautifully maintained grounds
- 26 days
- 754
- 48
Likely to sell faster than
Zillow last checked:
Listing updated:
Listed by:
Tracy Showalter 267-266-4944,
Deep Roots Real Estate 4439676687
Source: Bright MLS,MLS#: MDAA2159744
Facts & features
Interior
Bedrooms & bathrooms
- Bedrooms: 2
- Bathrooms: 3
- Full bathrooms: 2
- 1/2 bathrooms: 1
- Main level bathrooms: 2
- Main level bedrooms: 1
Basement
- Area: 0
Heating
- Central, Electric
Cooling
- Central Air, Electric
Appliances
- Included: Dryer, Washer, Dishwasher, Microwave, Refrigerator, Cooktop, Electric Water Heater
- Laundry: Upper Level, Washer In Unit, Dryer In Unit, In Unit
Features
- Combination Kitchen/Dining, Dining Area, Entry Level Bedroom, Eat-in Kitchen, Kitchen - Table Space, Primary Bath(s), Walk-In Closet(s), Bar
- Flooring: Wood
- Has basement: No
- Number of fireplaces: 1
- Common walls with other units/homes: No One Above,1 Common Wall
Interior area
- Total structure area: 1,934
- Total interior livable area: 1,934 sqft
- Finished area above ground: 1,934
- Finished area below ground: 0
Property
Parking
- Parking features: Free, Off Street, Parking Lot
Accessibility
- Accessibility features: None
Features
- Levels: Two
- Stories: 2
- Exterior features: Stone Retaining Walls, Street Lights, Sidewalks
- Pool features: None
- Body of water: Gingerville Creek
Details
- Additional structures: Above Grade, Below Grade
- Parcel number: 020265590067321
- Zoning: R2
- Special conditions: Standard
Construction
Type & style
- Home type: Condo
- Architectural style: Contemporary
- Property subtype: Condominium
- Attached to another structure: Yes
Materials
- Brick
Condition
- Good
- New construction: No
- Year built: 1989
Utilities & green energy
- Sewer: Public Sewer
- Water: Public
Community & HOA
Community
- Condo and coop fee: $400 monthly
- Subdivision: Riva Trace
HOA
- Has HOA: Yes
- Amenities included: Basketball Court, Common Grounds, Jogging Path
- Services included: Custodial Services Maintenance, Maintenance Structure, Insurance, Management, Reserve Funds, Snow Removal, Trash
- HOA fee: $930 annually
- HOA name: WPM REAL ESTATE
- Second HOA name: Tidewater
Location
- Region: Annapolis
Financial & listing details
- Price per square foot: $207/sqft
- Tax assessed value: $357,700
- Annual tax amount: $4,332
- Date on market: 10/21/2026
- Listing agreement: Exclusive Right To Sell
- Ownership: Condominium
- Road surface type: Paved
Estimated market value
$396,900
$377,000 - $417,000
$2,820/mo
Price history
| Date | Event | Price |
|---|---|---|
| 11/3/2026 | Price change | $399,900-1.3%$207/sqft |
Source:  Bright MLS #MDAA2159744 Report a problem | ||
| 10/21/2026 | Listed for sale | $405,000+9.5%$209/sqft |
Source: Bright MLS #MDAA2159744 Report a problem | ||
| 5/17/2023 | Sold | $370,000+1.4%$191/sqft |
Source: Bright MLS #MDAA2056366 Report a problem | ||
| 5/16/2023 | Pending sale | $364,900$189/sqft |
Source: Bright MLS #MDAA2056366 Report a problem | ||
| 4/24/2023 | Contingent | $364,900$189/sqft |
Source: Bright MLS #MDAA2056366 Report a problem | ||
| 4/22/2023 | Listed for sale | $364,900$189/sqft |
Source: Bright MLS #MDAA2056366 Report a problem | ||
| 4/6/2023 | Contingent | $364,900$189/sqft |
Source: Bright MLS #MDAA2056366 Report a problem | ||
| 4/5/2023 | Price change | $364,900-3.9%$189/sqft |
Source: Bright MLS #MDAA2056366 Report a problem | ||
| 3/30/2023 | Listed for sale | $379,900+10%$196/sqft |
Source: Bright MLS #MDAA2056366 Report a problem | ||
| 3/18/2022 | Sold | $345,500+17.1%$179/sqft |
Source: Public Record Report a problem | ||
| 12/20/2019 | Sold | $295,000-12.2%$153/sqft |
Source: Agent Provided Report a problem | ||
| 6/6/2005 | Sold | $336,000$174/sqft |
Source: Public Record Report a problem | ||
Public tax history
| Year | Property taxes | Tax assessment |
|---|---|---|
| 2026 | $3,486 +1.6% | $357,700 +5.7% |
| 2025 | $3,432 -1.7% | $338,367 +6.1% |
| 2024 | $3,493 +6.7% | $319,033 +6.5% |
| 2023 | $3,273 +4.5% | $299,700 |
| 2022 | $3,132 | $299,700 |
| 2021 | $3,132 -0.1% | $299,700 |
| 2020 | $3,135 +3.2% | $299,700 |
| 2019 | $3,037 +6.8% | $299,700 +6.9% |
| 2018 | $2,843 +3% | $280,367 +3.6% |
| 2017 | $2,759 | $270,700 +2.4% |
| 2016 | -- | $264,267 +2.5% |
| 2015 | -- | $257,833 +2.6% |
| 2014 | -- | $251,400 |
| 2013 | -- | $251,400 |
| 2012 | -- | $251,400 -16.1% |
| 2011 | -- | $299,770 |
| 2010 | -- | $299,770 |
| 2009 | -- | $299,770 |
| 2008 | -- | $299,770 +15.2% |
| 2007 | -- | $260,180 +17.9% |
| 2006 | -- | $220,590 +21.9% |
| 2005 | -- | $181,000 +6.7% |
| 2004 | -- | $169,666 +7.2% |
| 2003 | -- | $158,333 +7.7% |
| 2002 | -- | $147,000 +2.8% |
| 2001 | -- | $142,962 |
Find assessor info on the county website
Monthly payment
Est. payment
Payment breakdown
Explore the cost of this home by adjusting the details. Changes won't be saved.Climate risks
Neighborhood: 21401
Nearby schools
Schools provided by the listing agent
- District: Anne Arundel County Public Schools
Source: Bright MLS. This data may not be complete. We recommend contacting the local school district to confirm school assignments for this home.
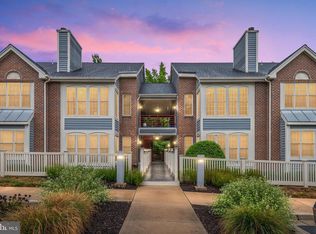
- $375,0002 bd2 ba1.2k sqft2704 Summerview Way APT 104, Annapolis, MD 21401Sold
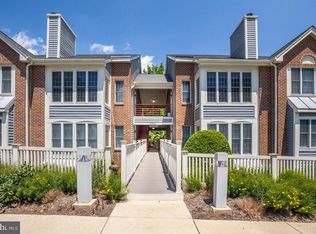
- $429,9002 bd3 ba1.9k sqft2704 Summerview Way APT 302, Annapolis, MD 21401Sold

- $437,0003 bd3 ba1.9k sqft2704 Summerview Way APT 303, Annapolis, MD 21401Off Market
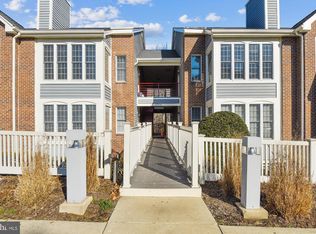
- $354,3002 bd2 ba1.2k sqft2704 Summerview Way #4104, Annapolis, MD 21401Off Market
Similar homes
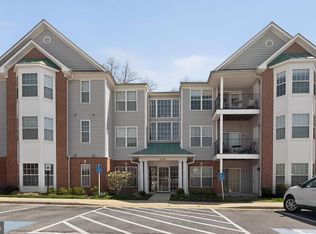
- $349,9993 bd2 ba1.3k sqftScott's Crossing Condo, Annapolis, MD 21401For Sale
 MLS ID #MDAA2155556, Sheena Saydam, Keller Williams Capital Properties. Bright MLS
- $475,0002 bd2 ba1.5k sqft940 Astern Way Unit 112, Annapolis, MD 21401For Sale
 MLS ID #MDAA2156438, Dave Wright, Coldwell Banker Realty. Bright MLS
- $539,9003 bd4 ba2.3k sqft126 Spring Place Way, Annapolis, MD 21401For Sale
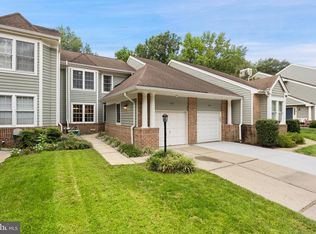 MLS ID #MDAA2155126, Christine Zeng, ExecuHome Realty. Bright MLS
- $399,0003 bd2 ba1.5k sqft1816 Glenarm Rd, Edgewater, MD 21037For Sale
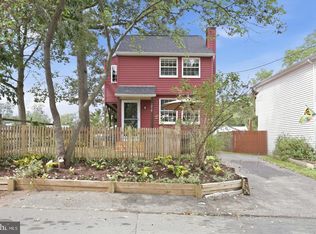 MLS ID #MDAA2160728, Shelley Baden, Berkshire Hathaway HomeServices PenFed Realty. Bright MLS
- $500,0002 bd2 ba1.5k sqft801 Midship Ct, Annapolis, MD 21401For SaleMLS ID #MDAA2154716, Joe Smith, Next Step Realty. Bright MLS
- $575,0002 bd3 ba1.9k sqft1020 Sextant Ct, Annapolis, MD 21401For SaleMLS ID #MDAA2158916, Wilma Richards, Long & Foster Real Estate, Inc.. Bright MLS
- $304,9002 bd2 ba1.1k sqftWindgate Condo, Annapolis, MD 21401For SaleMLS ID #MDAA2154540, Robert Shaw, Taylor Properties. Bright MLS
- $424,9003 bd2 ba1.6k sqft5604 Dover St, Churchton, MD 20733For SaleMLS ID #MDAA2161326, Rick Gloekler, RE/MAX Executive. Bright MLS
- $590,9992 bd2 ba972 sqftDreams Landing Condo, Annapolis, MD 21401For SaleMLS ID #MDAA2160482, Linda Perry, Long & Foster Real Estate, Inc.. Bright MLS
- $399,9993 bd4 ba2.3k sqft109 Kindred Way, Glen Burnie, MD 21061For SaleMLS ID #MDAA2161112, Hazel Shakur, Redfin Corp. Bright MLS
- $410,0003 bd2 ba1.7k sqft226 Old Coach Ct, Pasadena, MD 21122For SaleMLS ID #MDAA2158604, Marci Anderson, Cummings & Co. Realtors. Bright MLS
- $439,0003 bd3 ba1.9k sqft1206 Farley Ct N, Arnold, MD 21012For SaleMLS ID #MDAA2157262, Kristi Krankowski, RE/MAX One. Bright MLS
- $355,9002 bd2 ba1.6k sqftEden Brook, Odenton, MD 21113For SaleMLS ID #MDAA2159350, Richard P Harrington, RE/MAX Executive. Bright MLS
- $369,0003 bd3 ba1.3k sqft2086 Pawlet Dr, Crofton, MD 21114For SaleMLS ID #MDAA2160102, Patricia Robel, Berkshire Hathaway HomeServices PenFed Realty. Bright MLS
- $375,0003 bd3 ba1.8k sqft7060 Timberfield Pl, Baltimore, MD 21226For SaleMLS ID #MDAA2158946, Christopher Sidoriak, Keller Williams Flagship. Bright MLS
- $565,0002 bd2 ba1.2k sqft2123 Beach Village Ct APT T2, Annapolis, MD 21403For SaleMLS ID #MDAA2154658, Jen Holden, Compass. Bright MLS
- $439,9003 bd2 ba1.6k sqft448 Cranes Roost Ct, Annapolis, MD 21409For SaleMLS ID #MDAA2149900, John Collins, Long & Foster Real Estate, Inc.. Bright MLS
- $418,0002 bd3 ba2.3k sqftFairwood Association, Bowie, MD 20720For SaleMLS ID #MDPG2219458, Garland Dabney, Redfin Corp. Bright MLS
- $569,9004 bd4 ba2.4k sqft1152 August Dr, Annapolis, MD 21403For SaleMLS ID #MDAA2158138, Rachel Gontkovic, EXP Realty, LLC. Bright MLS
- $435,0004 bd2 ba1.8k sqft12316 Melling Ln, Bowie, MD 20715For SaleMLS ID #MDPG2217928, Yolanda Muckle, Long & Foster Real Estate, Inc.. Bright MLS
