Skip main navigation
Sold for $429,900
  • $429,900

    2704 Summerview Way APT 302, Annapolis, MD 21401

    2beds
    1,934sqft
    Condominium
    Built in 1989
    -- sqft lot
    $433,100 Zestimate®
    $222/sqft
    $3,507 Estimated rent

    Home value

    $433,100

    $407,000 - $463,000

    $3,507/mo

    Zestimate® history
    Loading
    Loading...

    Owner options

    List your home for rent

    $3,507/mo

    Rent Zestimate®

    Find your next renter with Zillow Rental Manager. Plus, with online applications, you can quickly screen prospective tenants – for free.

    Learn more

    $3,507/mo

    Rent Zestimate®

    Refinance and save

    $3,048/mo

    Est. payment

    Refinancing to a lower rate could help reduce your monthly payments and save thousands over the life of the loan.

    See today's rates

    $3,048/mo

    Est. payment

    Explore your selling options

    Work with a Zillow partner agent

    Leverage their expertise and Zillow's premium Showcase listings to get your home seen by more buyers.

    Get started

    List with your own agent

    Get your home in front of millions of buyers by listing it on Zillow.

    Learn how to do it

    Sell it yourself

    Take full control of how buyers see your home on Zillow by listing For Sale by Owner (FSBO).

    List your home

    What's special

    Cozy wood-burning fireplaceExpansive walk-in closetNew dual sink vanityFresh paintNew carpetNew ceiling fansBright sunroom
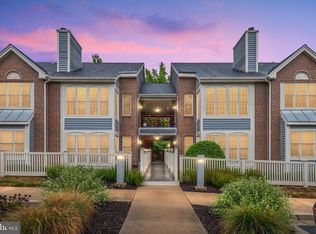
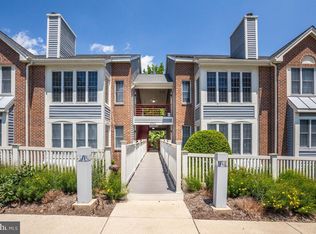
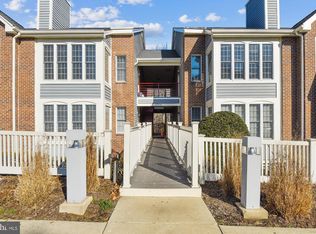
    This comprehensively renovated condo in desirable Riva Trace offers a modern and spacious two-level living experience. The main level features an open-concept great room with vaulted ceilings and a cozy wood-burning fireplace, complemented by a bright sunroom and a dining room located just off the kitchen. The kitchen is fully updated with new appliances, while the entire unit boasts new carpet, fresh paint, and new ceiling fans for immediate comfort. Designed for convenience and luxury, the primary bedroom is situated on the main level and includes a private sitting area, an expansive walk-in closet, and an en-suite bathroom featuring a soaking tub, a separate shower, new dual sink vanity, new flooring, new mirrors, and new toilet. This level also includes a half bath which has been updated with a new toilet, mirror and vanity. The second level offers a versatile additional living area open to below, a second bedroom, and another updated full bathroom, providing ample space for guests or a home office. Riva Trace is a premier, water-privileged community in Annapolis, offering residents a private 100+ foot pier on Gingerville Creek with floating docks and 90 kayak/canoe storage racks. The neighborhood promotes an active lifestyle with tennis and pickleball courts, a basketball court, and a fitness trail featuring 12 activity stations through its wooded landscape. Residents enjoy playgrounds and picnic areas. Its strategic location off Riva Road offers immediate access to the Annapolis Towne Centre and major commuter routes to Baltimore and D.C..

    Zillow last checked:

    Listing updated:

    Listed by:

    Jamie Angichiodo 321-217-2583,

    RE/MAX Leading Edge

    Bought with:

    Cindy Sweet, 680343

    Coldwell Banker Realty

    Source: Bright MLS,MLS#: MDAA2134788MLS Logo

    Facts & features

    Interior

    Bedrooms & bathrooms
    • Bedrooms: 2
    • Bathrooms: 3
    • Full bathrooms: 2
    • 1/2 bathrooms: 1
    • Main level bathrooms: 2
    • Main level bedrooms: 1
    Bedroom 1
    • Level: Main
    Bedroom 1
    • Level: Upper
    Bathroom 1
    • Level: Main
    Bathroom 1
    • Level: Upper
    Other
    • Level: Upper
    Dining room
    • Level: Main
    Great room
    • Level: Main
    Half bath
    • Level: Main
    Kitchen
    • Level: Main
    Other
    • Level: Main
    Heating
    • Central, Electric
    Cooling
    • Central Air, Electric
    Appliances
    • Included: Electric Water Heater
    • Laundry: Washer In Unit, Dryer In Unit, In Unit
    Features
    • Has basement: No
    • Number of fireplaces: 1
    • Fireplace features: Wood Burning
    Interior area
    • Total structure area: 1,934
    • Total interior livable area: 1,934 sqft
    • Finished area above ground: 1,934

    Property

    Parking
    • Parking features: Parking Lot
    Accessibility
    • Accessibility features: None
    Features
    • Levels: Two
    • Stories: 2
    • Pool features: None
    • Body of water: Gingerville Creek
    Details
    • Additional structures: Above Grade
    • Parcel number: 020265590067319
    • Zoning: R2
    • Special conditions: Standard

    Construction

    Type & style
    • Home type: Condo
    • Architectural style: Colonial
    • Property subtype: Condominium
    • Attached to another structure: Yes
    Materials
    • Brick, Wood Siding
    Condition
    • New construction: No
    • Year built: 1989
    • Major remodel year: 2025

    Utilities & green energy

    • Sewer: Public Sewer
    • Water: Public

    Community & neighborhood

    Location
    • Region: Annapolis
    • Subdivision: Riva Trace

    HOA & financial

    HOA
    • Has HOA: Yes
    • HOA fee: $460 semi-annually
    • Amenities included: Common Grounds, Tennis Court(s), Water/Lake Privileges, Tot Lots/Playground
    • Services included: Maintenance Grounds, Management
    Other fees
    • Condo and coop fee: $400 monthly

    Other

    Other facts
    • Listing agreement: Exclusive Right To Sell
    • Ownership: Condominium

    Price history

    DateEventPrice
    2/26/2026Sold$429,900+2.4%$222/sqft
    Source: Bright MLS #MDAA2134788 Report a problem
    2/2/2026Pending sale$419,900$217/sqft
    Source: Bright MLS #MDAA2134788 Report a problem
    1/16/2026Listed for sale$419,900+22.6%$217/sqft
    Source: Bright MLS #MDAA2134788 Report a problem
    3/21/2007Sold$342,500+34.3%$177/sqft
    Source: Public Record Report a problem
    5/26/2004Sold$255,000$132/sqft
    Source: Public Record Report a problem

    Public tax history

    YearProperty taxesTax assessment
    2025$3,692 +5.7%$338,367 +6.1%
    2024$3,493 +6.7%$319,033 +6.5%
    2023$3,273 +4.5%$299,700
    2022$3,132 $299,700
    2021$3,132 -0.1%$299,700
    2020$3,135 +3.2%$299,700
    2019$3,037 +6.8%$299,700 +6.9%
    2018$2,843 +3%$280,367 +3.6%
    2017$2,759 $270,700 +2.4%
    2016-- $264,267 +2.5%
    2015-- $257,833 +2.6%
    2014-- $251,400
    2013-- $251,400
    2012-- $251,400 -21.2%
    2011-- $319,110
    2010-- $319,110
    2009-- $319,110
    2008-- $319,110 +16.9%
    2007-- $273,072 +20.3%
    2006-- $227,036 +25.4%
    2005-- $181,000 +6.7%
    2004-- $169,666 +7.2%
    2003-- $158,333 +7.7%
    2002-- $147,000 +1%
    2001-- $145,496

    Find assessor info on the county website

    Neighborhood: 21401

    Nearby schools

    GreatSchools rating
    Schools provided by the listing agent
    • District: Anne Arundel County Public Schools

    Source: Bright MLS. This data may not be complete. We recommend contacting the local school district to confirm school assignments for this home.

    Get a cash offer in 3 minutes
    Find out how much your home could sell for in as little as 3 minutes with a no-obligation cash offer.
    Estimated market value
    $433,100
    Get a cash offer in 3 minutes
    Find out how much your home could sell for in as little as 3 minutes with a no-obligation cash offer.
    Estimated market value
    $433,100