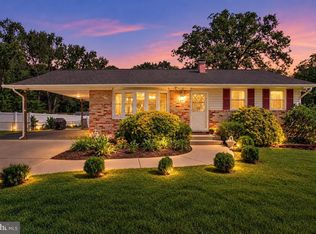
RARE FIND! Don't miss this charming country-style split-level home in the highly sought-after Chesterfield community! Perfectly situated at the end of a peaceful cul-de-sac, this beautifully maintained home sits on just over a quarter acre—an exceptional find in the neighborhood—and features a stunning in-ground pool and BRAND NEW ROOF in 2026 with warranty transferrable to the new Buyer! :) From the moment you arrive, you'll feel like you've stepped into a storybook. A welcoming front porch with a porch swing and a mature shade tree create the perfect setting to relax and unwind. Inside, you'll immediately appreciate the warmth, care, and pride of ownership that make this home feel inviting from the moment you walk through the door. Step through the sliding glass doors into your own backyard retreat. The expansive yard offers a beautiful in-ground pool, plenty of green space for entertaining, gardening, play, or pets, and endless possibilities for enjoying the outdoors. Hosting family and friends is effortless thanks to ample parking. In addition to the driveway and cul-de-sac parking, a public parking area is conveniently located just beyond the backyard gate, allowing guests easy access directly into your private outdoor oasis. With its rare oversized lot, peaceful location, charming curb appeal, and incredible outdoor living space, this is a home you'll want to see in person!
Under contract
$479,900
7946 Royal Mint Pl, Pasadena, MD 21122
3beds
1,616sqft
Single Family Residence
Built in 1982
0.26 Acres Lot
$-- Zestimate®
$297/sqft
$41/mo HOA
What's special
Rare oversized lotCharming curb appealExpansive yardCharming country-style split-level homeIncredible outdoor living spacePeaceful locationAmple parking
- 91 days
- 41
- 2
Likely to sell faster than
Zillow last checked:
Listing updated:
Listed by:
Vanessa Bailey 443-822-9801,
Taylor Properties 301-970-2447
Source: Bright MLS,MLS#: MDAA2151532
Facts & features
Interior
Bedrooms & bathrooms
- Bedrooms: 3
- Bathrooms: 3
- Full bathrooms: 2
- 1/2 bathrooms: 1
Basement
- Area: 0
Heating
- Heat Pump, Electric
Cooling
- Central Air, Electric
Appliances
- Included: Microwave, Dryer, Ice Maker, Oven/Range - Electric, Washer, Water Heater, Dishwasher, Electric Water Heater
- Laundry: Lower Level
Features
- Attic, Dining Area, Floor Plan - Traditional, Kitchen - Table Space
- Flooring: Carpet
- Has basement: No
- Has fireplace: No
Interior area
- Total structure area: 1,616
- Total interior livable area: 1,616 sqft
- Finished area above ground: 1,616
- Finished area below ground: 0
Property
Parking
- Parking features: Driveway, Off Street
- Has uncovered spaces: Yes
Accessibility
- Accessibility features: None
Features
- Levels: Multi/Split,Two and One Half
- Stories: 2.5
- Has private pool: Yes
- Pool features: In Ground, Private
Lot
- Size: 0.26 Acres
- Features: Landscaped, Cul-De-Sac
Details
- Additional structures: Above Grade, Below Grade
- Parcel number: 020319090026290
- Zoning: R5
- Special conditions: Standard
Construction
Type & style
- Home type: SingleFamily
- Property subtype: Single Family Residence
Materials
- Vinyl Siding
- Foundation: Crawl Space, Slab
Condition
- New construction: No
- Year built: 1982
Utilities & green energy
- Sewer: Public Sewer
- Water: Public
Community & HOA
Community
- Subdivision: Chesterfield
HOA
- Has HOA: Yes
- Amenities included: Basketball Court, Common Grounds, Pool, Tennis Court(s), Other
- Services included: Common Area Maintenance, Pool(s), Other
- HOA fee: $124 quarterly
Location
- Region: Pasadena
Financial & listing details
- Price per square foot: $297/sqft
- Tax assessed value: $368,967
- Annual tax amount: $4,236
- Date on market: 7/16/2026
- Listing agreement: Exclusive Right To Sell
- Listing terms: Cash,Conventional,FHA,VA Loan
- Ownership: Fee Simple
Estimated market value
Not available
Estimated sales range
Not available
Not available
Price history
| Date | Event | Price |
|---|---|---|
| 8/30/2026 | Contingent | $479,900$297/sqft |
Source:  Bright MLS #MDAA2151532 Report a problem Bright MLS #MDAA2151532 Report a problem | ||
| 8/14/2026 | Listed for sale | $479,900$297/sqft |
Source: Bright MLS #MDAA2151532 Report a problem | ||
| 7/26/2026 | Listing removed | $479,900$297/sqft |
Source: Bright MLS #MDAA2151532 Report a problem | ||
| 7/22/2026 | Contingent | $479,900$297/sqft |
Source: Bright MLS #MDAA2151532 Report a problem | ||
| 7/16/2026 | Listed for sale | $479,900+226.5%$297/sqft |
Source: Bright MLS #MDAA2151532 Report a problem | ||
| 2/27/2003 | Sold | $147,000+1125%$91/sqft |
Source: Public Record Report a problem | ||
| 11/8/1996 | Sold | $12,000$7/sqft |
Source: Public Record Report a problem | ||
Public tax history
| Year | Property taxes | Tax assessment |
|---|---|---|
| 2025 | $3,034 -16.2% | $349,833 +5.8% |
| 2024 | $3,621 +4% | $330,700 +3.7% |
| 2023 | $3,483 +8.5% | $318,967 +3.8% |
| 2022 | $3,211 +4% | $307,233 +4% |
| 2021 | $3,088 +1.9% | $295,500 +2% |
| 2020 | $3,031 +1.9% | $289,767 -1.9% |
| 2019 | $2,974 +5.4% | $295,500 +6.2% |
| 2018 | $2,822 +3.2% | $278,300 +3.7% |
| 2017 | $2,735 | $268,333 +3.9% |
| 2016 | -- | $258,367 +4% |
| 2015 | -- | $248,400 +0.1% |
| 2014 | -- | $248,200 +0.1% |
| 2013 | -- | $248,000 +0.1% |
| 2012 | -- | $247,800 |
| 2011 | -- | $247,800 |
| 2010 | -- | $247,800 -22.9% |
| 2009 | -- | $321,590 +14.4% |
| 2008 | -- | $281,176 +16.8% |
| 2007 | -- | $240,763 +20.2% |
| 2006 | -- | $200,350 +11.1% |
| 2005 | -- | $180,296 +12.5% |
| 2004 | -- | $160,243 +14.3% |
| 2003 | -- | $140,190 +1.2% |
| 2002 | -- | $138,460 +1.3% |
| 2001 | -- | $136,730 |
Find assessor info on the county website
Monthly payment
Est. payment
Payment breakdown
Explore the cost of this home by adjusting the details. Changes won't be saved.Climate risks
Neighborhood: 21122
Nearby schools
Schools provided by the listing agent
- District: Anne Arundel County Public Schools
Source: Bright MLS. This data may not be complete. We recommend contacting the local school district to confirm school assignments for this home.
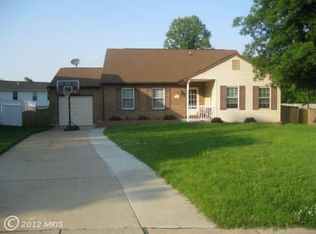
Similar homes
- $430,0003 bd2 ba1.3k sqft207 Oak Hollow Ct, Pasadena, MD 21122For Sale
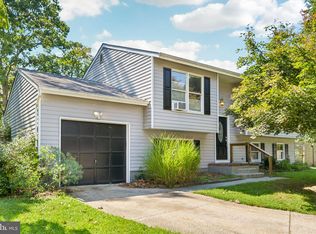
 MLS ID #MDAA2155710, Jaime Trevillian, Douglas Realty, LLC. Bright MLS
 - $460,0003 bd3 ba1.2k sqft7741 Outing Ave, Pasadena, MD 21122For Sale
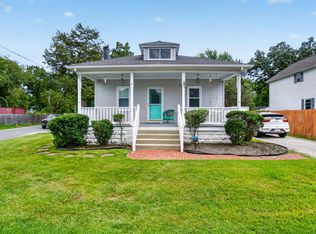 MLS ID #MDAA2155764, Deb Wade, RE/MAX Executive. Bright MLS
 - $400,0003 bd2 ba1.6k sqft7824 Catherine Ave, Pasadena, MD 21122For Sale
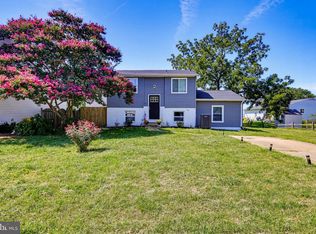 MLS ID #MDAA2155148, KAREN HART, Cummings & Co. Realtors. Bright MLS
 - $424,9003 bd1 ba1.8k sqft147 Magothy Beach Rd, Pasadena, MD 21122For Sale
 MLS ID #MDAA2155844, Jeannette Bingaman, Long & Foster Real Estate, Inc.. Bright MLS
 - $614,0005 bd3 ba2.1k sqft204 Kentucky Ave, Pasadena, MD 21122For SaleMLS ID #MDAA2153192, Tatiana Lowers, Berkshire Hathaway HomeServices Homesale Realty. Bright MLS
- $500,0004 bd3 ba2.1k sqft776 Evergreen Rd, Severn, MD 21144For SaleMLS ID #MDAA2150868, Marlon Deausen, Deausen Realty. Bright MLS
- $475,0003 bd3 ba1.3k sqft1822 Severn Hills Ln, Severn, MD 21144For SaleMLS ID #MDAA2154448, Maryann Pettie, Douglas Realty, LLC. Bright MLS
- $485,0005 bd2 ba1.9k sqft7811 Stafford Hill Ct, Glen Burnie, MD 21061For SaleMLS ID #MDAA2154352, Jose Ciciliano, Compass. Bright MLS
- $449,0003 bd3 ba1.8k sqft3413 Halifax Ct, Pasadena, MD 21122For SaleMLS ID #MDAA2153808, JJ Legambi, Corner House Realty. Bright MLS
- $450,0003 bd2 ba1.6k sqft1830 Montreal Rd, Severn, MD 21144For SaleMLS ID #MDAA2155772, Robin Gould-Smith, RLGHomes Realty, Inc.. Bright MLS
- $499,0003 bd2 ba1.9k sqft386 Laurel Trl, Crownsville, MD 21032For SaleMLS ID #MDAA2149986, Kara L Leddy, Coldwell Banker Realty. Bright MLS
- $494,9003 bd2 ba1.6k sqft912 Buckingham Dr, Stevensville, MD 21666For SaleMLS ID #MDQA2018588, Haley Frampton, Douglas Realty LLC. Bright MLS
- $359,9003 bd1 ba1.3k sqft1718 Tieman Dr, Glen Burnie, MD 21061For SaleMLS ID #MDAA2159100, Ryan Briggs, Anne Arundel Properties, Inc.. Bright MLS
- $445,0002 bd2 ba1.6k sqft7906 Carriage Dr, Severn, MD 21144For SaleMLS ID #MDAA2158102, Bryan Rewers, The Pinnacle Real Estate Co.. Bright MLS
- $599,5533 bd2 ba1.7k sqft553 Harvest Rd, Severn, MD 21144For SaleMLS ID #MDAA2156312, Mary Ann Zaruba, RE/MAX Executive. Bright MLS
- $520,0005 bd3 ba1.5k sqft303 Ternwing Dr, Arnold, MD 21012For SaleMLS ID #MDAA2148814, Patrice Marierose, Keller Williams Flagship. Bright MLS
- $379,9003 bd3 ba1.7k sqft1143 Double Chestnut Ct, Baltimore, MD 21226For SaleMLS ID #MDAA2158622, Un McAdory, Realty 1 Maryland, LLC. Bright MLS
- $675,0003 bd3 ba1.8k sqft285 Michener Ct E, Severna Park, MD 21146For SaleMLS ID #MDAA2155632, Bob Chew, Samson Properties. Bright MLS
- $469,9003 bd2 ba1.5k sqft13216 Idlewild Dr, Bowie, MD 20715For SaleMLS ID #MDPG2215250, Janet Armentrout, EXIT First Realty. Bright MLS
- $479,9005 bd3 ba1.1k sqft6612 Seward Rd, Bowie, MD 20720For SaleMLS ID #MDPG2216828, Gabriela Vasco, Realty Advantage of Maryland LLC. Bright MLS
