Welcome to 560 Elizabeth Lane in Glen Burnie Heights, a four-bedroom, one-and-a-half-bath detached home offering plenty of space and potential to make it your own. The main level features three bedrooms, one full bathroom and hardwood flooring throughout much of the living area. The kitchen, featuring stainless steel appliances, is conveniently positioned beside the family room and dining area, creating a comfortable layout for everyday living and entertaining. Downstairs, the fully finished lower level provides a large family room, a fourth bedroom, a half bathroom, laundry area and rear entrance. Outside, enjoy a fenced backyard, storage shed, spacious rear deck and a concrete driveway with off-street parking and a detached carport. New roof in 2021, New water heater in 2023, HVAC has a BGE service contract. This home needs a little love and is being sold as-is, making it a great opportunity for a buyer who wants to add personal touches and build value over time. Located in Glen Burnie, Maryland, the home offers convenient access to shopping, restaurants, BWI Airport, the BWI Trail, Annapolis, Baltimore, Fort Meade, Glen Burnie Light Rail and major commuter routes, including I-97 and MD-100. With no HOA and a convenient Anne Arundel County location this home is ready for its next chapter. Schedule your showing today!
For sale
$339,900
560 Elizabeth Ln, Glen Burnie, MD 21061
4beds
1,651sqft
:
Get pre-qualified$2,321/mo
Single Family Residence
Built in 1992
3,960 Square Feet Lot
$340,500 Zestimate®
$206/sqft
$-- HOA
What's special
Detached carportStorage shedFenced backyardSpacious rear deckFully finished lower levelLarge family room
- 3 days |
- 1,145 |
- 94 |
Likely to sell faster than
Zillow last checked:
Listing updated:
Listed by:
Patrick Hawkins 443-244-2837,
The KW Collective 4435741600
Source: Bright MLS,MLS#: MDAA2149242
Facts & features
Interior
Bedrooms & bathrooms
- Bedrooms: 4
- Bathrooms: 2
- Full bathrooms: 1
- 1/2 bathrooms: 1
- Main level bathrooms: 1
- Main level bedrooms: 3
Rooms
- Room types: Living Room, Dining Room, Bedroom 2, Bedroom 3, Bedroom 4, Kitchen, Family Room, Bedroom 1, Laundry, Utility Room, Bathroom 1, Bathroom 2
Bedroom 1
- Level: Main
- Area: 120 Square Feet
- Dimensions: 12 X 10
Bedroom 2
- Level: Main
- Area: 80 Square Feet
- Dimensions: 10 X 8
Bedroom 3
- Level: Main
- Area: 96 Square Feet
- Dimensions: 12 X 8
Bedroom 4
- Level: Lower
- Area: 323 Square Feet
- Dimensions: 17 X 19
Bathroom 1
- Level: Main
- Area: 35 Square Feet
- Dimensions: 5 X 7
Bathroom 2
- Level: Lower
- Area: 25 Square Feet
- Dimensions: 5 X 5
Dining room
- Level: Main
- Area: 88 Square Feet
- Dimensions: 8 X 11
Family room
- Level: Lower
- Area: 437 Square Feet
- Dimensions: 23 X 19
Kitchen
- Level: Main
- Area: 112 Square Feet
- Dimensions: 14 X 8
Laundry
- Level: Lower
- Area: 35 Square Feet
- Dimensions: 7 X 5
Living room
- Level: Main
- Area: 90 Square Feet
- Dimensions: 9 X 10
Utility room
- Level: Lower
Heating
- Heat Pump, Electric
Cooling
- Heat Pump, Electric
Appliances
- Included: Dishwasher, Disposal, Dryer, Exhaust Fan, Microwave, Oven/Range - Electric, Range Hood, Refrigerator, Washer, Electric Water Heater
- Laundry: Dryer In Unit, Washer In Unit, Laundry Room
Features
- Combination Dining/Living, Bathroom - Tub Shower, Ceiling Fan(s), Family Room Off Kitchen, Dry Wall
- Flooring: Hardwood, Carpet, Wood
- Basement: Rear Entrance,Finished
- Has fireplace: No
Interior area
- Total structure area: 1,651
- Total interior livable area: 1,651 sqft
- Finished area above ground: 866
- Finished area below ground: 785
Property
Parking
- Total spaces: 3
- Parking features: Concrete, Off Street, Detached Carport
- Carport spaces: 1
- Has uncovered spaces: Yes
Accessibility
- Accessibility features: None
Features
- Levels: Split Foyer,Two
- Stories: 2
- Patio & porch: Deck
- Exterior features: Lighting
- Pool features: None
- Fencing: Privacy
- Has view: Yes
- View description: Street
Lot
- Size: 3,960 Square Feet
Details
- Additional structures: Above Grade, Below Grade
- Parcel number: 020336290077198
- Zoning: RESIDENTIAL
- Special conditions: Standard
Construction
Type & style
- Home type: SingleFamily
- Property subtype: Single Family Residence
Materials
- Vinyl Siding
- Foundation: Other
- Roof: Asphalt
Condition
- Good
- New construction: No
- Year built: 1992
Utilities & green energy
- Sewer: Public Sewer
- Water: Public
- Utilities for property: Cable Available
Community & HOA
Community
- Subdivision: Glen Burnie Heights
HOA
- Has HOA: No
Location
- Region: Glen Burnie
Financial & listing details
- Price per square foot: $206/sqft
- Tax assessed value: $304,967
- Annual tax amount: $3,593
- Date on market: 7/23/2026
- Listing agreement: Exclusive Agency
- Ownership: Fee Simple
Estimated market value
$340,500
$323,000 - $358,000
$2,767/mo
Price history
| Date | Event | Price |
|---|---|---|
| 7/23/2026 | Listed for sale | $339,900+51.1%$206/sqft |
Source:  Bright MLS #MDAA2149242 Report a problem Bright MLS #MDAA2149242 Report a problem | ||
| 7/29/2014 | Sold | $224,900$136/sqft |
Source: Agent Provided Report a problem | ||
| 5/30/2014 | Pending sale | $224,900$136/sqft |
Source: Keller Williams Select Realtors #AA8341931 Report a problem | ||
| 5/4/2014 | Price change | $224,900-2.2%$136/sqft |
Source: Keller Williams Select Realtors #AA8341931 Report a problem | ||
| 3/27/2014 | Price change | $229,900-2.1%$139/sqft |
Source: Keller Williams Select Realtors #AA8259352 Report a problem | ||
| 3/6/2014 | Price change | $234,900-2.1%$142/sqft |
Source: Keller Williams Select Realtors #AA8259352 Report a problem | ||
| 2/15/2014 | Price change | $239,900-4%$145/sqft |
Source: Keller Williams Select Realtors #AA8259352 Report a problem | ||
| 1/29/2014 | Listed for sale | $249,900+4.1%$151/sqft |
Source: Keller Williams Select Realtors #AA8259352 Report a problem | ||
| 6/13/2005 | Sold | $240,000+71.6%$145/sqft |
Source: Public Record Report a problem | ||
| 7/11/2002 | Sold | $139,900+22.7%$85/sqft |
Source: Public Record Report a problem | ||
| 10/20/1998 | Sold | $114,000$69/sqft |
Source: Public Record Report a problem | ||
Public tax history
| Year | Property taxes | Tax assessment |
|---|---|---|
| 2025 | $3,691 +22.7% | $290,800 +5.8% |
| 2024 | $3,009 +6.5% | $274,833 +6.2% |
| 2023 | $2,827 +11.4% | $258,867 +6.6% |
| 2022 | $2,538 +3.9% | $242,900 +3.9% |
| 2021 | $2,444 +3.9% | $233,867 +4% |
| 2020 | $2,352 +4.1% | $224,833 +4.2% |
| 2019 | $2,259 +3.3% | $215,800 |
| 2018 | $2,188 -0.5% | $215,800 |
| 2017 | $2,200 | $215,800 -10.2% |
| 2016 | -- | $240,300 +2.9% |
| 2015 | -- | $233,500 +3% |
| 2014 | -- | $226,700 +3.1% |
| 2013 | -- | $219,900 |
| 2012 | -- | $219,900 |
| 2011 | -- | $219,900 -16.6% |
| 2010 | -- | $263,620 +9.4% |
| 2009 | -- | $240,932 +10.4% |
| 2008 | -- | $218,246 +11.6% |
| 2007 | -- | $195,560 +11.7% |
| 2006 | -- | $175,010 +13.3% |
| 2005 | -- | $154,460 +15.3% |
| 2004 | -- | $133,910 +4.3% |
| 2003 | -- | $128,382 +4.5% |
| 2002 | -- | $122,856 +4.7% |
| 2001 | -- | $117,330 |
Find assessor info on the county website
Monthly payment
Est. payment
Payment breakdown
Explore the cost of this home by adjusting the details. Changes won't be saved.Climate risks
Neighborhood: 21061
Nearby schools
GreatSchools rating
- 5/10Richard Henry Lee Elementary SchoolGrades: K-5Distance: 0.5 mi
- 5/10Corkran Middle SchoolGrades: 6-8Distance: 0.2 mi
- 3/10Glen Burnie High SchoolGrades: 9-12Distance: 1.1 mi
Schools provided by the listing agent
- District: Anne Arundel County Public Schools
Source: Bright MLS. This data may not be complete. We recommend contacting the local school district to confirm school assignments for this home.
- $376,600-- bd2 ba866 sqft562 Elizabeth Ln, Glen Burnie, MD 21061Off Market
- $375,0003 bd2 ba1.3k sqft558 Elizabeth Ln, Glen Burnie, MD 21061Sold
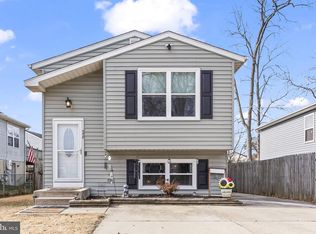
- $339,100-- bd1 ba1k sqft564 Elizabeth Ln, Glen Burnie, MD 21061Off Market
- $364,5003 bd2 ba866 sqft556 Elizabeth Ln, Glen Burnie, MD 21061Off Market
- $501,2003 bd2 ba1.1k sqft611 Dogwood Dr, Glen Burnie, MD 21061Off Market
- $380,1003 bd2 ba975 sqft554 Elizabeth Ln, Glen Burnie, MD 21061Off Market
- $351,0002 bd2 ba866 sqft552 Elizabeth Ln, Glen Burnie, MD 21061Sold
- $399,100-- bd1 ba1k sqft609 Dogwood Dr, Glen Burnie, MD 21061Off Market
A local agent can set up tours, give advice and negotiate with sellers.
Similar homes
- $359,9004 bd2 ba1.4k sqft8005 Covington Ave, Glen Burnie, MD 21061For Sale
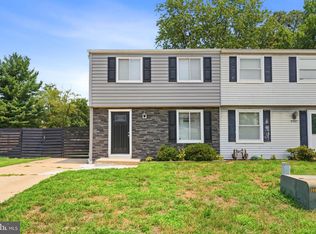
 MLS ID #MDAA2150082, Dawn Whaley, Redfin Corp. Bright MLS
 - $355,0004 bd4 ba1.7k sqft7845 Foxfarm Ln, Glen Burnie, MD 21061For Sale
 MLS ID #MDAA2148988, Harold Kelly, Samson Properties. Bright MLS
 - $375,0003 bd2 ba1.6k sqft706 James Rd, Glen Burnie, MD 21061For Sale
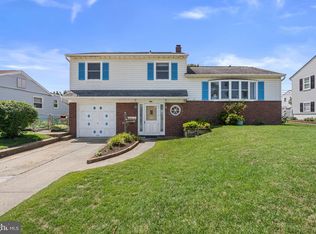 MLS ID #MDAA2151060, Bruce Fink, Douglas Realty, LLC. Bright MLS
 - $369,9993 bd2 ba1.5k sqft628 New Jersey Ave NE, Glen Burnie, MD 21060For Sale
 MLS ID #MDAA2151782, Stephanie Meseroll, American Premier Realty, LLC. Bright MLS
 - $435,0004 bd2 ba1.8k sqft116 Andel Ct, Glen Burnie, MD 21061For SaleMLS ID #MDAA2151982, John Reynolds, Keller Williams Flagship. Bright MLS
- $439,9003 bd2 ba1.6k sqft402 Joyce Dr, Glen Burnie, MD 21061For SaleMLS ID #MDAA2152462, Erica Baker, TTR Sotheby's International Realty. Bright MLS
- $305,0003 bd1 ba988 sqft912 Dorking Rd, Glen Burnie, MD 21061For SaleMLS ID #MDAA2151368, Donna Harrington, Coldwell Banker Realty. Bright MLS
- $365,0004 bd1 ba1.4k sqft501 Wimmer Rd, Glen Burnie, MD 21061For SaleMLS ID #MDAA2148504, Carmen Prather, RE/MAX Excellence Realty. Bright MLS
- $445,0004 bd2 ba1.8k sqft700 Delmar Ave, Glen Burnie, MD 21061For SaleMLS ID #MDAA2138206, Anne Boone, Keller Williams Realty Centre. Bright MLS
- $354,9004 bd2 ba1.7k sqft121 Alview Ter, Glen Burnie, MD 21060For SaleMLS ID #MDAA2151210, Joseph Grimes, Douglas Realty, LLC. Bright MLS
- $329,9993 bd1 ba1k sqft108 New Jersey Ave NW, Glen Burnie, MD 21061For SaleMLS ID #MDAA2149330, Bonnie Fleishman, Douglas Realty, LLC. Bright MLS
- $363,0004 bd2 ba1.6k sqft12 Birch Ave, Glen Burnie, MD 21061For SaleMLS ID #MDAA2148414, Jamie Holmes, Keller Williams Flagship. Bright MLS
- $425,0004 bd2 ba1.9k sqft115 Louise Ter, Glen Burnie, MD 21060For SaleMLS ID #MDAA2147302, Mike Spurgeon, RE/MAX Advantage Realty. Bright MLS
- $375,0003 bd1 ba1k sqft1407 Houghton Rd, Glen Burnie, MD 21061For SaleMLS ID #MDAA2148574, Christine Leonard, Redfin Corp. Bright MLS
- $350,0002 bd2 ba1k sqft703 Cedar Ave, Glen Burnie, MD 21061For SaleMLS ID #MDAA2150810, Jonathan Scheffenacker, Redfin Corp. Bright MLS
- $424,9004 bd2 ba1.8k sqft256 Heartwood Ct, Glen Burnie, MD 21061For SaleMLS ID #MDAA2148686, Lisa St Clair-Kimmey, Realty Plus Associates. Bright MLS
- $379,9004 bd2 ba1.3k sqft4 Baltimore Ave, Glen Burnie, MD 21061For SaleMLS ID #MDAA2149578, Sharon Cremen, Berkshire Hathaway HomeServices Homesale Realty. Bright MLS
- $379,0003 bd2 ba1.7k sqft1449 Pleasantville Dr, Glen Burnie, MD 21061For SaleMLS ID #MDAA2150922, Juan umanzor, Long & Foster Real Estate, Inc.. Bright MLS
- $425,0004 bd3 ba1.4k sqft830 Bentwillow Dr, Glen Burnie, MD 21061For SaleMLS ID #MDAA2149704, Jim Brennan, Iron Valley Real Estate Charm City. Bright MLS
- $379,9003 bd2 ba1.8k sqft112 2nd Ave S, Glen Burnie, MD 21061For SaleMLS ID #MDAA2144614, Lonnie Gilmore, Keller Williams Flagship. Bright MLS
