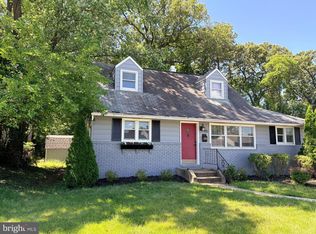
OPEN HOUSE CANCELLED due to Status Change. New Improved Price! Incredible Value! Fantastic Opportunity to own a Solid, Well Built, Single Family home in Ferndale for well under $400K! Well Loved & Maintained by the Original Owner, this home is now available for the next lucky Buyers. Many Big Ticket items have been completed for you including the Architectural Shingle Roof , Replacement Windows, Newer Gas Furnace, A/C and more! 3 Finished levels of living space with 2 of the Bedrooms being located on the main level would be perfect for those wanting 1 level living. Great Curb Appeal w/ double fenced yard & the option for Off-Street Parking! Spacious Shed with Electric for extra Storage or a Workshop. Great Commuter Location, close to BWI, NSA, Annapolis, Baltimore, Light Rail, Shopping & Schools, yet nestled on a quiet street in a quaint neighborhood. Home is being sold As-Is, but shows well. Schedule your private tour today! Quick closing possible!
Pending
Price cut: $15.1K (7/23)
$379,900
4 Baltimore Ave, Glen Burnie, MD 21061
4beds
1,385sqft
:
Get pre-qualified$2,570/mo
Single Family Residence
Built in 1955
6,000 Square Feet Lot
$379,400 Zestimate®
$274/sqft
$-- HOA
What's special
Replacement windowsNewer gas furnaceSpacious shed with electricGreat curb appealDouble fenced yardOption for off-street parkingArchitectural shingle roof
- 26 days |
- 754 |
- 35 |
Zillow last checked:
Listing updated:
Listed by:
Sharon Cremen 443-858-6061,
Berkshire Hathaway HomeServices Homesale Realty (800) 383-3535
Source: Bright MLS,MLS#: MDAA2149578
Facts & features
Interior
Bedrooms & bathrooms
- Bedrooms: 4
- Bathrooms: 2
- Full bathrooms: 1
- 1/2 bathrooms: 1
- Main level bathrooms: 1
- Main level bedrooms: 2
Rooms
- Room types: Primary Bedroom, Bedroom 2, Bedroom 3, Bedroom 4, Other
Primary bedroom
- Features: Flooring - Carpet
- Level: Main
Bedroom 2
- Features: Flooring - Carpet
- Level: Main
Bedroom 3
- Features: Flooring - Carpet
- Level: Upper
Bedroom 4
- Features: Flooring - Carpet, Ceiling Fan(s)
- Level: Upper
Other
- Features: Flooring - Carpet
- Level: Lower
Other
- Features: Recessed Lighting, Flooring - Carpet
- Level: Main
Heating
- Forced Air, Natural Gas
Cooling
- Central Air, Electric
Appliances
- Included: Microwave, Dryer, Oven/Range - Electric, Refrigerator, Cooktop, Washer, Ice Maker, Gas Water Heater
Features
- Basement: Partially Finished
- Has fireplace: No
Interior area
- Total structure area: 1,970
- Total interior livable area: 1,385 sqft
- Finished area above ground: 1,190
- Finished area below ground: 195
Property
Parking
- Total spaces: 2
- Parking features: Enclosed, Off Street, On Street
- Has uncovered spaces: Yes
Accessibility
- Accessibility features: None
Features
- Levels: Two
- Stories: 2
- Pool features: None
Lot
- Size: 6,000 Square Feet
Details
- Additional structures: Above Grade, Below Grade
- Parcel number: 020526711449415
- Zoning: R5
- Special conditions: Standard
Construction
Type & style
- Home type: SingleFamily
- Architectural style: Cape Cod
- Property subtype: Single Family Residence
Materials
- Steel Siding
- Foundation: Block
- Roof: Architectural Shingle
Condition
- New construction: No
- Year built: 1955
Utilities & green energy
- Sewer: Public Sewer
- Water: Public
Community & HOA
Community
- Subdivision: Ferndale Farms
HOA
- Has HOA: No
Location
- Region: Glen Burnie
Financial & listing details
- Price per square foot: $274/sqft
- Tax assessed value: $290,667
- Annual tax amount: $3,477
- Date on market: 7/3/2026
- Listing agreement: Exclusive Right To Sell
- Ownership: Fee Simple
Estimated market value
$379,400
$360,000 - $398,000
$2,744/mo
Price history
| Date | Event | Price |
|---|---|---|
| 7/29/2026 | Pending sale | $379,900$274/sqft |
Source:  Bright MLS #MDAA2149578 Report a problem Bright MLS #MDAA2149578 Report a problem | ||
| 7/23/2026 | Price change | $379,900-3.8%$274/sqft |
Source: Bright MLS #MDAA2149578 Report a problem | ||
| 7/3/2026 | Listed for sale | $395,000+366%$285/sqft |
Source: Bright MLS #MDAA2149578 Report a problem | ||
| 12/30/2015 | Sold | $84,773$61/sqft |
Source: Agent Provided Report a problem | ||
Public tax history
| Year | Property taxes | Tax assessment |
|---|---|---|
| 2025 | $2,561 -12.2% | $280,200 +5.2% |
| 2024 | $2,918 +5.7% | $266,467 +5.4% |
| 2023 | $2,760 +10.5% | $252,733 +5.7% |
| 2022 | $2,498 +4.7% | $239,000 +4.7% |
| 2021 | $2,386 +4.8% | $228,367 +4.9% |
| 2020 | $2,277 +5% | $217,733 +5.1% |
| 2019 | $2,168 +4.7% | $207,100 +1.4% |
| 2018 | $2,071 +0.9% | $204,267 +1.4% |
| 2017 | $2,053 | $201,433 +1.4% |
| 2016 | -- | $198,600 |
| 2015 | -- | $198,600 |
| 2014 | -- | $198,600 -2.6% |
| 2013 | -- | $204,000 |
| 2012 | -- | $204,000 |
| 2011 | -- | $204,000 -20.9% |
| 2010 | -- | $258,040 +9.4% |
| 2009 | -- | $235,880 +10.4% |
| 2008 | -- | $213,720 +11.6% |
| 2007 | -- | $191,560 +12.6% |
| 2006 | -- | $170,056 +14.5% |
| 2005 | -- | $148,553 +16.9% |
| 2004 | -- | $127,050 +3.4% |
| 2003 | -- | $122,910 +3.5% |
| 2002 | -- | $118,770 +3.6% |
| 2001 | -- | $114,630 |
Find assessor info on the county website
Monthly payment
Est. payment
Payment breakdown
Explore the cost of this home by adjusting the details. Changes won't be saved.Climate risks
Neighborhood: 21061
Nearby schools
GreatSchools rating
- 7/10Hilltop Elementary SchoolGrades: K-5Distance: 0.4 mi
- 6/10Lindale Middle SchoolGrades: 6-8Distance: 1.6 mi
- 4/10North County High SchoolGrades: 9-12Distance: 0.6 mi
Schools provided by the listing agent
- District: Anne Arundel County Public Schools
Source: Bright MLS. This data may not be complete. We recommend contacting the local school district to confirm school assignments for this home.
- $371,8004 bd2 ba1k sqft6 Baltimore Ave, Glen Burnie, MD 21061Off Market
- $430,0005 bd3 ba1.1k sqft2 Baltimore Ave, Glen Burnie, MD 21061Sold

- $345,600-- bd1 ba1k sqft8 Baltimore Ave, Glen Burnie, MD 21061Off Market
- $420,0006 bd3 ba1.1k sqft206 Oakleigh Ave, Glen Burnie, MD 21061Sold
- $377,8004 bd2 ba1.1k sqft3 Dinsmore Ave, Glen Burnie, MD 21061Off Market
- $398,4003 bd2 ba1.4k sqft5 Baltimore Ave, Glen Burnie, MD 21061Off Market
- $352,800-- bd1 ba1.1k sqft204 Oakleigh Ave, Glen Burnie, MD 21061Off Market
- $318,3002 bd1 ba804 sqft3 Baltimore Ave, Glen Burnie, MD 21061Off Market
A local agent can set up tours, give advice and negotiate with sellers.
Similar homes
- $379,9003 bd2 ba1.8k sqft112 2nd Ave S, Glen Burnie, MD 21061For Sale

 MLS ID #MDAA2144614, Lonnie Gilmore, Keller Williams Flagship. Bright MLS
 - $359,9994 bd2 ba1.6k sqft12 Birch Ave, Glen Burnie, MD 21061For Sale
 MLS ID #MDAA2148414, Jamie Holmes, Keller Williams Flagship. Bright MLS
 - $449,0004 bd2 ba2k sqft415 Baylor Rd, Glen Burnie, MD 21061For Sale
 MLS ID #MDAA2146756, Yasmin Brown, The Home Team Realty Group, LLC. Bright MLS
 - $395,0003 bd2 ba1.3k sqft207 Hance Ave, Linthicum, MD 21090For Sale
 MLS ID #MDAA2148746, Joan Eisenhardt, RE/MAX Executive. Bright MLS
 - $335,0003 bd2 ba1.5k sqft218 Kuethe Rd, Glen Burnie, MD 21060For SaleMLS ID #MDAA2139776, Colleen Middleton, Northrop Realty. Bright MLS
- $390,0003 bd3 ba1.4k sqft5612 Liberty Ter, Baltimore, MD 21225For SaleMLS ID #MDAA2146918, Mario Pacori, Epic Realty, LLC.. Bright MLS
- $369,9003 bd2 ba1.6k sqft212 Lake Rd, Pasadena, MD 21122For SaleMLS ID #MDAA2150384, Adam Chubbuck, Douglas Realty, LLC. Bright MLS
- $409,9993 bd2 ba1.8k sqft409 La Clair Ave, Linthicum, MD 21090For SaleMLS ID #MDAA2139716, Jamie Holmes, Keller Williams Flagship. Bright MLS
- $325,0003 bd2 ba1.2k sqft700 S Camp Meade Rd, Linthicum, MD 21090For SaleMLS ID #MDAA2150142, Ari Musliu, Redfin Corp. Bright MLS
- $425,0004 bd1 ba1.3k sqft482 Kenora Dr, Millersville, MD 21108For SaleMLS ID #MDAA2150586, Steffan May, Synergy Realty. Bright MLS
- $325,0003 bd2 ba1.6k sqft205 7th Ave, Baltimore, MD 21225For SaleMLS ID #MDAA2150150, Adam Chubbuck, Douglas Realty, LLC. Bright MLS
- $360,0003 bd2 ba1.8k sqft515 Taney Ave, Baltimore, MD 21225For SaleMLS ID #MDAA2124924, Pasquale Carannante, RE/Max Experience. Bright MLS
- $349,9003 bd2 ba1.3k sqft7719 Daniels 1/2 Ave, Parkville, MD 21234For SaleMLS ID #MDBA2223164, Beth Golding, RE/MAX Advantage Realty. Bright MLS
- $379,9995 bd3 ba1.2k sqft1603 Malvern St, Baltimore, MD 21224For SaleMLS ID #MDBA2217434, Glenda Ochoa Gamez, Keller Williams Gateway LLC. Bright MLS
- $380,0004 bd2 ba1.8k sqft9405 Thornewood Ct, Baltimore, MD 21234For SaleMLS ID #MDBC2167986, DIPENDRA BHATTARAI, Ghimire Homes. Bright MLS
- $379,9003 bd2 ba1.3k sqft9 Rognel Ave, Baltimore, MD 21228For SaleMLS ID #MDBC2166258, Mike Myslinski, Kelly and Co Realty, LLC. Bright MLS
- $399,9003 bd1 ba1.7k sqft675 211th St, Pasadena, MD 21122For SaleMLS ID #MDAA2147404, Bill Connor, ABR. Bright MLS
- $425,0004 bd2 ba1.7k sqft4413 Maple Ave, Baltimore, MD 21227For SaleMLS ID #MDBC2167094, Andrew Johns, Keller Williams Gateway LLC. Bright MLS
- $208,0002 bd1 ba880 sqftWoodside Square Condo, Glen Burnie, MD 21061For SaleMLS ID #MDAA2152098, Sue Davis, R.E. Shilow Realty Investors, Inc.. Bright MLS
- $445,0004 bd2 ba1.9k sqft8005 Woodholme Cir, Pasadena, MD 21122For SaleMLS ID #MDAA2136508, Sarah Mulford-Martin, EXP Realty, LLC. Bright MLS
