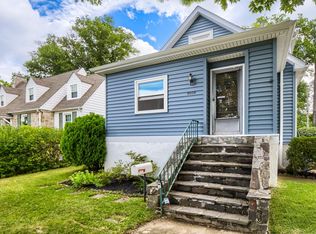
THE ONLY THING MISSING IS THE OLD BAY! This beautifully updated Cape Cod is serving up plenty of Baltimore charm with the modern updates you've been searching for. Featuring 3 BEDROOMS and 2 FULL BATHROOMS, this move-in ready home offers the space and flexibility today's buyers love. Gorgeous hardwood floors, fresh neutral finishes, an inviting living room, and efficient mini-split heating and cooling create a comfortable place to call home. The heart of the home is the warm and welcoming kitchen, where rich wood cabinetry, stainless steel appliances, generous counter space, and an easy flow into the dining area make everything from weeknight dinners to holiday feasts feel effortless. Upstairs, the spacious primary suite offers a peaceful retreat complete with a beautifully renovated full bath featuring a custom tiled walk-in shower, while the second FULL bath on the main level adds everyday convenience to the additional 2 bedrooms on the main. Step outside to enjoy the welcoming covered front porch with porch swing, a spacious rear deck made for crab feasts and summer cookouts, an expansive fenced backyard with a fire pit, detached garage, and off-street parking in your own driveway. Whether you're entertaining friends or simply relaxing under the shade trees, this home offers the perfect blend of comfort, character, and outdoor living. Conveniently located in the Taylor Heights/Parkville area, you'll enjoy easy access to Harford Road, I-695, I-95, and downtown Baltimore, making commuting a breeze. Everyday essentials, neighborhood restaurants, shopping, and local parks are all just minutes away, giving you the best of city convenience with a tucked-away setting that feels like home. Save room for a Berger Cookie and get ready to make this Baltimore beauty your own—homes this charming don't stay on the market for long!
Pending
$349,900
7719 Daniels 1/2 Ave, Parkville, MD 21234
3beds
1,314sqft
Single Family Residence
Built in 1953
0.28 Acres Lot
$350,700 Zestimate®
$266/sqft
$-- HOA
What's special
Custom tiled walk-in showerShade treesDetached garageGorgeous hardwood floorsStainless steel appliancesFresh neutral finishesGenerous counter space
- 38 days
- 39
- 0
Zillow last checked:
Listing updated:
Listed by:
Beth Golding 410-698-3120,
RE/MAX Advantage Realty 410-391-6900
Source: Bright MLS,MLS#: MDBA2223164
Facts & features
Interior
Bedrooms & bathrooms
- Bedrooms: 3
- Bathrooms: 2
- Full bathrooms: 2
- Main level bathrooms: 1
- Main level bedrooms: 2
Basement
- Area: 876
Heating
- Forced Air, Electric
Cooling
- Ductless, Central Air, Electric
Appliances
- Included: Dryer, Washer, Dishwasher, Refrigerator, Oven/Range - Gas, Ice Maker, Cooktop, Water Heater, Stainless Steel Appliance(s), Microwave, Gas Water Heater
- Laundry: Main Level
Features
- Ceiling Fan(s), Dining Area
- Flooring: Wood
- Windows: Window Treatments
- Has basement: No
- Has fireplace: No
Interior area
- Total structure area: 2,190
- Total interior livable area: 1,314 sqft
- Finished area above ground: 1,314
- Finished area below ground: 0
Property
Parking
- Parking features: Driveway
- Has uncovered spaces: Yes
Accessibility
- Accessibility features: Other
Features
- Levels: Two
- Stories: 2
- Exterior features: Barbecue, Sidewalks, Street Lights
- Pool features: None
- Fencing: Partial
Lot
- Size: 0.28 Acres
Details
- Additional structures: Above Grade, Below Grade, Outbuilding
- Parcel number: 0327045506C014
- Zoning: R-3
- Special conditions: Standard
Construction
Type & style
- Home type: SingleFamily
- Architectural style: Cape Cod
- Property subtype: Single Family Residence
Materials
- Frame
- Foundation: Crawl Space
Condition
- New construction: No
- Year built: 1953
Utilities & green energy
- Sewer: Public Sewer
- Water: Public
Community & HOA
Community
- Subdivision: Parkville
HOA
- Has HOA: No
Location
- Region: Parkville
- Municipality: Baltimore City
Financial & listing details
- Price per square foot: $266/sqft
- Tax assessed value: $225,600
- Annual tax amount: $5,100
- Date on market: 7/24/2026
- Listing agreement: Exclusive Right To Sell
- Inclusions: Refrigerator W / Icemaker, Stove, Dishwasher, Microwave, Garbage Disposal, Washer / Dryer, Stove, Water Heater, Ceiling Fans, Blinds, Fenced Yard, Storage Shed, And Driveway / Off Street Parking.
- Ownership: Fee Simple
Estimated market value
$350,700
$333,000 - $368,000
$2,220/mo
Price history
| Date | Event | Price |
|---|---|---|
| 7/31/2026 | Pending sale | $349,900$266/sqft |
Source:  Bright MLS #MDBA2223164 Report a problem Bright MLS #MDBA2223164 Report a problem | ||
| 7/24/2026 | Listed for sale | $349,900$266/sqft |
Source: Bright MLS #MDBA2223164 Report a problem | ||
Public tax history
Tax history is unavailable.
Monthly payment
Est. payment
Payment breakdown
Explore the cost of this home by adjusting the details. Changes won't be saved.Climate risks
Neighborhood: Taylor Heights
Nearby schools
Schools provided by the listing agent
- District: Baltimore City Public Schools
Source: Bright MLS. This data may not be complete. We recommend contacting the local school district to confirm school assignments for this home.


Similar homes
- $324,9003 bd2 ba1.6k sqft7721 Wilson Ave, Parkville, MD 21234For Sale

 MLS ID #MDBC2170026, Teal Clise, EXP Realty, LLC. Bright MLS
 - $335,0003 bd3 ba1.4k sqft8005 Harris Ave, Baltimore, MD 21234For Sale
 MLS ID #MDBC2170830, SUSAN LAUER, EXP Realty, LLC. Bright MLS
 - $339,5004 bd2 ba1.8k sqft2630 Wycliffe Rd, Parkville, MD 21234For Sale
 MLS ID #MDBC2171676, JORGE RIVERA HERNANDEZ, Allfirst Realty, Inc.. Bright MLS
 - $355,0003 bd2 ba1.9k sqft9414 Avondale Rd, Baltimore, MD 21234For Sale
 MLS ID #MDBC2166606, Natasha Skelton, Keller Williams Gateway LLC. Bright MLS
 - $368,9994 bd2 ba1.8k sqft9405 Thornewood Ct, Baltimore, MD 21234For SaleMLS ID #MDBC2167986, DIPENDRA BHATTARAI, Ghimire Homes. Bright MLS
- $367,0004 bd3 ba1.6k sqft2505 Hillford Dr, Baltimore, MD 21234For SaleMLS ID #MDBC2164834, Barbara Todd, Casa Bella Realty, LLC.. Bright MLS
- $340,0003 bd1 ba1.3k sqft6222 Brook Ave, Baltimore, MD 21206For SaleMLS ID #MDBA2223280, Dalila Campos, EXP Realty, LLC. Bright MLS
- $379,9003 bd2 ba1.6k sqft9910 Maidbrook Rd, Baltimore, MD 21234For SaleMLS ID #MDBC2172388, Sandy Usiak, RE/MAX Results. Bright MLS
- $325,0004 bd1 ba1.7k sqft6307 Eastern Pkwy, Baltimore, MD 21214For SaleMLS ID #MDBA2226712, Mr. Jose Guzman, Pearson Smith Realty, LLC. Bright MLS
- $365,0003 bd2 ba1.3k sqft816 Providence Rd, Towson, MD 21286For SaleMLS ID #MDBC2172680, Steven D Brennan, Long & Foster Real Estate, Inc.. Bright MLS
- $365,0005 bd3 ba1.6k sqft1302 Crownfield Ct, Baltimore, MD 21239For SaleMLS ID #MDBC2163054, Douglas Reyes, Smart Realty, LLC. Bright MLS
- $390,0003 bd2 ba1.9k sqft4216 Thorncliff Rd, Nottingham, MD 21236For SaleMLS ID #MDBC2172950, Song Hong, Turn Key Homes Litmited Libability. Bright MLS
- $284,9003 bd2 ba1.4k sqft2713 Christopher Ave, Baltimore, MD 21214For SaleMLS ID #MDBA2227488, Tim Salla, Berkshire Hathaway HomeServices Homesale Realty. Bright MLS
- $384,9994 bd1 ba1.7k sqft1234 Saint Andrews Way, Baltimore, MD 21239For SaleMLS ID #MDBC2160800, Bradley Gibbons, Samson Properties. Bright MLS
- $319,9003 bd3 ba1.4k sqft1530 Burnwood Rd, Baltimore, MD 21239For SaleMLS ID #MDBA2221488, Carolyn Young, Samson Properties. Bright MLS
- $394,9004 bd2 ba1k sqft5114 Norwood Rd, Baltimore, MD 21212For SaleMLS ID #MDBA2224820, Beth Bolton, Cummings & Co. Realtors. Bright MLS
- $360,0003 bd3 ba1.4k sqft3506 Clipper Rd, Baltimore, MD 21211For SaleMLS ID #MDBA2219656, Harriett Wasserman, Berkshire Hathaway HomeServices Homesale Realty. Bright MLS
- $325,0004 bd2 ba1.5k sqft54 Wagners Ln, Baltimore, MD 21221For SaleMLS ID #MDBC2172524, Tom Chroniger, Cummings & Co. Realtors. Bright MLS
- $379,9995 bd3 ba1.2k sqft1603 Malvern St, Baltimore, MD 21224For SaleMLS ID #MDBA2217434, Glenda Ochoa Gamez, Keller Williams Gateway LLC. Bright MLS
- $300,0004 bd3 ba1.6k sqft4207 Mary Ave, Baltimore, MD 21206For SaleMLS ID #MDBA2217880, Tanveer Zafar, Samson Properties. Bright MLS
