PRICE IMPROVEMENT. MOTIVATED SELLER. OFFERED BELOW THE TAX ASSESMENT A price improvement creates an incredible opportunity to own this beautifully updated single-family home! If you've been waiting for the right home at the right price, this is your chance. Welcome to 4207 Mary Ave, a spacious three-level home offering thoughtfully designed living space. Featuring 4 bedrooms, 3 full bathrooms, and a detached one-car garage, this home delivers exceptional value in today's market. The main level offers a desirable owner's suite with a private full bath, luxury vinyl plank flooring, and an updated kitchen showcasing granite countertops and stainless-steel appliances. Fresh paint throughout makes this home truly move-in ready. Upstairs, you'll find three generously sized bedrooms, beautiful hardwood flooring, and a full bath. The finished walk-up basement includes a spacious recreation room and a third full bathroom, providing flexible space for entertaining, guests, or a home office. Outside, enjoy a welcoming front porch, a fully fenced backyard, a generous 6,599-square-foot lot, and a detached garage with convenient alley access. With a significant price reduction to $275,000, this home offers outstanding value for buyers seeking space, updates, and affordability. Opportunities like this don't last long—schedule your private showing today before someone else takes advantage of this exceptional new price!
Under contract
Price cut: $15K (9/25)
$275,000
4207 Mary Ave, Baltimore, MD 21206
4beds
1,690sqft
Single Family Residence
Built in 1920
6,599 Square Feet Lot
$-- Zestimate®
$163/sqft
$-- HOA
What's special
Finished walk-up basementFresh paint throughoutFully fenced backyardDetached one-car garageBeautiful hardwood flooringLuxury vinyl plank flooringThree generously sized bedrooms
- 132 days
- 860
- 120
Zillow last checked:
Listing updated:
Listed by:
Tanveer Zafar 703-623-2724,
Samson Properties (571) 921-9755
Source: Bright MLS,MLS#: MDBA2217880
Facts & features
Interior
Bedrooms & bathrooms
- Bedrooms: 4
- Bathrooms: 3
- Full bathrooms: 3
- Main level bathrooms: 1
- Main level bedrooms: 1
Rooms
- Room types: Living Room, Dining Room, Bedroom 2, Bedroom 4, Kitchen, Bedroom 1, Recreation Room, Bathroom 1, Bathroom 3
Bedroom 1
- Features: Attached Bathroom, Ceiling Fan(s), Flooring - Laminate Plank, Flooring - Luxury Vinyl Plank, Walk-In Closet(s)
- Level: Main
Bedroom 2
- Features: Ceiling Fan(s), Flooring - Wood
- Level: Upper
Bedroom 4
- Features: Ceiling Fan(s), Flooring - Wood
- Level: Upper
Bathroom 1
- Features: Bathroom - Walk-In Shower, Granite Counters, Double Sink, Flooring - Ceramic Tile
- Level: Main
Bathroom 3
- Features: Bathroom - Walk-In Shower, Flooring - Ceramic Tile
- Level: Lower
Bathroom 3
- Features: Flooring - Wood, Lighting - Ceiling
- Level: Upper
Dining room
- Features: Flooring - Luxury Vinyl Tile, Lighting - Ceiling
- Level: Main
Kitchen
- Features: Granite Counters, Flooring - Ceramic Tile, Kitchen - Gas Cooking, Lighting - Ceiling
- Level: Main
Living room
- Features: Flooring - Luxury Vinyl Plank, Recessed Lighting
- Level: Main
Recreation room
- Features: Flooring - Luxury Vinyl Plank, Recessed Lighting
- Level: Lower
Heating
- Forced Air, Natural Gas
Cooling
- Ceiling Fan(s), Central Air, Electric
Appliances
- Included: Gas Water Heater
- Laundry: In Basement
Features
- Basement: Walk-Out Access
- Has fireplace: No
Interior area
- Total structure area: 1,690
- Total interior livable area: 1,690 sqft
- Finished area above ground: 1,690
- Finished area below ground: 0
Video & virtual tour
Property
Parking
- Total spaces: 3
- Parking features: Garage Faces Rear, Asphalt, Detached, Driveway, On Street
- Garage spaces: 1
- Uncovered spaces: 2
Accessibility
- Accessibility features: Accessible Entrance
Features
- Levels: Three
- Stories: 3
- Pool features: None
Lot
- Size: 6,599 Square Feet
Details
- Additional structures: Above Grade, Below Grade
- Parcel number: 0326235749 011
- Zoning: R-3
- Special conditions: Standard
Construction
Type & style
- Home type: SingleFamily
- Architectural style: Other
- Property subtype: Single Family Residence
Materials
- Concrete, Stone
- Foundation: Concrete Perimeter
Condition
- New construction: No
- Year built: 1920
Utilities & green energy
- Sewer: Public Sewer
- Water: Public
Community & HOA
Community
- Subdivision: Hazelwood
HOA
- Has HOA: No
Location
- Region: Baltimore
- Municipality: Baltimore City
Financial & listing details
- Price per square foot: $163/sqft
- Tax assessed value: $300,567
- Annual tax amount: $6,696
- Date on market: 6/12/2026
- Listing agreement: Exclusive Right To Sell
- Listing terms: Cash,Conventional,FHA,VA Loan
- Ownership: Fee Simple
Estimated market value
Not available
Estimated sales range
Not available
$2,423/mo
Price history
| Date | Event | Price |
|---|---|---|
| 10/1/2026 | Contingent | $275,000$163/sqft |
Source:  Bright MLS #MDBA2217880 Report a problem Bright MLS #MDBA2217880 Report a problem | ||
| 9/25/2026 | Price change | $275,000-5.2%$163/sqft |
Source: Bright MLS #MDBA2217880 Report a problem | ||
| 9/16/2026 | Price change | $290,000-3.3%$172/sqft |
Source: Bright MLS #MDBA2217880 Report a problem | ||
| 9/11/2026 | Listed for sale | $300,000$178/sqft |
Source: Bright MLS #MDBA2217880 Report a problem | ||
| 9/3/2026 | Contingent | $300,000$178/sqft |
Source: Bright MLS #MDBA2217880 Report a problem | ||
| 8/5/2026 | Listed for sale | $300,000-7.7%$178/sqft |
Source: Bright MLS #MDBA2217880 Report a problem | ||
| 7/14/2026 | Contingent | $325,000$192/sqft |
Source: Bright MLS #MDBA2217880 Report a problem | ||
| 7/14/2026 | Price change | $325,000+8.3%$192/sqft |
Source: Bright MLS #MDBA2217880 Report a problem | ||
| 7/9/2026 | Price change | $300,000-7.7%$178/sqft |
Source: Bright MLS #MDBA2217880 Report a problem | ||
| 6/24/2026 | Price change | $325,000-7.1%$192/sqft |
Source: Bright MLS #MDBA2217880 Report a problem | ||
| 6/13/2026 | Listed for sale | $349,900+154.7%$207/sqft |
Source: Bright MLS #MDBA2217880 Report a problem | ||
| 5/15/2026 | Sold | $137,400-32.6%$81/sqft |
Source: Public Record Report a problem | ||
| 2/3/2026 | Sold | $204,000-27.9%$121/sqft |
Source: Public Record Report a problem | ||
| 5/23/2025 | Listing removed | $283,000+1.1%$167/sqft |
Source: Bright MLS #MDBA2117602 Report a problem | ||
| 1/21/2025 | Pending sale | $280,000+12%$166/sqft |
Source: Bright MLS #MDBA2117602 Report a problem | ||
| 11/5/2024 | Listing removed | $249,899$148/sqft |
Source: Bright MLS #MDBA2117602 Report a problem | ||
| 10/31/2024 | Price change | $249,8990%$148/sqft |
Source: Bright MLS #MDBA2117602 Report a problem | ||
| 10/17/2024 | Price change | $249,9090%$148/sqft |
Source: Bright MLS #MDBA2117602 Report a problem | ||
| 10/10/2024 | Price change | $249,9190%$148/sqft |
Source: Bright MLS #MDBA2117602 Report a problem | ||
| 10/3/2024 | Price change | $249,9290%$148/sqft |
Source: Bright MLS #MDBA2117602 Report a problem | ||
| 9/24/2024 | Listed for sale | $249,939$148/sqft |
Source: Bright MLS #MDBA2117602 Report a problem | ||
| 9/10/2024 | Contingent | $249,939$148/sqft |
Source: Bright MLS #MDBA2117602 Report a problem | ||
| 7/25/2024 | Price change | $249,9390%$148/sqft |
Source: Bright MLS #MDBA2117602 Report a problem | ||
| 7/11/2024 | Price change | $249,9490%$148/sqft |
Source: Bright MLS #MDBA2117602 Report a problem | ||
| 6/27/2024 | Price change | $249,9590%$148/sqft |
Source: Bright MLS #MDBA2117602 Report a problem | ||
| 6/20/2024 | Price change | $249,9690%$148/sqft |
Source: Bright MLS #MDBA2117602 Report a problem | ||
| 6/14/2024 | Listed for sale | $249,989-13.8%$148/sqft |
Source: Bright MLS #MDBA2117602 Report a problem | ||
| 7/27/2021 | Sold | $290,000+332.8%$172/sqft |
Source: Public Record Report a problem | ||
| 6/26/2012 | Sold | $67,000$40/sqft |
Source: Public Record Report a problem | ||
Public tax history
| Year | Property taxes | Tax assessment |
|---|---|---|
| 2025 | $6,696 +6.3% | $283,733 +6.3% |
| 2024 | $6,299 +19.7% | $266,900 +19.7% |
| 2023 | $5,260 +24.6% | $222,900 -16.5% |
| 2022 | $4,222 +32.6% | $266,900 +97.9% |
| 2021 | $3,184 +0.7% | $134,900 +0.7% |
| 2020 | $3,162 +0.7% | $133,967 -0.7% |
| 2019 | $3,140 +0.7% | $134,900 +2.1% |
| 2018 | $3,118 +19.7% | $132,100 +19.7% |
| 2017 | $2,605 +102.7% | $110,400 +24.5% |
| 2016 | $1,285 | $88,700 +32.4% |
| 2015 | $1,285 | $67,000 |
| 2014 | $1,285 | $67,000 |
| 2013 | -- | $67,000 -55.2% |
| 2012 | -- | $149,600 |
| 2011 | -- | $149,600 |
| 2010 | -- | $149,600 -1.3% |
| 2009 | -- | $151,630 +16.3% |
| 2008 | -- | $130,360 +19.5% |
| 2007 | -- | $109,090 +24.2% |
| 2006 | -- | $87,820 +3% |
| 2005 | -- | $85,302 +3% |
| 2004 | -- | $82,786 +3.1% |
| 2003 | -- | $80,270 +0.2% |
| 2002 | -- | $80,072 +0.2% |
| 2001 | -- | $79,876 |
Find assessor info on the county website
Monthly payment
Est. payment
Payment breakdown
Explore the cost of this home by adjusting the details. Changes won't be saved.Climate risks
Neighborhood: Cedmont
Nearby schools
Schools provided by the listing agent
- Elementary: Hazelwood Elementary-middle School
- District: Baltimore City Public Schools
Source: Bright MLS. This data may not be complete. We recommend contacting the local school district to confirm school assignments for this home.
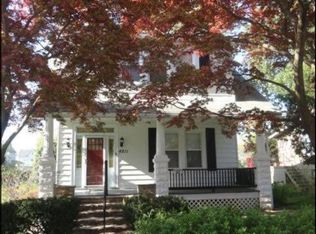
Similar homes
- $285,0003 bd3 ba1.2k sqft3814 Pinewood Ave, Baltimore, MD 21206For Sale

 MLS ID #MDBA2229394, TJ Kane IV, AB & Co Realtors, Inc.. Bright MLS
 - $290,0003 bd2 ba1.4k sqft5404 Radecke Ave, Baltimore, MD 21206For Sale
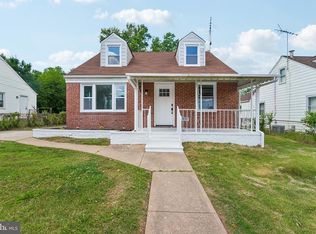 MLS ID #MDBA2216004, Bob Chew, Samson Properties. Bright MLS
 - $299,0004 bd2 ba1.9k sqft4900 Anntana Ave, Baltimore, MD 21206For Sale
 MLS ID #MDBA2223132, Darnell Harris, Coldwell Banker Realty. Bright MLS
 - $299,9993 bd2 ba1.7k sqft3807 Mayberry Ave, Baltimore, MD 21206For Sale
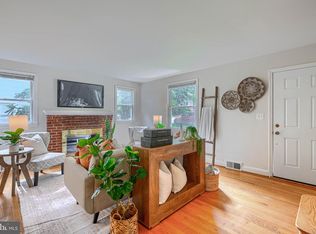 MLS ID #MDBA2221740, Travis Lauchman, Cummings & Co. Realtors. Bright MLS
 - $259,9003 bd2 ba1.3k sqft3409 Pinewood Ave, Baltimore, MD 21206For SaleMLS ID #MDBA2227174, Matt Malczewski, LPT Realty, LLC. Bright MLS
- $310,0003 bd2 ba2.1k sqft7 Maple Ave, Baltimore, MD 21206For SaleMLS ID #MDBC2174612, Christopher Drewer, EXP Realty, LLC. Bright MLS
- $305,0004 bd3 ba1.8k sqft4806 Holder Ave, Baltimore, MD 21214For SaleMLS ID #MDBA2229462, Teal Clise, EXP Realty, LLC. Bright MLS
- $280,0003 bd2 ba1.2k sqft5302 Elsrode Ave, Baltimore, MD 21214For SaleMLS ID #MDBA2229354, Ben Garner, Cummings & Co. Realtors. Bright MLS
- $340,0003 bd1 ba1.3k sqft6222 Brook Ave, Baltimore, MD 21206For SaleMLS ID #MDBA2223280, Dalila Campos, EXP Realty, LLC. Bright MLS
- $300,0005 bd4 ba1.5k sqft5711 Bland Ave, Baltimore, MD 21215For SaleMLS ID #MDBA2233762, Kevia Moore, Cummings & Co. Realtors. Bright MLS
- $379,9993 bd3 ba2.4k sqft3901 Ridgecroft Rd, Baltimore, MD 21206For SaleMLS ID #MDBA2228932, Richard Gans, Gans Realty. Bright MLS
- $274,9994 bd2 ba2.1k sqft4625 Marble Hall Rd, Baltimore, MD 21239For SaleMLS ID #MDBA2234490, Jerrise Spencer, Redfin Corp. Bright MLS
- $259,9003 bd2 ba1.5k sqft5627 Wayne Ave, Baltimore, MD 21207For SaleMLS ID #MDBA2231878, Syreeta Saunders- Keys, Epique Realty. Bright MLS
- $374,8003 bd2 ba1.4k sqft3210 Chesley Ave, Baltimore, MD 21234For SaleMLS ID #MDBA2235556, Ron Howard, Everything Real Estate, LLC. Bright MLS
- $310,0003 bd2 ba1.4k sqft5106 Saint Georges Ave, Baltimore, MD 21212For SaleMLS ID #MDBA2229162, Jocelyn Batlas, Samson Properties. Bright MLS
- $245,0003 bd3 ba1.3k sqft4046 Boarman Ave, Baltimore, MD 21215For SaleMLS ID #MDBA2234922, Eric Clash, LPT Realty, LLC. Bright MLS
- $339,9004 bd2 ba1.7k sqft19 W Elm Ave, Baltimore, MD 21206For SaleMLS ID #MDBC2158422, Dan Drechsler, Douglas Realty, LLC. Bright MLS
- $249,9003 bd3 ba1.3k sqft4912 Queensberry Ave, Baltimore, MD 21215For SaleMLS ID #MDBA2230820, Tonia Johnson, Samson Properties. Bright MLS
- $385,0004 bd4 ba1.9k sqft606 Meadow Rd, Baltimore, MD 21206For SaleMLS ID #MDBC2176924, David K Wheaton, Cummings & Co. Realtors. Bright MLS
