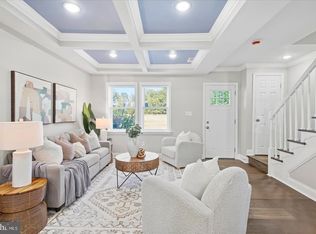
A beautiful transformation awaits behind the door of this stunning 3BR/2.5BA semi-detached Townhouse, ideally situated on a corner lot in the desirable neighborhood of Dorchester. Make your way to the covered front porch and step inside your beautifully reimagined forever home. The inviting open-concept floor plan showcases an impressive blend of style and character, featuring coffered ceilings, custom accent walls, gorgeous hardwood floors, elegant iron and wood railings, recessed lighting, and abundant natural light throughout. The main living area flows effortlessly from the spacious living room into the dining area and beautifully renovated kitchen, creating an ideal setting for both everyday living and entertaining. The kitchen is stunning, offering abundant cabinetry, sleek quartz countertops, a complementary tiled backsplash, stainless steel appliances, and a stainless steel sink perfectly positioned beneath a window. A thoughtfully designed bank of cabinetry surrounds the refrigerator, while the peninsula with breakfast bar seating provides the perfect spot for casual meals and morning coffee. A conveniently located half bath completes the main level. Continue upstairs, where the beautiful hardwood flooring carries throughout the second floor. Here, you'll find two generously sized secondary bedrooms and a spacious primary bedroom, all sharing access to a brand-new, beautifully tiled full bathroom. The finished lower level provides even more versatile living space, featuring a large recreation room, a full bathroom with a beautifully tiled walk-in shower, and dedicated laundry and storage areas. A walkout provides convenient access to the outdoors, seamlessly connecting the interior living space to the yard. Step outside from the kitchen to discover the expansive fenced yard, which extends all the way to the front of the property and offers abundant green space with endless possibilities for outdoor enjoyment. Beautifully transformed and move-in ready, this exceptional home offers the perfect combination of modern updates, inviting living spaces, and outdoor potential. Ideal for any new homeowner, it is conveniently located near shopping, restaurants, and commuter routes.
For sale
$245,000
4046 Boarman Ave, Baltimore, MD 21215
3beds
1,350sqft
Single Family Residence
Built in 1930
4,792 Square Feet Lot
$116,600 Zestimate®
$181/sqft
$-- HOA
What's special
Beautifully renovated kitchenAbundant green spaceCustom accent wallsAbundant cabinetryCoffered ceilingsAbundant natural light throughoutRecessed lighting
- 1 day
- 114
- 14
Zillow last checked:
Listing updated:
Listed by:
Eric Clash 443-621-0120,
LPT Realty, LLC 8773662213,
Listing Team: Vybe, Co-Listing Team: Vybe,Co-Listing Agent: Tiffany Hayes 443-799-4374,
LPT Realty, LLC
Source: Bright MLS,MLS#: MDBA2234922
Facts & features
Interior
Bedrooms & bathrooms
- Bedrooms: 3
- Bathrooms: 3
- Full bathrooms: 2
- 1/2 bathrooms: 1
- Main level bathrooms: 1
Basement
- Area: 675
Heating
- Forced Air, Natural Gas
Cooling
- Central Air, Electric
Appliances
- Included: Microwave, Dishwasher, Disposal, Oven/Range - Gas, Refrigerator, Stainless Steel Appliance(s), Water Heater, Electric Water Heater
- Laundry: Lower Level, Washer/Dryer Hookups Only
Features
- Bathroom - Tub Shower, Bathroom - Walk-In Shower, Breakfast Area, Ceiling Fan(s), Combination Dining/Living, Combination Kitchen/Dining, Combination Kitchen/Living, Dining Area, Open Floorplan, Kitchen - Gourmet, Recessed Lighting, Upgraded Countertops
- Flooring: Ceramic Tile, Hardwood, Wood
- Basement: Connecting Stairway
- Has fireplace: No
Interior area
- Total structure area: 2,025
- Total interior livable area: 1,350 sqft
- Finished area above ground: 1,350
- Finished area below ground: 0
Property
Parking
- Parking features: On Street
- Has uncovered spaces: Yes
Accessibility
- Accessibility features: 2+ Access Exits
Features
- Levels: Three
- Stories: 3
- Patio & porch: Porch
- Pool features: None
Lot
- Size: 4,792 Square Feet
Details
- Additional structures: Above Grade, Below Grade
- Parcel number: 0315202717 022A
- Zoning: R-5
- Special conditions: Standard
Construction
Type & style
- Home type: SingleFamily
- Architectural style: Federal
- Property subtype: Single Family Residence
- Attached to another structure: Yes
Materials
- Brick
- Foundation: Block
Condition
- Good
- New construction: No
- Year built: 1930
Utilities & green energy
- Sewer: Public Sewer
- Water: Public
Community & HOA
Community
- Subdivision: Dorchester
HOA
- Has HOA: No
Location
- Region: Baltimore
Financial & listing details
- Price per square foot: $181/sqft
- Tax assessed value: $135,067
- Annual tax amount: $3,188
- Date on market: 10/17/2026
- Listing agreement: Exclusive Right To Sell
- Listing terms: Cash,Conventional,FHA,VA Loan
- Ownership: Fee Simple
Estimated market value
$116,600
$86,000 - $149,000
$1,629/mo
Price history
| Date | Event | Price |
|---|---|---|
| 10/17/2026 | Listed for sale | $245,000+4800%$181/sqft |
Source:  Bright MLS #MDBA2234922 Report a problem Bright MLS #MDBA2234922 Report a problem | ||
| 6/14/2005 | Sold | $5,000$4/sqft |
Source: Public Record Report a problem | ||
Public tax history
| Year | Property taxes | Tax assessment |
|---|---|---|
| 2025 | $2,943 +6.4% | $124,700 +6.4% |
| 2024 | $2,767 +6.8% | $117,233 +6.8% |
| 2023 | $2,591 +7.3% | $109,767 +7.3% |
| 2022 | $2,414 +0.1% | $102,300 +0.1% |
| 2021 | $2,411 +0.1% | $102,167 +0.1% |
| 2020 | $2,408 +0.1% | $102,033 +0.1% |
| 2019 | $2,405 | $101,900 |
| 2018 | $2,405 | $101,900 |
| 2017 | $2,405 +0.2% | $101,900 -9.3% |
| 2016 | $2,401 | $112,400 |
| 2015 | $2,401 | $112,400 |
| 2014 | $2,401 | $112,400 -3.8% |
| 2013 | -- | $116,900 +7.1% |
| 2012 | -- | $109,130 +7.7% |
| 2011 | -- | $101,360 +8.3% |
| 2010 | -- | $93,590 +11.5% |
| 2009 | -- | $83,906 +13% |
| 2008 | -- | $74,223 +15% |
| 2007 | -- | $64,540 +7.7% |
| 2006 | -- | $59,942 +8.3% |
| 2005 | -- | $55,346 +9.1% |
| 2004 | -- | $50,750 +3.4% |
| 2003 | -- | $49,086 +3.5% |
| 2002 | -- | $47,423 +3.6% |
| 2001 | -- | $45,760 |
Find assessor info on the county website
Monthly payment
Est. payment
Payment breakdown
Explore the cost of this home by adjusting the details. Changes won't be saved.Climate risks
Neighborhood: Dorchester
Nearby schools
Schools provided by the listing agent
- District: Baltimore City Public Schools
Source: Bright MLS. This data may not be complete. We recommend contacting the local school district to confirm school assignments for this home.


Similar homes
- $234,9003 bd4 ba1.4k sqft3709 Arcadia Ave, Baltimore, MD 21215For Sale

 MLS ID #MDBA2233982, Jehri Boseman, Keller Williams Legacy. Bright MLS
 - $244,9004 bd2 ba1.2k sqft3205 Leighton Ave, Baltimore, MD 21215For Sale
 MLS ID #MDBA2233718, Eric Clash, LPT Realty, LLC. Bright MLS
 - $239,9004 bd3 ba2k sqft3456 Park Heights Ave, Baltimore, MD 21215For Sale
 MLS ID #MDBA2226106, Scott Nash, Realty Advantage of Maryland LLC. Bright MLS
 - $224,9004 bd2 ba1k sqft112 N Mount Olivet Ln, Baltimore, MD 21229For Sale
 MLS ID #MDBA2234842, Eric Clash, LPT Realty, LLC. Bright MLS
 - $219,9003 bd3 ba1.6k sqft4308 Pimlico Rd, Baltimore, MD 21215For SaleMLS ID #MDBA2217820, Liz Ancel, Cummings & Co. Realtors. Bright MLS
- $260,0004 bd3 ba2k sqft2850 Oakford Ave, Baltimore, MD 21215For SaleMLS ID #MDBA2226352, Olga Kogan, Allfirst Realty, Inc.. Bright MLS
- $249,9004 bd2 ba1.2k sqft1000 Mount Holly St, Baltimore, MD 21229For SaleMLS ID #MDBA2232994, Eric Clash, LPT Realty, LLC. Bright MLS
- $263,9004 bd3 ba1.7k sqft3706 Cranston Ave, Baltimore, MD 21229For SaleMLS ID #MDBA2234154, Jason Lusby, Keller Williams Gateway LLC. Bright MLS
- $199,9003 bd2 ba1.8k sqft3026 Virginia Ave, Baltimore, MD 21215For SaleMLS ID #MDBA2228748, Anthony Friedman, Northrop Realty. Bright MLS
- $279,9003 bd3 ba1.5k sqft3511 Old Frederick Rd, Baltimore, MD 21229For SaleMLS ID #MDBA2220226, Ashley Dominick, Coldwell Banker Realty. Bright MLS
- $234,9904 bd2 ba1.5k sqft2722 N Rosedale St, Baltimore, MD 21216For SaleMLS ID #MDBA2223736, Greg Golding, ExecuHome Realty. Bright MLS
- $224,9003 bd3 ba1k sqft3100 Piedmont Ave, Baltimore, MD 21216For SaleMLS ID #MDBA2222014, Joe Craig, Cummings & Co. Realtors. Bright MLS
- $160,0002 bd2 ba1k sqft3729 Manchester Ave, Baltimore, MD 21215For SaleMLS ID #MDBA2233818, Michael Schiff, EXP Realty, LLC. Bright MLS
- $200,0003 bd2 ba1.6k sqft2726 Ellicott Dr, Baltimore, MD 21216For SaleMLS ID #MDBA2232368, Ellie Mcintire, The KW Collective. Bright MLS
- $259,9003 bd2 ba1.3k sqft3409 Pinewood Ave, Baltimore, MD 21206For SaleMLS ID #MDBA2227174, Matt Malczewski, LPT Realty, LLC. Bright MLS
- $245,0004 bd2 ba1.3k sqft1412 N Potomac St, Baltimore, MD 21213For SaleMLS ID #MDBA2230138, William Featherstone, Featherstone & Co.,LLC.. Bright MLS
- $269,9993 bd3 ba1.6k sqft1727 E 33rd St, Baltimore, MD 21218For SaleMLS ID #MDBA2229380, Aisha Holmes, Samson Properties. Bright MLS
- $255,0004 bd2 ba1.3k sqft302 Martingale Ave, Baltimore, MD 21229For SaleMLS ID #MDBA2230930, William Featherstone, Featherstone & Co.,LLC.. Bright MLS
- $235,0004 bd2 ba1.4k sqft315 Marydell Rd, Baltimore, MD 21229For SaleMLS ID #MDBA2226120, William Featherstone, Featherstone & Co.,LLC.. Bright MLS
- $264,9003 bd3 ba1.2k sqft3718 Cranston Ave, Baltimore, MD 21229For SaleMLS ID #MDBA2206482, Tamisha Forbes, Real Estate Executives. Bright MLS
