Welcome to this beautifully maintained, move-in-ready home in the heart of Glen Burnie, offering the perfect combination of comfort, space, and convenience. Recently painted and featuring new flooring throughout the main level, this inviting home showcases bright, sun-filled living spaces and a functional floor plan designed for today's lifestyle. The spacious kitchen offers ample cabinet and counter space, making meal preparation and entertaining effortless. Generous bedrooms provide comfort and flexibility, while the finished basement adds valuable living space with a versatile all-purpose room, perfect for a home office, gym, playroom, media room, or hobby space. The lower level also includes an additional room that can easily be converted into a bedroom(subject to buyer verification and any applicable code requirements), providing excellent flexibility for guests, extended family, or future needs. Enjoy the private backyard, ideal for relaxing, gardening, or entertaining family and friends. Ideally located with easy access to I-97, I-695, MD-100, and Route 10, this home is just minutes from shopping, dining, parks, schools, BWI Airport, and Downtown Baltimore. Public transportation is also nearby, with convenient access to MTA bus routes and the Cromwell/Glen Burnie Light Rail Station, making commuting throughout the Baltimore-Washington corridor simple and convenient. Whether you're a first-time homebuyer, growing family, or investor, this Glen Burnie home offers exceptional value, modern updates, flexible living space, and an unbeatable commuter-friendly location in Anne Arundel County. Don't miss this incredible opportunity to make 1449 Pleasantville Drive your new home!
Pending
$379,000
1449 Pleasantville Dr, Glen Burnie, MD 21061
3beds
1,728sqft
Single Family Residence
Built in 1968
6,540 Square Feet Lot
$380,100 Zestimate®
$219/sqft
$-- HOA
What's special
- 52 days
- 265
- 7
Zillow last checked:
Listing updated:
Listed by:
Juan umanzor 301-907-7600,
Long & Foster Real Estate, Inc. 240-497-1700,
Listing Team: Umanzor & Associates
Source: Bright MLS,MLS#: MDAA2150922
Facts & features
Interior
Bedrooms & bathrooms
- Bedrooms: 3
- Bathrooms: 2
- Full bathrooms: 2
- Main level bathrooms: 2
- Main level bedrooms: 3
Basement
- Area: 960
Heating
- Heat Pump, Electric
Cooling
- Central Air, Electric
Appliances
- Included: Gas Water Heater
Features
- Basement: Full
- Has fireplace: No
Interior area
- Total structure area: 1,920
- Total interior livable area: 1,728 sqft
- Finished area above ground: 960
- Finished area below ground: 768
Property
Parking
- Parking features: Driveway
- Has uncovered spaces: Yes
Accessibility
- Accessibility features: Accessible Entrance
Features
- Levels: One
- Stories: 1
- Pool features: None
Lot
- Size: 6,540 Square Feet
Details
- Additional structures: Above Grade, Below Grade
- Parcel number: 020585509154700
- Zoning: R5
- Special conditions: Standard
Construction
Type & style
- Home type: SingleFamily
- Architectural style: Ranch/Rambler
- Property subtype: Single Family Residence
Materials
- Brick, Vinyl Siding
- Foundation: Block
Condition
- New construction: No
- Year built: 1968
Utilities & green energy
- Sewer: Public Sewer
- Water: Public
Community & HOA
Community
- Subdivision: Pleasantville
HOA
- Has HOA: No
Location
- Region: Glen Burnie
Financial & listing details
- Price per square foot: $219/sqft
- Tax assessed value: $333,400
- Annual tax amount: $3,897
- Date on market: 7/11/2026
- Listing agreement: Exclusive Right To Sell
- Ownership: Fee Simple
Estimated market value
$380,100
$361,000 - $399,000
$2,707/mo
Price history
| Date | Event | Price |
|---|---|---|
| 8/3/2026 | Pending sale | $379,000$219/sqft |
Source:  Bright MLS #MDAA2150922 Report a problem Bright MLS #MDAA2150922 Report a problem | ||
| 7/13/2026 | Listed for sale | $379,000+20.3%$219/sqft |
Source: Bright MLS #MDAA2150922 Report a problem | ||
| 10/30/2020 | Sold | $315,000$182/sqft |
Source: Public Record Report a problem | ||
| 9/29/2020 | Pending sale | $315,000$182/sqft |
Source: Coldwell Banker Residential Brokerage #MDAA430912 Report a problem | ||
| 9/29/2020 | Listed for sale | $315,000$182/sqft |
Source: Coldwell Banker Residential Brokerage #MDAA430912 Report a problem | ||
| 8/13/2020 | Listing removed | $315,000$182/sqft |
Source: Coldwell Banker Residential Brokerage #MDAA430912 Report a problem | ||
| 7/22/2020 | Price change | $315,000+1.6%$182/sqft |
Source: Coldwell Banker Residential Brokerage #MDAA430912 Report a problem | ||
| 7/22/2020 | Pending sale | $310,000$179/sqft |
Source: Coldwell Banker Residential Brokerage #MDAA430912 Report a problem | ||
| 7/17/2020 | Listed for sale | $310,000$179/sqft |
Source: Coldwell Banker Residential Brokerage #MDAA430912 Report a problem | ||
| 6/12/2020 | Pending sale | $310,000$179/sqft |
Source: Coldwell Banker Residential Brokerage #MDAA430912 Report a problem | ||
| 5/18/2020 | Price change | $310,000+3.4%$179/sqft |
Source: Coldwell Banker Residential Brokerage #MDAA430912 Report a problem | ||
| 4/29/2020 | Listed for sale | $299,900+52.2%$174/sqft |
Source: Coldwell Banker Residential Brokerage #MDAA430912 Report a problem | ||
| 3/23/2020 | Sold | $197,100+1.1%$114/sqft |
Source: Public Record Report a problem | ||
| 1/6/2020 | Listed for sale | $195,000+2.1%$113/sqft |
Source: CENTURY 21 The Real Estate Centre #MDAA422002 Report a problem | ||
| 9/18/2019 | Sold | $191,000$111/sqft |
Source: Public Record Report a problem | ||
Public tax history
| Year | Property taxes | Tax assessment |
|---|---|---|
| 2025 | $3,995 +27.1% | $318,700 +11% |
| 2024 | $3,143 +12.7% | $287,033 +12.4% |
| 2023 | $2,789 +19.3% | $255,367 +14.2% |
| 2022 | $2,338 +4.8% | $223,700 +4.8% |
| 2021 | $2,231 +4.9% | $213,500 +5% |
| 2020 | $2,127 +5.2% | $203,300 +5.3% |
| 2019 | $2,022 +3.3% | $193,100 |
| 2018 | $1,958 -0.5% | $193,100 |
| 2017 | $1,968 | $193,100 -3.1% |
| 2016 | -- | $199,300 +2.3% |
| 2015 | -- | $194,733 +2.4% |
| 2014 | -- | $190,167 +2.5% |
| 2013 | -- | $185,600 |
| 2012 | -- | $185,600 |
| 2011 | -- | $185,600 -26.5% |
| 2010 | -- | $252,480 +13.9% |
| 2009 | -- | $221,690 +16.1% |
| 2008 | -- | $190,900 +19.2% |
| 2007 | -- | $160,110 +12.9% |
| 2006 | -- | $141,782 +14.8% |
| 2005 | -- | $123,456 +17.4% |
| 2004 | -- | $105,130 +1.9% |
| 2003 | -- | $103,200 +1.9% |
| 2002 | -- | $101,270 +1.9% |
| 2001 | -- | $99,340 |
Find assessor info on the county website
Monthly payment
Est. payment
Payment breakdown
Explore the cost of this home by adjusting the details. Changes won't be saved.Climate risks
Neighborhood: 21061
Nearby schools
Schools provided by the listing agent
- District: Anne Arundel County Public Schools
Source: Bright MLS. This data may not be complete. We recommend contacting the local school district to confirm school assignments for this home.
Similar homes
- $425,0004 bd3 ba1.8k sqft115 Martin Rd, Glen Burnie, MD 21061For Sale

 MLS ID #MDAA2150282, farhoud saleh, Samson Properties. Bright MLS
 - $420,0004 bd4 ba1.1k sqft619 Old Stage Rd, Glen Burnie, MD 21061For Sale
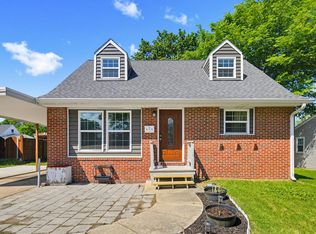 MLS ID #MDAA2139216, Michael McKenna, Weichert Realtors - McKenna & Vane. Bright MLS
 - $390,0003 bd2 ba1.5k sqft432 Madingley Rd, Linthicum, MD 21090For Sale
 MLS ID #MDAA2153690, Betty Jans, Berkshire Hathaway HomeServices PenFed Realty. Bright MLS
 - $459,9005 bd3 ba1.1k sqft623 Baylor Rd, Glen Burnie, MD 21061For Sale
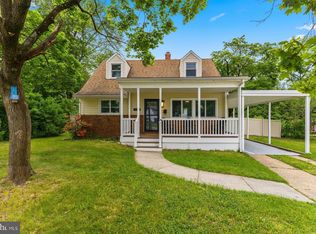 MLS ID #MDAA2147682, Robert Bishop, United Real Estate Premier. Bright MLS
 - $395,0003 bd2 ba1.6k sqft1800 Palo Cir, Baltimore, MD 21227For SaleMLS ID #MDBC2171296, Blake Hoffman, Fathom Realty MD, LLC. Bright MLS
- $360,0003 bd2 ba1.8k sqft515 Taney Ave, Baltimore, MD 21225For SaleMLS ID #MDAA2124924, Pasquale Carannante, RE/Max Experience. Bright MLS
- $415,0004 bd1 ba1.3k sqft482 Kenora Dr, Millersville, MD 21108For SaleMLS ID #MDAA2150586, Steffan May, Synergy Realty. Bright MLS
- $340,0003 bd4 ba1.6k sqft224 Glenda Ct, Millersville, MD 21108For SaleMLS ID #MDAA2153006, Kevin Bonk, Keller Williams Flagship. Bright MLS
- $379,0003 bd2 ba1.8k sqft1929 Sue Creek Dr, Baltimore, MD 21221For SaleMLS ID #MDBC2172566, Andrew Undem, Berkshire Hathaway HomeServices Homesale Realty. Bright MLS
- $329,9005 bd2 ba1.8k sqft312 Orchard Ave, Baltimore, MD 21225For SaleMLS ID #MDAA2148864, Celeste Azcue, Apex Realty. Bright MLS
- $518,9003 bd3 ba1.4k sqft6150 Fairbourne Ct, Hanover, MD 21076For SaleMLS ID #MDHW2073244, Justin Baker, Hyatt & Company Real Estate LLC. Bright MLS
- $420,0003 bd3 ba1.7k sqft7854 Tick Neck Rd, Pasadena, MD 21122For SaleMLS ID #MDAA2147980, Jessica Welder, Keller Williams Flagship. Bright MLS
- $389,9003 bd3 ba1.7k sqft8902 Josephs Coat Ct, Jessup, MD 20794For SaleMLS ID #MDHW2072842, David D'Costa, Home Resource Realty International, Ltd - HRRI. Bright MLS
- $365,0003 bd2 ba1.3k sqft816 Providence Rd, Towson, MD 21286For SaleMLS ID #MDBC2172680, Steven D Brennan, Long & Foster Real Estate, Inc.. Bright MLS
- $379,9003 bd2 ba1.6k sqft9910 Maidbrook Rd, Baltimore, MD 21234For SaleMLS ID #MDBC2172388, Sandy Usiak, RE/MAX Results. Bright MLS
- $410,0004 bd2 ba1.3k sqft641 Chapelview Dr, Odenton, MD 21113For SaleMLS ID #MDAA2152898, Jenna Smith, Redfin Corp. Bright MLS
- $399,9004 bd2 ba1.9k sqft7438 Prince George Rd, Baltimore, MD 21208For SaleMLS ID #MDBC2170288, Daniel Cohen, EXP Realty, LLC. Bright MLS
- $325,0003 bd2 ba1.2k sqft5302 Elsrode Ave, Baltimore, MD 21214For SaleMLS ID #MDBA2229354, Ben Garner, Cummings & Co. Realtors. Bright MLS
- $299,9004 bd3 ba1.8k sqft4202 Barrington Rd, Baltimore, MD 21229For SaleMLS ID #MDBA2229180, Barry Hess, Keller Williams Flagship. Bright MLS
- $379,9005 bd2 ba1.6k sqft3824 Cassandra Rd, Randallstown, MD 21133For SaleMLS ID #MDBC2165828, Troy B Townes, RE/MAX Advantage Realty. Bright MLS
