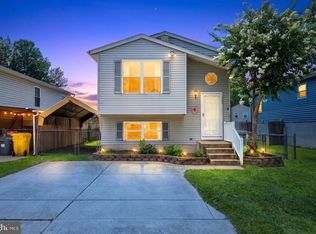
Welcome home to this inviting 3 bedroom, 1.5 bath split foyer that blends comfort, thoughtful updates, and everyday convenience. Warm wood floors highlight the main living areas, creating a welcoming and timeless atmosphere. The kitchen features stainless steel appliances and ample cabinet space, ideal for daily living or entertaining. A pellet stove adds cozy efficiency and charm during cooler months. The lower level offers new LVP flooring, providing a durable and stylish space for additional living, recreation, or work-from-home needs. Recent improvements include newer windows and siding, a new roof, a hot water heater only 4 years old, and a newly installed water supply line, offering peace of mind for years to come. Outside, enjoy a fully fenced yard perfect for relaxing, pets, or outdoor activities, along with a private driveway for convenient parking. Ideally located near Routes 97 and 100, this home offers easy access to shopping, dining, and major commuting routes while maintaining a comfortable residential setting. A well-maintained property that delivers space, function, and location ready to complement your lifestyle.
Sold for $375,000
$375,000
558 Elizabeth Ln, Glen Burnie, MD 21061
3beds
1,386sqft
Single Family Residence
Built in 1992
3,960 Square Feet Lot
$377,300 Zestimate®
$271/sqft
$2,624 Estimated rent
Home value
$377,300
$355,000 - $404,000
$2,624/mo
Zestimate® history
Owner options
List your home for rent
$2,624/mo
Rent Zestimate®
Find your next renter with Zillow Rental Manager. Plus, with online applications, you can quickly screen prospective tenants – for free.
$2,624/mo
Rent Zestimate®
Refinance and save
$2,288/mo
Est. payment
Refinancing to a lower rate could help reduce your monthly payments and save thousands over the life of the loan.
$2,288/mo
Est. payment
Explore your selling options
Work with a Zillow partner agent
Leverage their expertise and Zillow's premium Showcase listings to get your home seen by more buyers.
Get startedList with your own agent
Get your home in front of millions of buyers by listing it on Zillow.
Learn how to do itSell it yourself
Take full control of how buyers see your home on Zillow by listing For Sale by Owner (FSBO).
List your homeWhat's special
New roofNewer windows and sidingAmple cabinet space
Zillow last checked:
Listing updated:
Listed by:
Richard Mitchell 240-508-5612,
Redfin Corp
Bought with:
Mary Moore, 5001375
Keller Williams Flagship
Source: Bright MLS,MLS#: MDAA2135396
Facts & features
Interior
Bedrooms & bathrooms
- Bedrooms: 3
- Bathrooms: 2
- Full bathrooms: 1
- 1/2 bathrooms: 1
- Main level bathrooms: 1
- Main level bedrooms: 3
Rooms
- Room types: Dining Room, Bedroom 2, Bedroom 3, Kitchen, Family Room, Foyer, Bedroom 1
Bedroom 1
- Features: Flooring - Carpet
- Level: Main
Bedroom 2
- Features: Flooring - Carpet
- Level: Main
Bedroom 3
- Features: Flooring - Carpet
- Level: Main
Dining room
- Features: Flooring - HardWood
- Level: Main
Family room
- Features: Flooring - Carpet
- Level: Lower
Foyer
- Features: Flooring - HardWood
- Level: Main
Kitchen
- Features: Flooring - Tile/Brick
- Level: Main
Heating
- Heat Pump, Electric
Cooling
- Other, Electric
Appliances
- Included: Dishwasher, Disposal, Oven/Range - Electric, Range Hood, Cooktop, Washer, Electric Water Heater
- Laundry: Washer/Dryer Hookups Only
Features
- Attic, Breakfast Area, Dining Area, Open Floorplan
- Flooring: Wood
- Windows: Window Treatments
- Basement: Connecting Stairway,Rear Entrance,Sump Pump,Full,Partially Finished,Walk-Out Access
- Has fireplace: No
Interior area
- Total structure area: 1,386
- Total interior livable area: 1,386 sqft
- Finished area above ground: 866
- Finished area below ground: 520
Property
Parking
- Parking features: Off Street
Accessibility
- Accessibility features: None
Features
- Levels: Split Foyer,Two
- Stories: 2
- Pool features: None
Lot
- Size: 3,960 Square Feet
Details
- Additional structures: Above Grade, Below Grade
- Parcel number: 020336290041445
- Zoning: RESIDENTIAL
- Special conditions: Standard
Construction
Type & style
- Home type: SingleFamily
- Property subtype: Single Family Residence
Materials
- Vinyl Siding
- Foundation: Block
- Roof: Asphalt
Condition
- New construction: No
- Year built: 1992
Utilities & green energy
- Sewer: Public Sewer
- Water: Public
Community & HOA
Community
- Subdivision: Glen Burnie Heights
HOA
- Has HOA: No
Location
- Region: Glen Burnie
Financial & listing details
- Price per square foot: $271/sqft
- Tax assessed value: $287,700
- Annual tax amount: $3,559
- Date on market: 1/27/2026
- Listing agreement: Exclusive Right To Sell
- Ownership: Fee Simple
Price history
| Date | Event | Price |
|---|---|---|
| 3/31/2026 | Sold | $375,000+0%$271/sqft |
Source:  Bright MLS #MDAA2135396 Report a problem Bright MLS #MDAA2135396 Report a problem | ||
| 2/18/2026 | Contingent | $374,900$270/sqft |
Source: Bright MLS #MDAA2135396 Report a problem | ||
| 2/12/2026 | Price change | $374,900-1.3%$270/sqft |
Source: Bright MLS #MDAA2135396 Report a problem | ||
| 1/27/2026 | Listed for sale | $379,900+105.4%$274/sqft |
Source: Bright MLS #MDAA2135396 Report a problem | ||
| 12/13/2012 | Sold | $185,000$133/sqft |
Source: Public Record Report a problem | ||
| 6/19/2012 | Listed for sale | $185,000-22.4%$133/sqft |
Source: Prudential PenFed Realty #AA7867077 Report a problem | ||
| 6/30/2011 | Listing removed | $1,600$1/sqft |
Source: Prudential Carruthers REALTORS #AA7629204 Report a problem | ||
| 6/18/2011 | Listed for rent | $1,600$1/sqft |
Source: Prudential Carruthers REALTORS #AA7629204 Report a problem | ||
| 3/24/2005 | Sold | $238,500$172/sqft |
Source: Public Record Report a problem | ||
Public tax history
| Year | Property taxes | Tax assessment |
|---|---|---|
| 2025 | $3,198 +7.4% | $287,700 +5.8% |
| 2024 | $2,978 +6.4% | $271,933 +6.2% |
| 2023 | $2,797 +11.4% | $256,167 +6.6% |
| 2022 | $2,512 +3.8% | $240,400 +3.8% |
| 2021 | $2,419 +3.9% | $231,500 +4% |
| 2020 | $2,328 +4.1% | $222,600 +4.2% |
| 2019 | $2,237 +3.3% | $213,700 |
| 2018 | $2,167 -0.5% | $213,700 |
| 2017 | $2,178 | $213,700 -9.9% |
| 2016 | -- | $237,300 +3.1% |
| 2015 | -- | $230,100 +3.2% |
| 2014 | -- | $222,900 +3.3% |
| 2013 | -- | $215,700 |
| 2012 | -- | $215,700 |
| 2011 | -- | $215,700 -17.2% |
| 2010 | -- | $260,370 +9.3% |
| 2009 | -- | $238,186 +10.3% |
| 2008 | -- | $216,003 +11.4% |
| 2007 | -- | $193,820 +12% |
| 2006 | -- | $173,116 +13.6% |
| 2005 | -- | $152,413 +15.7% |
| 2004 | -- | $131,710 +4.3% |
| 2003 | -- | $126,242 +4.5% |
| 2002 | -- | $120,776 +4.7% |
| 2001 | -- | $115,310 |
Find assessor info on the county website
Neighborhood: 21061
Nearby homes
- $339,9004 bd2 ba1.6k sqft560 Elizabeth Ln, Glen Burnie, MD 21061For Sale
- $364,5003 bd2 ba866 sqft556 Elizabeth Ln, Glen Burnie, MD 21061Off Market
- $376,600-- bd2 ba866 sqft562 Elizabeth Ln, Glen Burnie, MD 21061Off Market
- $380,1003 bd2 ba975 sqft554 Elizabeth Ln, Glen Burnie, MD 21061Off Market
- $501,2003 bd2 ba1.1k sqft611 Dogwood Dr, Glen Burnie, MD 21061Off Market
- $339,100-- bd1 ba1k sqft564 Elizabeth Ln, Glen Burnie, MD 21061Off Market
- $351,0002 bd2 ba866 sqft552 Elizabeth Ln, Glen Burnie, MD 21061Sold
- $397,700-- bd1 ba1k sqft609 Dogwood Dr, Glen Burnie, MD 21061Off Market
Nearby schools
GreatSchools rating
- 5/10Richard Henry Lee Elementary SchoolGrades: K-5Distance: 0.5 mi
- 5/10Corkran Middle SchoolGrades: 6-8Distance: 0.2 mi
- 3/10Glen Burnie High SchoolGrades: 9-12Distance: 1.1 mi
Schools provided by the listing agent
- Elementary: Richard Henry Lee
- Middle: Corkran
- High: Glen Burnie
- District: Anne Arundel County Public Schools
Source: Bright MLS. This data may not be complete. We recommend contacting the local school district to confirm school assignments for this home.
Get a cash offer in 3 minutes
Find out how much your home could sell for in as little as 3 minutes with a no-obligation cash offer.
Estimated market value
$377,300
Get a cash offer in 3 minutes
Find out how much your home could sell for in as little as 3 minutes with a no-obligation cash offer.
Estimated market value
$377,300
- Maryland
- Anne Arundel County
- Glen Burnie
- 21061
- 558 Elizabeth Ln
Nearby cities
Nearby zip codes
Other Glen Burnie Topics
