A rare sweat‑equity opportunity in the highly sought‑after Country Club Estates! This 4‑bedroom, 1.5‑bath home sits on a fully fenced, generously sized lot and includes a 1‑car garage plus an impressive rear addition featuring soaring ceilings and a cozy fireplace — a standout space you won’t find in most homes in the neighborhood. The interior is ready for renovation, giving buyers the chance to design their ideal finishes and build instant equity. The best part? The major systems have already been taken care of. Roof, HVAC, and water heater have all been replaced within the last few years, providing a solid foundation for your updates. In a community where renovated homes consistently sell between $425,000–$450,000, this property is priced to reflect the work needed and is an excellent candidate for FHA 203(k) financing or investors seeking their next project. Bring your vision and unlock the potential — opportunities like this don’t last long in Country Club Estates!
For sale
$354,900
121 Alview Ter, Glen Burnie, MD 21060
4beds
1,736sqft
:
Get pre-qualified$2,422/mo
Single Family Residence
Built in 1958
5,663 Square Feet Lot
$353,500 Zestimate®
$204/sqft
$-- HOA
What's special
Cozy fireplace
- 9 days |
- 1,083 |
- 38 |
Likely to sell faster than
Zillow last checked:
Listing updated:
Listed by:
Joseph Grimes 443-790-6574,
Douglas Realty, LLC (410) 255-3690
Source: Bright MLS,MLS#: MDAA2151210
Facts & features
Interior
Bedrooms & bathrooms
- Bedrooms: 4
- Bathrooms: 2
- Full bathrooms: 1
- 1/2 bathrooms: 1
Basement
- Area: 0
Heating
- Radiator, Other, Electric
Cooling
- Central Air, Electric
Appliances
- Included: Electric Water Heater
Features
- Basement: Finished,Exterior Entry,Sump Pump
- Number of fireplaces: 1
Interior area
- Total structure area: 1,736
- Total interior livable area: 1,736 sqft
- Finished area above ground: 1,736
- Finished area below ground: 0
Property
Parking
- Total spaces: 1
- Parking features: Garage Faces Front, Attached, Driveway, Off Street
- Attached garage spaces: 1
- Has uncovered spaces: Yes
Accessibility
- Accessibility features: None
Features
- Levels: Multi/Split,Three
- Stories: 3
- Pool features: None
Lot
- Size: 5,663 Square Feet
Details
- Additional structures: Above Grade, Below Grade
- Parcel number: 020513017039505
- Zoning: R5
- Special conditions: Standard
Construction
Type & style
- Home type: SingleFamily
- Property subtype: Single Family Residence
Materials
- Vinyl Siding
- Foundation: Other
Condition
- New construction: No
- Year built: 1958
Utilities & green energy
- Sewer: Public Sewer
- Water: Public
Community & HOA
Community
- Subdivision: Country Club Estates
HOA
- Has HOA: No
Location
- Region: Glen Burnie
Financial & listing details
- Price per square foot: $204/sqft
- Tax assessed value: $321,633
- Annual tax amount: $3,824
- Date on market: 7/17/2026
- Listing agreement: Exclusive Right To Sell
- Listing terms: Cash,Conventional,FHA 203(k),Other
- Ownership: Fee Simple
Estimated market value
$353,500
$336,000 - $371,000
$2,370/mo
Price history
| Date | Event | Price |
|---|---|---|
| 7/17/2026 | Listed for sale | $354,900+3126.4%$204/sqft |
Source:  Bright MLS #MDAA2151210 Report a problem Bright MLS #MDAA2151210 Report a problem | ||
| 10/28/1992 | Sold | $11,000$6/sqft |
Source: Agent Provided Report a problem | ||
Public tax history
| Year | Property taxes | Tax assessment |
|---|---|---|
| 2025 | $2,687 -15.2% | $312,000 +7.8% |
| 2024 | $3,170 +8.7% | $289,500 +8.4% |
| 2023 | $2,916 +14.1% | $267,000 +9.2% |
| 2022 | $2,555 +3.6% | $244,500 +3.6% |
| 2021 | $2,467 +3.6% | $236,100 +3.7% |
| 2020 | $2,382 +3.7% | $227,700 +3.8% |
| 2019 | $2,296 +5.6% | $219,300 +2.3% |
| 2018 | $2,174 +1.8% | $214,400 +2.3% |
| 2017 | $2,135 | $209,500 +2.4% |
| 2016 | -- | $204,600 |
| 2015 | -- | $204,600 |
| 2014 | -- | $204,600 -0.4% |
| 2013 | -- | $205,400 |
| 2012 | -- | $205,400 |
| 2011 | -- | $205,400 -24% |
| 2010 | -- | $270,090 +13% |
| 2009 | -- | $239,020 +14.9% |
| 2008 | -- | $207,950 +17.6% |
| 2007 | -- | $176,880 +9.4% |
| 2006 | -- | $161,682 +10.4% |
| 2005 | -- | $146,486 +11.6% |
| 2004 | -- | $131,290 +3.7% |
| 2003 | -- | $126,572 +3.9% |
| 2002 | -- | $121,856 +4% |
| 2001 | -- | $117,140 |
Find assessor info on the county website
Monthly payment
Est. payment
Payment breakdown
Explore the cost of this home by adjusting the details. Changes won't be saved.Climate risks
Neighborhood: 21060
Nearby schools
GreatSchools rating
- 4/10Point Pleasant Elementary SchoolGrades: PK-5Distance: 1 mi
- 4/10Marley Middle SchoolGrades: 6-8Distance: 0.8 mi
- 3/10Glen Burnie High SchoolGrades: 9-12Distance: 0.9 mi
Schools provided by the listing agent
- District: Anne Arundel County Public Schools
Source: Bright MLS. This data may not be complete. We recommend contacting the local school district to confirm school assignments for this home.
- $379,000-- bd1 ba1.4k sqft101 Alview Ter, Glen Burnie, MD 21060Off Market
- $414,0004 bd2 ba1.5k sqft119 Alview Ter, Glen Burnie, MD 21060Off Market
- $367,600-- bd1 ba955 sqft103 Alview Ter, Glen Burnie, MD 21060Off Market
- $354,800-- bd1 ba1.3k sqft117 Alview Ter, Glen Burnie, MD 21060Off Market
- $369,900-- bd2 ba1.4k sqft105 Alview Ter, Glen Burnie, MD 21060Off Market
- $344,7004 bd1 ba1.1k sqft142 Alview Ter, Glen Burnie, MD 21060Off Market
- $343,100-- bd2 ba1.2k sqft140 Alview Ter, Glen Burnie, MD 21060Off Market
- $356,0002 bd2 ba1.4k sqft146 Alview Ter, Glen Burnie, MD 21060Off Market
A local agent can set up tours, give advice and negotiate with sellers.
Similar homes
- $365,0004 bd1 ba1.4k sqft501 Wimmer Rd, Glen Burnie, MD 21061For Sale

 MLS ID #MDAA2148504, Carmen Prather, RE/MAX Excellence Realty. Bright MLS
 - $375,0003 bd2 ba1.6k sqft706 James Rd, Glen Burnie, MD 21061For Sale
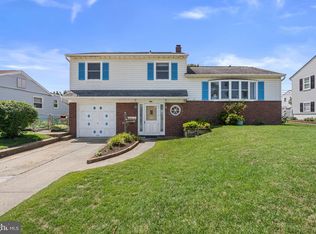 MLS ID #MDAA2151060, Bruce Fink, Douglas Realty, LLC. Bright MLS
 - $465,0004 bd3 ba1.1k sqft7734 Beaghan Ct, Glen Burnie, MD 21060For Sale
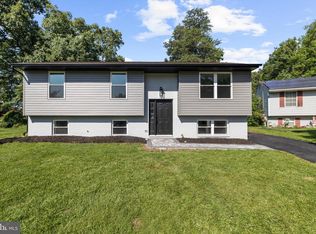 MLS ID #MDAA2148288, Keith Moore, Douglas Realty, LLC. Bright MLS
 - $359,9002 bd2 ba1.6k sqft1206 Branch Ln, Glen Burnie, MD 21061For Sale
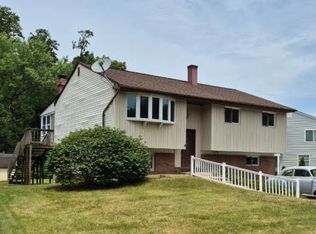 MLS ID #MDAA2149880, Bradley D. Snouffer, American Eagle Realty, INC. Bright MLS
 - $359,9005 bd3 ba2k sqft1901 Hillcrest Rd, Gwynn Oak, MD 21207For SaleMLS ID #MDBC2168704, Melany Diaz, EXP Realty, LLC. Bright MLS
- $415,0004 bd2 ba1k sqft104 New Jersey Ave NW, Glen Burnie, MD 21061For SaleMLS ID #MDAA2136646, Jeff Adlington, Douglas Realty, LLC. Bright MLS
- $315,0002 bd1 ba880 sqft1718 Marley Ave, Glen Burnie, MD 21060For SaleMLS ID #MDAA2149770, Amber Ward, Long & Foster Real Estate, Inc.. Bright MLS
- $425,0004 bd3 ba1.4k sqft830 Bentwillow Dr, Glen Burnie, MD 21061For SaleMLS ID #MDAA2149704, Jim Brennan, Iron Valley Real Estate Charm City. Bright MLS
- $399,9503 bd2 ba1k sqft58 Waterford Rd, Millersville, MD 21108For SaleMLS ID #MDAA2149856, Rene May, May Realty. Bright MLS
- $350,0004 bd2 ba1.8k sqft7915 Rolling View Ave, Nottingham, MD 21236For SaleMLS ID #MDBC2170152, HANG YANG, Mulan Realty, Corp. Bright MLS
- $429,9003 bd3 ba1.8k sqft1434 Washington Ave, Severn, MD 21144For SaleMLS ID #MDAA2151778, Christopher Cecil, RE/MAX Realty Group. Bright MLS
- $349,0003 bd2 ba1.5k sqft1011 Sumter Ave, Baltimore, MD 21237For SaleMLS ID #MDBC2167698, Anita Johns, Cummings & Co. Realtors. Bright MLS
- $345,0004 bd1 ba1.3k sqft312 Townsend Ave, Baltimore, MD 21225For SaleMLS ID #MDAA2143222, Cristina Lopez, Aragon Real Estate LLC. Bright MLS
- $409,9003 bd3 ba1.5k sqft736 Sunnyfield Ln, Baltimore, MD 21225For SaleMLS ID #MDAA2148774, Christopher May, May Realty. Bright MLS
- $355,0004 bd2 ba1.3k sqft1345 Chapelview Dr, Odenton, MD 21113For SaleMLS ID #MDAA2143044, Brandon Lindsey, Long & Foster Real Estate, Inc.. Bright MLS
- $315,0003 bd2 ba1.1k sqft3458 Liberty Pkwy, Baltimore, MD 21222For SaleMLS ID #MDBC2169956, Janelle Brubach, Realty Plus Associates. Bright MLS
- $--5 bd2 ba2.1k sqft6308 Brook Ave, Baltimore, MD 21206AuctionAuction.com 2
- $350,0002 bd2 ba1k sqft8434 Commercial St, Savage, MD 20763For SaleMLS ID #MDHW2072064, Jon Taylor, Hyatt & Company Real Estate, LLC. Bright MLS
- $375,0004 bd2 ba1.3k sqft5530 Selma Ave, Baltimore, MD 21227For SaleMLS ID #MDBC2164570, Jeff Choyce, Hyatt & Company Real Estate, LLC. Bright MLS
- $456,0004 bd2 ba1.5k sqft9350 Gentle Folk, Columbia, MD 21045For SaleMLS ID #MDHW2072020, Nancy Allen, Real Estate Teams, LLC. Bright MLS
