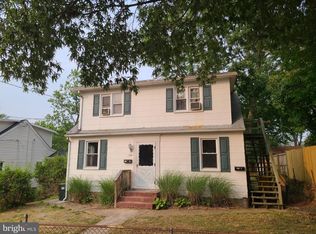
Great Opportunity to Build Sweat Equity Quickly! Super Value located in Rippling Ridge. Conveniently located within driving distance to all amenities such as a Hospitals, Shopping Centers, Restaurants, Public Transportation, and more. Easy commute to Baltimore, D.C., or PA. Open floor plan with great flow. Living Room, Dining Room, Kitchen, Enclosed Porch, 3 Bedrooms, 2 Full Bathrooms, Family Room with Fireplace, and Den. This one won’t last long. Make your appointment for your private showing today! Buyer pays all transfer costs. Sold As-Is. Buyer inspections, if any, are for informational purposes only. CASH OFFERS REQUIRE PROOF OF FUNDS. FINANCED OFFERS REQUIRE PRE-APPROVAL FROM LENDER. MUST BE REHAB FINANCING OR CASH. EMD must be cashiers check. BUYER(S) TO VERIFY GROSS LIVING AREA OF DWELLING AND LOT SIZE. INFORMATION IN LISTING TAKEN FROM PUBLIC RECORD. Equal Housing Opportunity. Buyer(s) acknowledges that the amount of the fee or assessment of deferred water and/or sewer charges for the subject property, if any, MUST BE VERIFIED BY THE BUYER. Buyer(s) also accepts responsibility for any such charges that may exist and further acknowledges that Buyer(s) will be responsible to pay for the same AT OR after closing. After settlement, Seller and Seller's agent SHALL NOT BE liable to Buyer(s) for any amount of any fee or assessment not disclosed.
For sale
$359,900
1206 Branch Ln, Glen Burnie, MD 21061
2beds
1,605sqft
:
Get pre-qualified$2,435/mo
Single Family Residence
Built in 1961
7,125 Square Feet Lot
$359,700 Zestimate®
$224/sqft
$-- HOA
What's special
Enclosed porchDining roomFamily room with fireplace
- 40 days |
- 568 |
- 24 |
Zillow last checked:
Listing updated:
Listed by:
Bradley D. Snouffer 717-515-4903,
American Eagle Realty, INC (717) 515-4903
Source: Bright MLS,MLS#: MDAA2149880
Facts & features
Interior
Bedrooms & bathrooms
- Bedrooms: 2
- Bathrooms: 2
- Full bathrooms: 2
- Main level bathrooms: 1
- Main level bedrooms: 2
Rooms
- Room types: Living Room, Dining Room, Bedroom 2, Bedroom 3, Kitchen, Family Room, Den, Foyer, Bedroom 1, Bathroom 2, Full Bath
Bedroom 1
- Features: Flooring - HardWood
- Level: Main
Bedroom 2
- Features: Flooring - HardWood
- Level: Main
Bedroom 3
- Features: Flooring - HardWood
- Level: Main
Bathroom 2
- Features: Countertop(s) - Solid Surface, Bathroom - Stall Shower, Flooring - Vinyl
- Level: Lower
Den
- Features: Flooring - Carpet
- Level: Lower
Dining room
- Features: Flooring - HardWood
- Level: Main
Family room
- Features: Flooring - HardWood, Fireplace - Other
- Level: Lower
Foyer
- Features: Flooring - HardWood
- Level: Main
Other
- Features: Bathroom - Tub Shower, Countertop(s) - Solid Surface, Flooring - Ceramic Tile
- Level: Main
Kitchen
- Features: Countertop(s) - Solid Surface, Double Sink, Flooring - HardWood, Kitchen Island, Kitchen - Country, Kitchen - Gas Cooking
- Level: Main
Living room
- Features: Flooring - HardWood
- Level: Main
Heating
- Forced Air, Natural Gas
Cooling
- Central Air, Electric
Appliances
- Included: Gas Water Heater
- Laundry: In Basement
Features
- Bathroom - Tub Shower, Open Floorplan, Kitchen - Country, Kitchen Island, Breakfast Area, Dry Wall
- Flooring: Ceramic Tile, Hardwood, Carpet, Wood
- Basement: Partial,Heated,Interior Entry,Exterior Entry,Partially Finished
- Number of fireplaces: 1
- Fireplace features: Brick, Corner
Interior area
- Total structure area: 1,905
- Total interior livable area: 1,605 sqft
- Finished area above ground: 1,005
- Finished area below ground: 600
Property
Parking
- Total spaces: 2
- Parking features: Driveway
- Uncovered spaces: 2
Accessibility
- Accessibility features: None
Features
- Levels: Bi-Level,Split Foyer,One
- Stories: 1
- Patio & porch: Patio
- Exterior features: Lighting
- Pool features: None
Lot
- Size: 7,125 Square Feet
- Features: Level, Suburban
Details
- Additional structures: Above Grade, Below Grade
- Parcel number: 020568209905636
- Zoning: R5
- Special conditions: Probate Listing,Third Party Approval
Construction
Type & style
- Home type: SingleFamily
- Property subtype: Single Family Residence
Materials
- Brick, Aluminum Siding
- Foundation: Block
- Roof: Asphalt
Condition
- New construction: No
- Year built: 1961
Utilities & green energy
- Electric: Circuit Breakers
- Sewer: Public Sewer
- Water: Public
Community & HOA
Community
- Subdivision: Rippling Ridge
HOA
- Has HOA: No
Location
- Region: Glen Burnie
Financial & listing details
- Price per square foot: $224/sqft
- Tax assessed value: $327,933
- Annual tax amount: $3,904
- Date on market: 6/26/2026
- Listing agreement: Exclusive Right To Sell
- Ownership: Fee Simple
- Road surface type: Black Top
Estimated market value
$359,700
$342,000 - $378,000
$2,199/mo
Price history
| Date | Event | Price |
|---|---|---|
| 6/26/2026 | Listed for sale | $359,900$224/sqft |
Source:  Bright MLS #MDAA2149880 Report a problem Bright MLS #MDAA2149880 Report a problem | ||
Public tax history
| Year | Property taxes | Tax assessment |
|---|---|---|
| 2025 | $2,844 -12.7% | $319,400 +7.3% |
| 2024 | $3,259 +8.2% | $297,667 +7.9% |
| 2023 | $3,013 +13.4% | $275,933 +8.5% |
| 2022 | $2,656 +1.7% | $254,200 +1.7% |
| 2021 | $2,613 +1.6% | $250,033 +1.7% |
| 2020 | $2,572 +1.6% | $245,867 +1.7% |
| 2019 | $2,531 +3.3% | $241,700 |
| 2018 | $2,451 -0.5% | $241,700 |
| 2017 | $2,464 | $241,700 -3% |
| 2016 | -- | $249,100 +7.9% |
| 2015 | -- | $230,967 +8.5% |
| 2014 | -- | $212,833 +9.3% |
| 2013 | -- | $194,700 |
| 2012 | -- | $194,700 |
| 2011 | -- | $194,700 -30.8% |
| 2010 | -- | $281,250 +12.4% |
| 2009 | -- | $250,182 +14.2% |
| 2008 | -- | $219,116 +16.5% |
| 2007 | -- | $188,050 +10.9% |
| 2006 | -- | $169,592 +12.2% |
| 2005 | -- | $151,136 +13.9% |
| 2004 | -- | $132,680 +2% |
| 2003 | -- | $130,016 +2.1% |
| 2002 | -- | $127,353 +2.1% |
| 2001 | -- | $124,690 |
Find assessor info on the county website
Monthly payment
Est. payment
Payment breakdown
Explore the cost of this home by adjusting the details. Changes won't be saved.Climate risks
Neighborhood: 21061
Nearby schools
GreatSchools rating
- 6/10George T. Cromwell Elementary SchoolGrades: K-5Distance: 0.7 mi
- 5/10Corkran Middle SchoolGrades: 6-8Distance: 2.1 mi
- 3/10Glen Burnie High SchoolGrades: 9-12Distance: 1.6 mi
Schools provided by the listing agent
- Elementary: George Cromwell
- Middle: Lindale
- High: North County
- District: Anne Arundel County Public Schools
Source: Bright MLS. This data may not be complete. We recommend contacting the local school district to confirm school assignments for this home.
- $434,500-- bd2 ba1.3k sqft1204 Branch Ln, Glen Burnie, MD 21061Off Market
- $466,100-- bd1 ba1k sqft1208 Branch Ln, Glen Burnie, MD 21061Off Market
- $367,000-- bd1 ba1.3k sqft1202 Branch Ln, Glen Burnie, MD 21061Off Market
- $474,700-- bd2 ba1.6k sqft1210 Branch Ln, Glen Burnie, MD 21061Off Market
- $408,300-- bd1 ba972 sqft1211 Branch Ln, Glen Burnie, MD 21061Off Market
- $351,900-- bd1 ba1.5k sqft1209 Branch Ln, Glen Burnie, MD 21061Off Market
- $387,700-- bd1 ba1.5k sqft1213 Branch Ln, Glen Burnie, MD 21061Off Market
- $388,100-- bd1 ba1k sqft1207 Branch Ln, Glen Burnie, MD 21061Off Market
A local agent can set up tours, give advice and negotiate with sellers.
Similar homes
- $365,0004 bd1 ba1.4k sqft501 Wimmer Rd, Glen Burnie, MD 21061For Sale

 MLS ID #MDAA2148504, Carmen Prather, RE/MAX Excellence Realty. Bright MLS
 - $405,0004 bd2 ba1k sqft104 New Jersey Ave NW, Glen Burnie, MD 21061For Sale
 MLS ID #MDAA2136646, Jeff Adlington, Douglas Realty, LLC. Bright MLS
 - $375,0004 bd1 ba1.3k sqft402 Tydings Ct, Glen Burnie, MD 21060For Sale
 MLS ID #MDAA2145806, Debra Balderson, O'Brien Realty ERA Powered. Bright MLS
 - $399,0003 bd1 ba1.8k sqft811 Lynvue Rd, Linthicum, MD 21090For Sale
 MLS ID #MDAA2152788, Sherrie Weeks, Douglas Realty, LLC. Bright MLS
 - $349,0004 bd2 ba1.9k sqft1022 Joh Ave, Baltimore, MD 21229For SaleMLS ID #MDBA2210136, Danielle Grenier, Long & Foster Real Estate, Inc.. Bright MLS
- $455,3213 bd3 ba1.7k sqft106 3rd Ave SE, Glen Burnie, MD 21061For SaleMLS ID #MDAA2127868, Danielle Dahrouj, Homesource United. Bright MLS
- $275,0002 bd1 ba1.4k sqft12 Hampton Rd, Linthicum, MD 21090For SaleMLS ID #MDAA2153210, Kenita Tang, EXP Realty, LLC. Bright MLS
- $299,9002 bd2 ba1.1k sqft215 Sycamore Rd, Baltimore, MD 21226For SaleMLS ID #MDAA2144870, Melanie Gamble, 212 Degrees Realty, LLC. Bright MLS
- $365,0004 bd2 ba1.5k sqft4427 Annapolis Rd, Halethorpe, MD 21227For SaleMLS ID #MDBC2155354, Tatiana Saldana Arias, Samson Properties. Bright MLS
- $369,9003 bd3 ba1.8k sqft7541 Moraine Dr, Hanover, MD 21076For SaleMLS ID #MDAA2153380, Heidi Heiderman, Samson Properties. Bright MLS
- $399,0003 bd1 ba1.4k sqft3028 Tennessee Ave, Halethorpe, MD 21227For SaleMLS ID #MDBC2169540, Joseph Grimes, Douglas Realty, LLC. Bright MLS
- $354,9993 bd2 ba1.5k sqft272 Michele Cir, Millersville, MD 21108For SaleMLS ID #MDAA2151812, Rosie Mears, Taylor Properties. Bright MLS
- $499,9003 bd4 ba2k sqft413 Baylor Rd, Glen Burnie, MD 21061For SaleMLS ID #MDAA2149164, hugh le, RE/MAX Realty Group. Bright MLS
- $345,0004 bd1 ba1.3k sqft312 Townsend Ave, Baltimore, MD 21225For SaleMLS ID #MDAA2143222, Cristina Lopez, Aragon Real Estate LLC. Bright MLS
- $363,0003 bd2 ba1.3k sqft6812 Fox Meadow Rd, Baltimore, MD 21207For SaleMLS ID #MDBC2170606, Cynthia Marshall-McFarland, Berkshire Hathaway HomeServices PenFed Realty. Bright MLS
- $250,0004 bd2 ba1.7k sqft102 N Jerome Pkwy, Glen Burnie, MD 21060For SaleMLS ID #MDAA2150260, Kyle Friedman, EXP Realty, LLC. Bright MLS
- $414,9993 bd2 ba1.4k sqft2807 Pennsylvania Ave, Baltimore, MD 21227For SaleMLS ID #MDBC2164138, Rebecca McCormick, RE/MAX Solutions. Bright MLS
- $205,0002 bd2 ba925 sqft302 Juneberry Way APT 2D, Glen Burnie, MD 21061For SaleMLS ID #MDAA2151154, Lina Fallin, Taylor Properties. Bright MLS
- $319,9002 bd1 ba949 sqft1 12th Ave, Baltimore, MD 21225For SaleMLS ID #MDAA2146088, William Fischbein, Litehouse Realty, Inc.. Bright MLS
- $359,0004 bd3 ba1.7k sqft5912 Winner Ave, Baltimore, MD 21215For SaleMLS ID #MDBA2216660, Debbie Finkelstein, RE/MAX Premier Associates. Bright MLS
