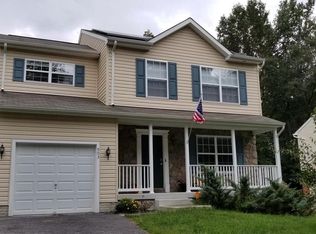
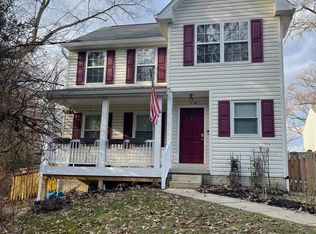
Privacy, space, updates, and an unbeatable location! Tucked away at the end of a quiet NO-THRU street, this lovely home offers a peaceful setting with the privacy and tranquility you’ve been looking for. From the moment you arrive, you’ll notice the inviting curb appeal and the sense of seclusion that makes this property feel like your own private retreat, while still being conveniently located near major roads, shopping, dining, and everyday amenities. Step inside and discover a home that has been thoughtfully refreshed and lovingly prepared for its next owner. The entire home has been freshly painted in neutral, versatile tones, creating a bright and welcoming backdrop that will complement virtually any decorating style. The beautiful hardwood floors have been professionally refinished, restoring their warmth and character, while new carpeting adds softness and comfort where you want it most. The heart of the home is the modern, inviting kitchen, featuring sleek stainless-steel appliances, durable granite countertops, and neutral finishes that provide both style and functionality. Whether you’re preparing a quick weekday breakfast or hosting friends and family, this kitchen offers the perfect combination of workspace and convenience. A sliding glass door opens directly to the deck, creating an effortless connection between indoor and outdoor living. Step outside and you’ll find a fully fenced backyard, offering a wonderful private space for children and pets to play, summer barbecues, gardening, outdoor games, or simply enjoying a quiet morning coffee surrounded by your own peaceful oasis. The main level is designed for both everyday living and entertaining. The generous living room provides plenty of space for comfortable seating, movie nights, or relaxing with family and friends. Flowing naturally into the dining area, the layout is ideal for hosting everything from intimate dinners to larger holiday gatherings. Imagine celebrating Thanksgiving, birthdays, or special family milestones around the dining table, with plenty of room for everyone to feel comfortable. When it’s time to unwind, retreat to the spacious primary suite, offering a wonderful sense of privacy along with its own private bathroom. Ample closet space provides plenty of room to keep your wardrobe organized. The second and third bedrooms are impressively spacious, offering tremendous flexibility depending on your needs. Use them as traditional bedrooms, guest accommodations, a home office, study, exercise room, or creative space—the possibilities are endless. The lower level adds even more versatility to this already spacious home. The basement offers an abundance of storage, providing a convenient place for seasonal decorations, sporting equipment, tools, luggage, and all those items you want accessible but out of your main living areas. The one-car garage provides additional storage potential as well as a convenient place to park, unload groceries, or protect your vehicle from the elements. Outside, the fully fenced yard is truly one of the home's standout features. With room to entertain, relax, garden, play, or let pets roam safely, it provides an extension of your living space and a private area to enjoy throughout the warmer months. The patio and deck are perfectly positioned for outdoor dining and entertaining, making summer gatherings and weekend barbecues a breeze. Best of all, this home combines a quiet, private neighborhood setting with excellent accessibility. Conveniently located near Route 100, Route 2, and Route 97, commuting and getting around town is easy. You’ll enjoy the feeling of being tucked away on a peaceful street without sacrificing access to the roads and amenities you rely on every day.
Sold for $440,000
Zillow last checked:
Listing updated:
Bought with:
Mr. Jaime Alvarez, 641645
Samson Properties
Source: Bright MLS,MLS#: MDAA2153982
Price history
| Date | Event | Price |
|---|---|---|
| 10/5/2026 | Sold | $440,000+1.1%$323/sqft |
Source:  Bright MLS #MDAA2153982 Report a problem | ||
| 8/27/2026 | Pending sale | $435,000$319/sqft |
Source: Bright MLS #MDAA2153982 Report a problem | ||
| 8/13/2026 | Listed for sale | $435,000+43.3%$319/sqft |
Source: Bright MLS #MDAA2153982 Report a problem | ||
| 6/14/2023 | Listing removed | -- |
Source: Zillow Rentals Report a problem | ||
| 6/6/2023 | Listed for rent | $2,600+36.8%$2/sqft |
Source: Zillow Rentals Report a problem | ||
| 9/8/2017 | Listing removed | $1,900$1/sqft |
Source: Chesapeake Property Management, Inc. Report a problem | ||
| 8/17/2017 | Price change | $1,900-5%$1/sqft |
Source: Yaffe Real Estate #AA10016182 Report a problem | ||
| 7/28/2017 | Listed for rent | $2,000$1/sqft |
Source: Yaffe Real Estate #AA10016182 Report a problem | ||
| 8/26/2014 | Sold | $303,650-13.2%$223/sqft |
Source: Public Record Report a problem | ||
| 6/20/2012 | Listing removed | $349,900$257/sqft |
Source: Champion Realty #AA7126633 Report a problem | ||
| 8/7/2009 | Price change | $349,900-5.4%$257/sqft |
Source: Champion Realty #AA7126633 Report a problem | ||
| 7/8/2009 | Listed for sale | $369,900+0.5%$271/sqft |
Source: NRT MidAtlantic #AA7102733 Report a problem | ||
| 10/25/2008 | Listing removed | $368,187$270/sqft |
Source: NRT MidAtlantic #AA6681651 Report a problem | ||
| 10/3/2008 | Price change | $368,187-7%$270/sqft |
Source: NRT MidAtlantic #AA6681651 Report a problem | ||
| 8/28/2008 | Price change | $395,900-0.8%$290/sqft |
Source: NRT MidAtlantic #AA6681651 Report a problem | ||
| 6/19/2008 | Listed for sale | $398,900$292/sqft |
Source: NRT MidAtlantic #AA6681651 Report a problem | ||
Get a cash offer in 3 minutes
Find out how much your home could sell for in as little as 3 minutes with a no-obligation cash offer.
Estimated market value
