OPEN HOUSE - Sunday, 8/9/2026 - 12:00 - 2:00. Welcome to this stately all-brick Colonial nestled on a picturesque 1.83-acre lot in the highly desirable Rutland Estates community of Davidsonville. Offering 4 spacious bedrooms and 2.5 baths, this timeless home combines classic elegance with the comfort and functionality today's buyers desire. Step inside to discover generously sized living spaces, a thoughtfully designed floor plan, and an inviting atmosphere perfect for both everyday living and entertaining. Gather around the cozy wood-burning fireplace on chilly evenings. Take note of the convenience of a whole-house central vacuum system and backup generator for added peace of mind. Replacement windows provide energy efficiency while allowing natural light to fill the home. The true highlight is the serene outdoor setting. Relax with your morning coffee or unwind after a long day from the screened-in porch overlooking the private, wooded 1.83-acre property—a peaceful retreat with plenty of room to enjoy nature, entertain guests, or simply appreciate the beauty of the surroundings. With its stately curb appeal, quality features, and sought-after Davidsonville location, this exceptional home offers the perfect blend of privacy, space, and timeless charm.
Pending
$849,000
1116 Rutlandview Dr, Davidsonville, MD 21035
4beds
2,138sqft
Single Family Residence
Built in 1977
1.83 Acres Lot
$827,700 Zestimate®
$397/sqft
$-- HOA
What's special
Cozy wood-burning fireplaceAll-brick colonialStately curb appealGenerously sized living spacesThoughtfully designed floor planWhole-house central vacuum system
- 71 days
- 144
- 0
Zillow last checked:
Listing updated:
Listed by:
Christie Listorti 443-722-0853,
Douglas Realty, LLC (410) 255-3690
Source: Bright MLS,MLS#: MDAA2149562
Facts & features
Interior
Bedrooms & bathrooms
- Bedrooms: 4
- Bathrooms: 3
- Full bathrooms: 2
- 1/2 bathrooms: 1
- Main level bathrooms: 1
Basement
- Area: 1050
Heating
- Forced Air, Oil
Cooling
- Central Air, Electric
Appliances
- Included: Central Vacuum, Dryer, Exhaust Fan, Oven/Range - Electric, Washer, Electric Water Heater
Features
- Basement: Unfinished
- Number of fireplaces: 1
Interior area
- Total structure area: 3,188
- Total interior livable area: 2,138 sqft
- Finished area above ground: 2,138
- Finished area below ground: 0
Property
Parking
- Total spaces: 2
- Parking features: Inside Entrance, Garage Faces Front, Asphalt, Driveway, Attached
- Attached garage spaces: 2
- Has uncovered spaces: Yes
Accessibility
- Accessibility features: None
Features
- Levels: Two
- Stories: 2
- Patio & porch: Enclosed, Screened, Porch
- Exterior features: Rain Gutters
- Pool features: None
Lot
- Size: 1.83 Acres
Details
- Additional structures: Above Grade, Below Grade
- Parcel number: 020269490008461
- Zoning: RA
- Special conditions: Standard
Construction
Type & style
- Home type: SingleFamily
- Architectural style: Colonial
- Property subtype: Single Family Residence
Materials
- Brick, Vinyl Siding
- Foundation: Block
Condition
- New construction: No
- Year built: 1977
Utilities & green energy
- Sewer: Private Septic Tank
- Water: Well
Community & HOA
Community
- Subdivision: Rutland Estates
HOA
- Has HOA: No
Location
- Region: Davidsonville
Financial & listing details
- Price per square foot: $397/sqft
- Tax assessed value: $618,300
- Annual tax amount: $7,159
- Date on market: 7/18/2026
- Listing agreement: Exclusive Right To Sell
- Ownership: Fee Simple
Estimated market value
$827,700
$786,000 - $869,000
$3,625/mo
Price history
| Date | Event | Price |
|---|---|---|
| 8/25/2026 | Pending sale | $849,000$397/sqft |
Source:  Bright MLS #MDAA2149562 Report a problem Bright MLS #MDAA2149562 Report a problem | ||
| 7/18/2026 | Listed for sale | $849,000+833.1%$397/sqft |
Source: Bright MLS #MDAA2149562 Report a problem | ||
| 11/21/1977 | Sold | $90,990$43/sqft |
Source: Agent Provided Report a problem | ||
Public tax history
| Year | Property taxes | Tax assessment |
|---|---|---|
| 2025 | $5,009 -26% | $618,300 |
| 2024 | $6,770 -0.2% | $618,300 -0.4% |
| 2023 | $6,781 +6.4% | $621,000 +1.8% |
| 2022 | $6,376 +1.8% | $610,167 +1.8% |
| 2021 | $6,263 +1.7% | $599,333 +1.8% |
| 2020 | $6,156 +2.6% | $588,500 |
| 2019 | $5,998 +6.2% | $588,500 +5.6% |
| 2018 | $5,650 +2.4% | $557,167 +2.9% |
| 2017 | $5,520 | $541,500 +5.8% |
| 2016 | -- | $511,967 +6.1% |
| 2015 | -- | $482,433 +6.5% |
| 2014 | -- | $452,900 |
| 2013 | -- | $452,900 |
| 2012 | -- | $452,900 -14.6% |
| 2011 | -- | $530,220 |
| 2010 | -- | $530,220 |
| 2009 | -- | $530,220 -10.2% |
| 2008 | -- | $590,340 +15.5% |
| 2007 | -- | $511,272 +18.3% |
| 2006 | -- | $432,206 +22.4% |
| 2005 | -- | $353,140 +12.4% |
| 2004 | -- | $314,046 +14.2% |
| 2003 | -- | $274,953 +16.6% |
| 2002 | -- | $235,860 +0.1% |
| 2001 | -- | $235,726 |
Find assessor info on the county website
Monthly payment
Est. payment
Payment breakdown
Explore the cost of this home by adjusting the details. Changes won't be saved.Climate risks
Neighborhood: 21035
Nearby schools
Schools provided by the listing agent
- District: Anne Arundel County Public Schools
Source: Bright MLS. This data may not be complete. We recommend contacting the local school district to confirm school assignments for this home.
- $767,800-- bd2 ba2.1k sqft1118 Rutlandview Dr, Davidsonville, MD 21035Off Market
- $819,600-- bd2 ba2.5k sqft1112 Rutlandview Dr, Davidsonville, MD 21035Off Market
- $784,3004 bd2 ba2.2k sqft1117 Rutlandview Dr, Davidsonville, MD 21035Off Market
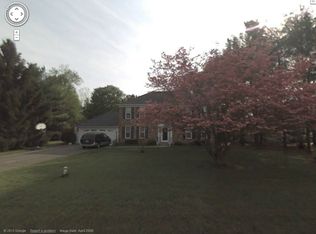

- $1,041,6004 bd3 ba3.8k sqft1113 Rutlandview Dr, Davidsonville, MD 21035Off Market
Similar homes
- $850,0004 bd3 ba2.1k sqft121 Eareckson Ln, Stevensville, MD 21666For Sale

 MLS ID #MDQA2017628, Larry Doyle, Long & Foster Real Estate, Inc.. Bright MLS
 - $739,5004 bd3 ba2.6k sqft1805 William Rd, Millersville, MD 21108For Sale
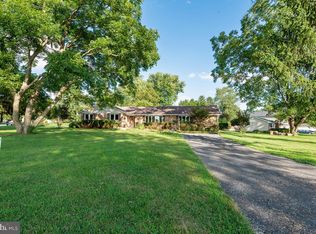 MLS ID #MDAA2149628, Chip Burnett, RE/MAX Executive. Bright MLS
 - $784,9004 bd3 ba3.1k sqft402 Fair Hill Ct, Annapolis, MD 21403For Sale
 MLS ID #MDAA2155666, Jack Papaleonti, Academy Realty Inc.. Bright MLS
 - $739,0004 bd3 ba2.2k sqft92 Clifford Blvd, Annapolis, MD 21401For Sale
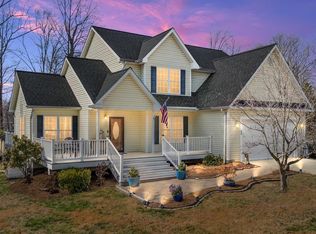 MLS ID #MDAA2139188, Chad Robertson, Compass. Bright MLS
 - $825,0004 bd4 ba2.5k sqft2691 Claibourne Rd, Annapolis, MD 21403For SaleMLS ID #MDAA2156774, Danielle Franz, EXP Realty, LLC. Bright MLS
- $699,0004 bd3 ba2.1k sqft407 Five Farms Dr, Stevensville, MD 21666For SaleMLS ID #MDQA2018868, Crystal Smith, RE/MAX Executive. Bright MLS
- $800,0004 bd4 ba3k sqft63 Church Rd, Arnold, MD 21012For SaleMLS ID #MDAA2149358, George McDowell, Keller Williams Select Realtors of Annapolis. Bright MLS
- $850,0005 bd4 ba3.1k sqft934 Shore Acres Rd, Arnold, MD 21012For SaleMLS ID #MDAA2148000, Jeremy McDonough, Mr. Lister Realty. Bright MLS
- $599,9004 bd3 ba1.8k sqft634 Teton Ct, Lothian, MD 20711For SaleMLS ID #MDAA2154632, Tonia Parent, RE/MAX United Real Estate. Bright MLS
- $575,0003 bd2 ba1.7k sqft893 Harwood Rd, Harwood, MD 20776For SaleMLS ID #MDAA2154296, Stephanie Glaubitz, Home Towne Real Estate. Bright MLS
- $735,0004 bd3 ba2.6k sqft9460 Single Bird Ln, Columbia, MD 21046For SaleMLS ID #MDHW2074428, Scott Smolen, RE/MAX Leading Edge. Bright MLS
- $514,9995 bd3 ba2.2k sqft2921 Barrister Ln, Bowie, MD 20715For SaleMLS ID #MDPG2215802, Bill Franklin, Long & Foster Real Estate, Inc.. Bright MLS
- $750,0005 bd4 ba2.2k sqft308 Brookfield Rd, Pasadena, MD 21122For SaleMLS ID #MDAA2155076, Sandy Savani, Berkshire Hathaway HomeServices Homesale Realty. Bright MLS
- $650,0004 bd3 ba1.8k sqft7792 Kawshek Path, Hanover, MD 21076For SaleMLS ID #MDAA2145302, Shelley Baden, Berkshire Hathaway HomeServices PenFed Realty. Bright MLS
- $595,0004 bd3 ba2.5k sqft11219 Lakeview Dr, Dunkirk, MD 20754For SaleMLS ID #MDCA2027366, Pattee McInerney, RE/MAX One. Bright MLS
- $619,0004 bd4 ba2.7k sqft(Undisclosed Address), Bowie, MD 20720For SaleMLS ID #MDPG2204590, Tamika Johnson, RE/MAX United Real Estate. Bright MLS
- $450,0004 bd2 ba1.8k sqft2914 Stonybrook Dr, Bowie, MD 20715For SaleMLS ID #MDPG2218590, Tamer Eid, DC Premier Real Estate, LLC. Bright MLS
- $1,190,0003 bd2 ba1.1k sqftOld Mitchellville Rd, Bowie, MD 20716For SaleMLS ID #MDPG2211398, Karlton Morris, Long & Foster Real Estate, Inc.. Bright MLS
- $494,0004 bd2 ba2.4k sqft2201 Harwood Ln, Bowie, MD 20716For SaleMLS ID #MDPG2209510, Ceron Pugh, RE/MAX Allegiance. Bright MLS
- $520,0004 bd3 ba2.1k sqft6105 Hillmeade Rd, Bowie, MD 20720For SaleMLS ID #MDPG2218352, Mershom Spencer, Bennett Realty Solutions. Bright MLS
