Skip main navigation
Off market
  • $433,300

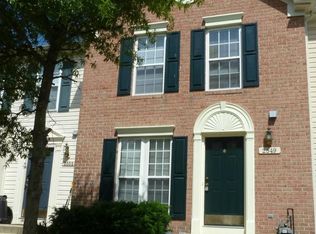
    2547 Blue Water Blvd, Odenton, MD 21113

    3beds
    1,802sqft
    Townhouse
    Built in 2003
    1,306 Square Feet Lot
    $433,300 Zestimate®
    $240/sqft
    $2,762 Estimated rent

    Home value

    $433,300

    $412,000 - $455,000

    $2,762/mo

    Zestimate® history
    Loading
    Loading...

    Owner options

    List your home for rent

    $2,762/mo

    Rent Zestimate®

    Find your next renter with Zillow Rental Manager. Plus, with online applications, you can quickly screen prospective tenants – for free.

    Learn more

    $2,762/mo

    Rent Zestimate®

    Refinance and save

    $2,705/mo

    Est. payment

    Refinancing to a lower rate could help reduce your monthly payments and save thousands over the life of the loan.

    See today's rates

    $2,705/mo

    Est. payment

    Explore your selling options

    Work with a Zillow partner agent

    Leverage their expertise and Zillow's premium Showcase listings to get your home seen by more buyers.

    Get started

    List with your own agent

    Get your home in front of millions of buyers by listing it on Zillow.

    Learn how to do it

    Sell it yourself

    Take full control of how buyers see your home on Zillow by listing For Sale by Owner (FSBO).

    List your home

    What's special

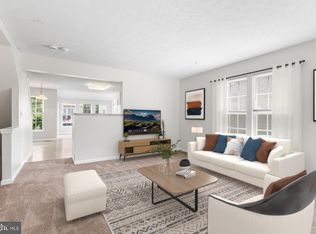
    Offers due 5pm, Monday Aug 15, 5pm. Please reach out to the listing agent with questions. Stunning three level townhome in the amenity rich and commuter friendly community of Seven Oaks impresses with design inspired renovations and updates throughout! The inviting exterior sets the tone for what awaits inside including a neutral color palette, stylish laminate plank flooring, upgraded lighting, renovated kitchen and bathrooms, recessed lighting, sun-filled windows, and more! Prepare your favorite recipes in the beautiful kitchen showcasing gray 42 inch soft close cabinetry, quartz counters, stainless steel appliances including a gas range, subway tile backsplash, large apron sink, center island with storage, and pantry. The adjacent dining room and family room with deck access make entertaining a breeze. Spend quality time with loved ones in the spacious living room with a charming bay window. Ascend upstairs to the primary bedroom highlighting a vaulted ceiling and access to the full bath that offers a double vanity, luxury vinyl plank flooring, and a classic gray and white vein tile shower surround. Two additional bedrooms conclude the upper level. Hobbies and recreation await in the finished lower level with a full bath. The lower level also offers a sizable laundry and storage room concluding the interior of the home. Two assigned parking spaces with ample guest parking. Enjoy two community centers with fitness rooms, community pools, volleyball courts, tennis courts, and tot lots. Easy access to Fort Meade, MARC Station, walking trails, and schools. Property Updates: main level laminate flooring, recessed lighting, powder room, kitchen, and upper level bath renovations.

    This property is off market, which means it's not currently listed for sale or rent on Zillow. This may be different from what's available on other websites or public sources.
    Facts & features

    Interior

    Bedrooms & bathrooms
    • Bedrooms: 3
    • Bathrooms: 3
    • Full bathrooms: 2
    • 1/2 bathrooms: 1
    Heating
    • Forced air
    Cooling
    • Central
    Appliances
    • Included: Dishwasher, Dryer, Microwave, Refrigerator, Washer
    Features
    • Floor Plan - Traditional, CeilngFan(s), Breakfast Area, Combination Kitchen/Living, Kitchen - Galley, Pantry
    • Flooring: Carpet, Linoleum / Vinyl
    • Basement: Finished
    Interior area
    • Total interior livable area: 1,802 sqft

    Property

    Features
    • Exterior features: Vinyl
    Lot
    • Size: 1,306 sqft
    Details
    • Parcel number: 0468090214871

    Construction

    Type & style
    • Home type: Townhouse
    • Architectural style: Back-to-Back
    Materials
    • Roof: Shake / Shingle
    Condition
    • Year built: 2003

    Community & neighborhood

    Location
    • Region: Odenton

    HOA & financial

    HOA
    • Has HOA: Yes
    • HOA fee: $73 monthly

    Other

    Other facts
    • Appliances: Range Hood, Exhaust Fan, Water Heater, Oven - Self Cleaning
    • Cooling Type: Ceiling Fan(s)
    • Heating YN: Y
    • Interior Features: Floor Plan - Traditional, CeilngFan(s), Breakfast Area, Combination Kitchen/Living, Kitchen - Galley, Pantry
    • Property Type: Residential
    • Bathrooms Half: 1
    • Ownership Interest: Fee Simple
    • Architectural Style: Back-to-Back
    • Bathrooms Full: 2
    • Parking Features: Assigned
    • HOA Fee Freq: Monthly
    • Construction Materials: Vinyl Siding
    • Tax Lot: 154
    • Below Grade Unfin SQFT: 176
    • Below Grade Fin SQFT: 520
    • Tax Annual Amount: 2933.0
    • Above Grade Fin SQFT: 1282
    • Standard Status: Active
    • Pool: Yes - Community
    • Total SQFT Source: Assessor
    • Type of Parking: On Street
    • Community Pool Features: In Ground
    • Tax Total Finished SQFT: 1802
    • Municipal Trash Y/N: Y
    • County Tax Pymnt Freq: Annually
    • County Tax: 2635.00

    Price history

    DateEventPrice
    9/10/2021Sold$375,000+7.1%$208/sqft
    Source: Bright MLS #MDAA2006316 Report a problem
    8/17/2021Pending sale$350,000$194/sqft
    Source: Bright MLS #MDAA2006316 Report a problem
    8/12/2021Listed for sale$350,000+21.1%$194/sqft
    Source: Bright MLS #MDAA2006316 Report a problem
    2/6/2019Sold$289,000$160/sqft
    Source: Public Record Report a problem
    10/31/2018Listed for sale$289,000+57.1%$160/sqft
    Source: Meade Realty Inc #1009985304 Report a problem
    6/22/2015Listing removed$1,875$1/sqft
    Source: Meade Realty Inc #AA8651602 Report a problem
    6/1/2015Listed for rent$1,875+1.4%$1/sqft
    Source: Meade Realty Inc #AA8651602 Report a problem
    11/21/2013Listing removed$1,850$1/sqft
    Source: Meade Realty Inc #AA8216635 Report a problem
    11/3/2013Listed for rent$1,850$1/sqft
    Source: Meade Realty Inc #AA8216635 Report a problem
    8/14/2003Sold$183,965$102/sqft
    Source: Public Record Report a problem

    Public tax history

    YearProperty taxesTax assessment
    2025$4,304 +16.8%$352,500 +4.7%
    2024$3,685 +5.3%$336,533 +5%
    2023$3,501 +10%$320,567 +5.2%
    2022$3,183 +4.3%$304,600 +4.3%
    2021$3,051 +4.4%$291,967 +4.5%
    2020$2,922 +4.6%$279,333 +4.7%
    2019$2,792 +6.5%$266,700 +3.1%
    2018$2,622 +2.7%$258,600 +3.2%
    2017$2,553 $250,500 +3.3%
    2016-- $242,400
    2015-- $242,400
    2014-- $242,400 -6.2%
    2013-- $258,300
    2012-- $258,300
    2011-- $258,300 -16.6%
    2010-- $309,800 +11.1%
    2009-- $278,870 +12.5%
    2008-- $247,940 +14.3%
    2007-- $217,010 +12.9%
    2006-- $192,280 +14.8%
    2005-- $167,550 +17.3%
    2004-- $142,820 +1328.2%
    2003-- $10,000
    2002-- $10,000

    Find assessor info on the county website

    Neighborhood: 21113

    Nearby schools

    GreatSchools rating
    Schools provided by the listing agent
    • Elementary: SEVEN OAKS
    • Middle: MACARTHUR
    • High: MEADE
    • District: ANNE ARUNDEL COUNTY PUBLIC SCHOOLS

    Source: The MLS. This data may not be complete. We recommend contacting the local school district to confirm school assignments for this home.

    Get a cash offer in 3 minutes
    Find out how much your home could sell for in as little as 3 minutes with a no-obligation cash offer.
    Estimated market value
    $433,300
    Get a cash offer in 3 minutes
    Find out how much your home could sell for in as little as 3 minutes with a no-obligation cash offer.
    Estimated market value
    $433,300