Skip main navigation
Sold for $487,500
  • $487,500

    8735 Birkenhead Ct, Laurel, MD 20723

    3beds
    2,170sqft
    Townhouse
    Built in 1990
    2,003 Square Feet Lot
    $487,500 Zestimate®
    $225/sqft
    $3,406 Estimated rent

    Home value

    $487,500

    $463,000 - $512,000

    $3,406/mo

    Zestimate® history
    Loading
    Loading...

    Owner options

    List your home for rent

    $3,406/mo

    Rent Zestimate®

    Find your next renter with Zillow Rental Manager. Plus, with online applications, you can quickly screen prospective tenants – for free.

    Learn more

    $3,406/mo

    Rent Zestimate®

    Refinance and save

    $3,218/mo

    Est. payment

    Refinancing to a lower rate could help reduce your monthly payments and save thousands over the life of the loan.

    See today's rates

    $3,218/mo

    Est. payment

    Explore your selling options

    Work with a Zillow partner agent

    Leverage their expertise and Zillow's premium Showcase listings to get your home seen by more buyers.

    Get started

    List with your own agent

    Get your home in front of millions of buyers by listing it on Zillow.

    Learn how to do it

    Sell it yourself

    Take full control of how buyers see your home on Zillow by listing For Sale by Owner (FSBO).

    List your home

    What's special

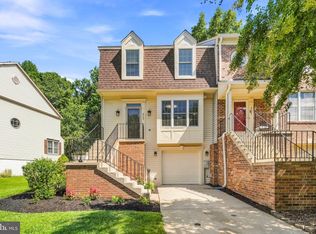
    Discover the charm of this inviting Colonial townhouse nestled in Bowling Brook Farms. With 2,580 sq. ft. of thoughtfully designed space, this large townhome features three spacious bedrooms and two and a half baths, perfect for comfortable living. Large primary bedroom with updated bathroom (2023). The heart of the home is the kitchen, complete with a cozy table space and pantry, ideal for casual meals. Step outside to a delightful refinished deck overlooking a serene garden and lawn, providing a peaceful retreat. The lot backs to trees, ensuring privacy and tranquility. Additional features include a separate dining room, main floor laundry, and a full basement with walkout access. Basement has plumbing already roughed-in for an additional bathroom! With an attached garage, driveway and off-street parking there is plenty of parking space. Conveniently located near commuter rail stations as well as close to major highways, this home offers both comfort and accessibility. Updates include: gutters, downspouts and LeafFilter leaf guards (with a transferrable warranty) 2024, exterior lighting, replaced back sliding door, Water Service pipe to the street has been replaced. And more! A few minutes drive will get you to Savage Mills, grocery stores, restaurants and the local Public Library. Your new home awaits!

    Zillow last checked:

    Listing updated:

    Listed by:

    James Reid 443-472-8587,

    Long & Foster Real Estate, Inc.

    Bought with:

    Jason Bradley, 583286

    Compass

    Source: Bright MLS,MLS#: MDHW2065374MLS Logo

    Facts & features

    Interior

    Bedrooms & bathrooms
    • Bedrooms: 3
    • Bathrooms: 3
    • Full bathrooms: 2
    • 1/2 bathrooms: 1
    • Main level bathrooms: 1
    Primary bedroom
    • Features: Flooring - Carpet, Ceiling Fan(s), Lighting - Ceiling, Walk-In Closet(s)
    • Level: Upper
    • Area: 240 Square Feet
    • Dimensions: 12 X 20
    Bedroom 2
    • Features: Flooring - Carpet
    • Level: Upper
    • Area: 110 Square Feet
    • Dimensions: 10 X 11
    Bedroom 3
    • Features: Flooring - Carpet, Ceiling Fan(s)
    • Level: Upper
    • Area: 130 Square Feet
    • Dimensions: 10 X 13
    Primary bathroom
    • Features: Soaking Tub, Bathroom - Stall Shower, Flooring - Tile/Brick, Double Sink
    • Level: Upper
    Bathroom 1
    • Level: Upper
    Dining room
    • Features: Flooring - HardWood, Crown Molding, Chair Rail, Ceiling Fan(s), Lighting - Ceiling
    • Level: Main
    • Area: 120 Square Feet
    • Dimensions: 10 X 12
    Family room
    • Features: Flooring - Carpet, Fireplace - Wood Burning
    • Level: Lower
    • Area: 320 Square Feet
    • Dimensions: 16 X 20
    Foyer
    • Features: Flooring - HardWood
    • Level: Main
    Half bath
    • Level: Main
    Kitchen
    • Features: Flooring - Ceramic Tile, Ceiling Fan(s), Lighting - Ceiling, Recessed Lighting
    • Level: Main
    • Area: 132 Square Feet
    • Dimensions: 11 X 12
    Laundry
    • Level: Main
    Living room
    • Features: Flooring - Carpet, Fireplace - Wood Burning, Crown Molding, Ceiling Fan(s)
    • Level: Main
    • Area: 300 Square Feet
    • Dimensions: 15 X 20
    Utility room
    • Level: Lower
    Heating
    • Forced Air, Heat Pump, Electric
    Cooling
    • Ceiling Fan(s), Central Air, Electric
    Appliances
    • Included: Dishwasher, Disposal, Dryer, Ice Maker, Microwave, Oven/Range - Electric, Refrigerator, Washer, Electric Water Heater
    • Laundry: Main Level, Laundry Room
    Features
    • Kitchen - Table Space, Primary Bath(s), Soaking Tub, Bathroom - Stall Shower, Bathroom - Tub Shower, Ceiling Fan(s), Attic, Attic/House Fan, Floor Plan - Traditional, Formal/Separate Dining Room, Kitchen - Country, Chair Railings, Crown Molding, Recessed Lighting, Walk-In Closet(s)
    • Flooring: Carpet, Hardwood, Laminate, Wood
    • Doors: Sliding Glass, Six Panel
    • Windows: Double Pane Windows
    • Basement: Connecting Stairway,Sump Pump,Full,Improved,English,Front Entrance,Garage Access,Walk-Out Access
    • Number of fireplaces: 2
    • Fireplace features: Glass Doors, Mantel(s), Screen, Brick, Corner, Wood Burning
    Interior area
    • Total structure area: 2,580
    • Total interior livable area: 2,170 sqft
    • Finished area above ground: 1,720
    • Finished area below ground: 450

    Property

    Parking
    • Total spaces: 1
    • Parking features: Garage Faces Front, Garage Door Opener, Basement, Inside Entrance, Concrete, Off Street, Driveway, Attached
    • Attached garage spaces: 1
    • Has uncovered spaces: Yes
    Accessibility
    • Accessibility features: None
    Features
    • Levels: Three
    • Stories: 3
    • Patio & porch: Deck
    • Exterior features: Sidewalks
    • Pool features: None
    • Fencing: Wood
    • Has view: Yes
    • View description: Garden
    Lot
    • Size: 2,003 sqft
    • Features: Backs to Trees, No Thru Street, Rear Yard
    Details
    • Additional structures: Above Grade, Below Grade
    • Parcel number: 1406522939
    • Zoning: RSC
    • Special conditions: Standard

    Construction

    Type & style
    • Home type: Townhouse
    • Architectural style: Colonial
    • Property subtype: Townhouse
    Materials
    • Frame, Brick Front
    • Foundation: Block
    • Roof: Asphalt
    Condition
    • New construction: No
    • Year built: 1990

    Utilities & green energy

    • Sewer: Public Sewer
    • Water: Public

    Community & neighborhood

    Security
    • Security features: Smoke Detector(s)
    Location
    • Region: Laurel
    • Subdivision: Bowling Brook Farms

    HOA & financial

    HOA
    • Has HOA: Yes
    • HOA fee: $163 quarterly
    • Amenities included: Common Grounds
    • Services included: Common Area Maintenance, Management, Snow Removal

    Other

    Other facts
    • Listing agreement: Exclusive Right To Sell
    • Listing terms: Cash,Conventional,FHA,VA Loan
    • Ownership: Fee Simple

    Price history

    DateEventPrice
    5/28/2026Sold$487,500+2.7%$225/sqft
    Source: Bright MLS #MDHW2065374 Report a problem
    4/17/2026Pending sale$474,900$219/sqft
    Source: Bright MLS #MDHW2065374 Report a problem
    4/11/2026Listing removed$474,900$219/sqft
    Source: Long & Foster Broker Feed #MDHW2065374 Report a problem
    4/7/2026Listed for sale$474,900+3.2%$219/sqft
    Source: Bright MLS #MDHW2065374 Report a problem
    11/13/2025Listing removed$460,000$212/sqft
    Source: Long & Foster Broker Feed #MDHW2059760 Report a problem
    10/2/2025Listed for sale$460,000+42.6%$212/sqft
    Source: Bright MLS #MDHW2059760 Report a problem
    10/7/2004Sold$322,500+99.1%$149/sqft
    Source: Public Record Report a problem
    4/23/1999Sold$162,000$75/sqft
    Source: Public Record Report a problem

    Public tax history

    YearProperty taxesTax assessment
    2025-- $410,600 +5.1%
    2024$4,399 +5.4%$390,667 +5.4%
    2023$4,174 +5.7%$370,733 +5.7%
    2022$3,950 +0.5%$350,800 +0.5%
    2021$3,932 +0.5%$349,200 +0.5%
    2020$3,914 +0.5%$347,600 +0.5%
    2019$3,896 -4.4%$346,000 +3.2%
    2018$4,076 -20%$335,233 -3.1%
    2017$5,097 $346,000 +10.3%
    2016-- $313,700
    2015-- $313,700
    2014-- $313,700 -0.7%
    2013-- $315,900
    2012-- $315,900
    2011-- $315,900 -14.9%
    2010-- $371,100 +5.8%
    2009-- $350,760 +6.2%
    2008-- $330,420 +6.6%
    2007-- $310,080 +17.1%
    2006-- $264,692 +20.7%
    2005-- $219,306 +26.1%
    2004-- $173,920 +4.8%
    2003-- $165,936 +5.1%
    2002-- $157,953 +5.3%
    2001-- $149,970 +150%
    2000-- $59,980

    Find assessor info on the county website

    Neighborhood: 20723

    Nearby schools

    GreatSchools rating
    Schools provided by the listing agent
    • District: Howard County Public Schools

    Source: Bright MLS. This data may not be complete. We recommend contacting the local school district to confirm school assignments for this home.

    Get a cash offer in 3 minutes
    Find out how much your home could sell for in as little as 3 minutes with a no-obligation cash offer.
    Estimated market value
    $487,500
    Get a cash offer in 3 minutes
    Find out how much your home could sell for in as little as 3 minutes with a no-obligation cash offer.
    Estimated market value
    $487,500