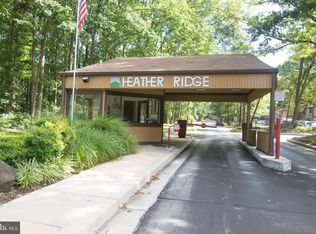
Custom designed townhouse in gated Heather Ridge community. Entrance foyer, bright living room dining room combo with hardwood floors, fireplace, leading to expansive wooden deck, open kitchen leads to enclosed peaceful patio addition with lots of windows, natural light and vaulted ceilings. Dream second floor with primary bedroom beautiful bathroom, soaking tub and shower, and adjacent suite that can be a 2nd bedroom. Finished lower level with family room, full bath and laundry. Community boasts inground pool. tennis courts, exercise room and playground.
For sale
$379,900
6343 Red Cedar Pl, Baltimore, MD 21209
2beds
2,391sqft
Townhouse
Built in 1983
-- sqft lot
$366,900 Zestimate®
$159/sqft
$670/mo HOA
What's special
Entrance foyerSoaking tub and showerBeautiful bathroomExpansive wooden deckVaulted ceilingsHardwood floorsNatural light
- 62 days
- 56
- 3
Zillow last checked:
Listing updated:
Listed by:
Debbie Finkelstein 443-831-3495,
RE/MAX Premier Associates 410-581-1000
Source: Bright MLS,MLS#: MDBA2222174
Facts & features
Interior
Bedrooms & bathrooms
- Bedrooms: 2
- Bathrooms: 3
- Full bathrooms: 2
- 1/2 bathrooms: 1
- Main level bathrooms: 1
Basement
- Area: 797
Heating
- Heat Pump, Electric
Cooling
- Central Air, Electric
Appliances
- Included: Dishwasher, Cooktop, Refrigerator, Microwave, Washer, Dryer, Electric Water Heater
- Laundry: In Basement
Features
- Combination Dining/Living, Open Floorplan, Soaking Tub, Bathroom - Stall Shower
- Flooring: Wood
- Windows: Skylight(s)
- Basement: Finished
- Number of fireplaces: 1
- Fireplace features: Glass Doors
Interior area
- Total structure area: 2,391
- Total interior livable area: 2,391 sqft
- Finished area above ground: 1,594
- Finished area below ground: 797
Property
Parking
- Parking features: Parking Lot
Accessibility
- Accessibility features: Accessible Entrance
Features
- Levels: Three
- Stories: 3
- Patio & porch: Deck, Enclosed, Patio
- Exterior features: Tennis Court(s)
- Pool features: Community
Details
- Additional structures: Above Grade, Below Grade
- Parcel number: 0327224324 140
- Zoning: R-5
- Special conditions: Standard
Construction
Type & style
- Home type: Townhouse
- Architectural style: Colonial
- Property subtype: Townhouse
Materials
- Wood Siding
- Foundation: Block
Condition
- Very Good
- New construction: No
- Year built: 1983
Utilities & green energy
- Sewer: Public Sewer
- Water: Public
Community & HOA
Community
- Condo and coop fee: $670 monthly
- Subdivision: Cheswolde
HOA
- Has HOA: No
- Amenities included: Clubhouse, Fitness Center, Pool, Tennis Court(s), Tot Lots/Playground
- Services included: Common Area Maintenance, Snow Removal, Trash, Water, Security, Pool(s)
- HOA name: Heather Ridge
Location
- Region: Baltimore
- Municipality: Baltimore City
Financial & listing details
- Price per square foot: $159/sqft
- Tax assessed value: $347,967
- Annual tax amount: $7,961
- Date on market: 7/5/2026
- Listing agreement: Exclusive Right To Sell
- Ownership: Condominium
Estimated market value
$366,900
$349,000 - $385,000
$2,345/mo
Price history
| Date | Event | Price |
|---|---|---|
| 8/31/2026 | Listed for sale | $379,900-5%$159/sqft |
Source:  Bright MLS #MDBA2222174 Report a problem Bright MLS #MDBA2222174 Report a problem | ||
| 8/4/2026 | Listing removed | $400,000$167/sqft |
Source: Bright MLS #MDBA2222174 Report a problem | ||
| 7/5/2026 | Listed for sale | $400,000$167/sqft |
Source: Bright MLS #MDBA2222174 Report a problem | ||
Public tax history
| Year | Property taxes | Tax assessment |
|---|---|---|
| 2025 | $7,961 +3.3% | $337,333 +3.3% |
| 2024 | $7,710 +8.9% | $326,700 +8.9% |
| 2023 | $7,083 +9.7% | $300,133 -8.1% |
| 2022 | $6,456 +10.8% | $326,700 +32.3% |
| 2021 | $5,829 +2.3% | $247,000 +2.3% |
| 2020 | $5,695 +2.4% | $241,333 -2.3% |
| 2019 | $5,562 +2.5% | $247,000 +7.4% |
| 2018 | $5,428 +21.1% | $230,000 +21.1% |
| 2017 | $4,484 +42.3% | $190,000 +26.7% |
| 2016 | $3,151 | $150,000 +36.4% |
| 2015 | $3,151 | $110,000 |
| 2014 | $3,151 | $110,000 |
| 2013 | -- | $110,000 -51.1% |
| 2012 | -- | $225,000 +3.8% |
| 2011 | -- | $216,667 +4% |
| 2010 | -- | $208,333 +4.2% |
| 2009 | -- | $200,000 +15.4% |
| 2008 | -- | $173,332 +18.2% |
| 2007 | -- | $146,666 +22.2% |
| 2006 | -- | $120,000 +7.5% |
| 2005 | -- | $111,666 +8.1% |
| 2004 | -- | $103,333 +8.8% |
| 2003 | -- | $95,000 +1.8% |
| 2002 | -- | $93,332 +1.8% |
| 2001 | -- | $91,666 |
Find assessor info on the county website
Monthly payment
Est. payment
Payment breakdown
Explore the cost of this home by adjusting the details. Changes won't be saved.Climate risks
Neighborhood: Cheswolde
Nearby schools
Schools provided by the listing agent
- District: Baltimore City Public Schools
Source: Bright MLS. This data may not be complete. We recommend contacting the local school district to confirm school assignments for this home.
Similar homes
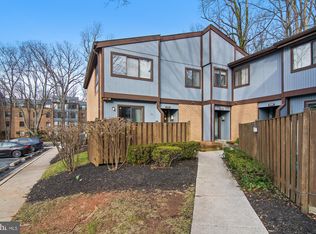
- $399,9002 bd2 ba1.4k sqft7101 Travertine Dr Unit 308, Baltimore, MD 21209For Sale

 MLS ID #MDBC2167880, Carole Glick, Long & Foster Real Estate, Inc.. Bright MLS
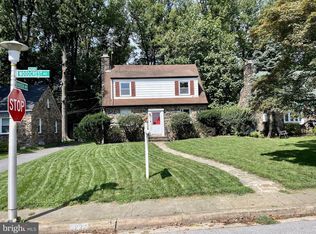
 - $340,0002 bd4 ba1.6k sqft5212 Tabard Ct, Baltimore, MD 21212For Sale
 MLS ID #MDBA2228758, Naomi Reetz, Cummings & Co. Realtors. Bright MLS
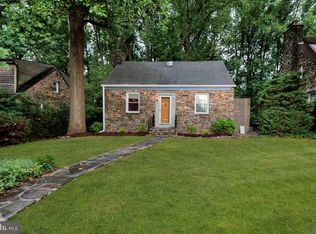
 - $219,9002 bd2 ba1.3k sqft3021 Fallstaff Rd Unit 102B, Baltimore, MD 21209For Sale
 MLS ID #MDBA2226704, Barry Nabozny, RE/MAX Premier Associates. Bright MLS
 - $385,0003 bd3 ba2.1k sqft1003 Kingston Rd, Baltimore, MD 21208For Sale
 MLS ID #MDBC2172056, Quade Ruffing, RE/MAX Components. Bright MLS
 - $220,0002 bd2 ba1.6k sqftThe Towers Condominium Inc, Baltimore, MD 21209For SaleMLS ID #MDBA2222100, Carmen E. Lennartsson, Keller Williams Flagship. Bright MLS
- $499,9003 bd2 ba2.4k sqft5721 Ridgedale Rd, Baltimore, MD 21209For SaleMLS ID #MDBA2223282, Brigitte Williams, Cummings & Co. Realtors. Bright MLS
- $412,0003 bd4 ba1.5k sqft9309 Silver Charm Dr, Randallstown, MD 21133For SaleMLS ID #MDBC2174934, William M Savage, Keller Williams Legacy. Bright MLS
- $395,0002 bd2 ba1.8k sqftThe Warrington, Baltimore, MD 21218For SaleMLS ID #MDBA2229328, Jake Boone, Berkshire Hathaway HomeServices Homesale Realty. Bright MLS
- $389,9954 bd3 ba2.1k sqft5304 Catalpha Rd, Baltimore, MD 21214For SaleMLS ID #MDBA2228964, NAKIA WILLIAMS, Samson Properties. Bright MLS
- $275,0003 bd3 ba2.1k sqft6701 Park Heights Ave Unit 2F, Baltimore, MD 21215For SaleMLS ID #MDBA2227982, Debbie Finkelstein, RE/MAX Premier Associates. Bright MLS
- $425,0003 bd3 ba1.8k sqft2422 Pickwick Rd, Baltimore, MD 21207For SaleMLS ID #MDBA2222624, Troy B Townes, RE/MAX Advantage Realty. Bright MLS
- $369,9003 bd3 ba2k sqft6 Carriage Walk Ct, Baltimore, MD 21234For SaleMLS ID #MDBC2163926, Nicole Pulianas, Long & Foster Real Estate, Inc.. Bright MLS
- $387,0004 bd3 ba2.3k sqft3102 White Ave, Baltimore, MD 21214For SaleMLS ID #MDBA2217666, Liz Ancel, Cummings & Co. Realtors. Bright MLS
- $349,9994 bd3 ba1.6k sqft4308 Pinefield Ct, Randallstown, MD 21133For SaleMLS ID #MDBC2168792, Marvin Council, Coldwell Banker Realty. Bright MLS
- $395,0003 bd4 ba1.4k sqft3509 Hillsmere Rd, Baltimore, MD 21207For SaleMLS ID #MDBC2169832, Wendy Slaughter, Samson Properties. Bright MLS
- $525,0003 bd3 ba2.5k sqft3106 Labyrinth Rd, Baltimore, MD 21208For SaleMLS ID #MDBA2215300, Debbie Finkelstein, RE/MAX Premier Associates. Bright MLS
- $550,0004 bd3 ba2.8k sqft3204 Timberfield Ln, Baltimore, MD 21208For SaleMLS ID #MDBC2174568, Michael Levine, Samson Properties. Bright MLS
- $389,9004 bd3 ba2.7k sqft7 Chesley Ave, Baltimore, MD 21206For SaleMLS ID #MDBC2168380, ETHAN HARVEY, EXP Realty, LLC. Bright MLS
- $375,0003 bd3 ba1.5k sqft1432 S Charles St, Baltimore, MD 21230For SaleMLS ID #MDBA2209760, Marisol Bonds, Samson Properties. Bright MLS
- $420,0003 bd3 ba2.1k sqft206 Brightwood Club Dr #206, Lutherville Timonium, MD 21093For SaleMLS ID #MDBC2136678, Maria Vila, Cummings & Co. Realtors. Bright MLS
