Just one block from Patterson Park, this beautiful brick rowhome offers approximately 2,100 square feet of inviting living space, historic character, and thoughtful updates. Enjoy easy access to the park’s scenic trails, pond, and iconic pagoda, all within a short walk from home. The spacious main level features an open flow between the living, dining, and kitchen areas. An arched front window fills the parlor with natural light, while classic details including crown molding, a decorative mantel, and a handsome original staircase add timeless character. At the rear of the home, the refreshed kitchen blends modern finishes with historic charm, featuring dark shaker cabinets with brass pulls, quartz countertops, a stone backsplash, stainless steel appliances, and tile flooring, all complemented by a warm exposed-brick wall. A convenient powder room is located just off the main living area. Upstairs, four bedrooms provide comfortable living space, each equipped with a ceiling fan. The primary suite features a dramatic exposed-brick accent wall, an arched display niche, treetop views, and a generous walk-in closet. A stylish full bath with a dual-sink granite vanity, an upstairs laundry room, and a rear staircase complete the second level. Recent updates include a 2020 roof, 2019 HVAC system, and 2016 water heater. With Patterson Park just one block away and the neighborhood’s walkable setting, this home offers a wonderful combination of character, space, and convenience. Is this conversation helpful so far?
For sale
$354,900
2926 E Baltimore St, Baltimore, MD 21224
4beds
2,142sqft
Townhouse
Built in 1920
2,178 Square Feet Lot
$352,400 Zestimate®
$166/sqft
$-- HOA
What's special
Brick rowhomeRear staircaseStainless steel appliancesQuartz countertopsUpstairs laundry roomStone backsplashTile flooring
- 43 days
- 733
- 94
Likely to sell faster than
Zillow last checked:
Listing updated:
Listed by:
Jojo Olaseha 443-537-0149,
United Real Estate Executives (833) 999-8733
Source: Bright MLS,MLS#: MDBA2233054
Facts & features
Interior
Bedrooms & bathrooms
- Bedrooms: 4
- Bathrooms: 2
- Full bathrooms: 1
- 1/2 bathrooms: 1
- Main level bathrooms: 1
Rooms
- Room types: Living Room, Dining Room, Primary Bedroom, Bedroom 2, Bedroom 3, Bedroom 4, Kitchen, Basement, Laundry, Bathroom 1
Primary bedroom
- Level: Upper
Bedroom 2
- Level: Upper
Bedroom 3
- Level: Upper
Bedroom 4
- Level: Upper
Bathroom 1
- Level: Upper
Basement
- Level: Lower
Dining room
- Level: Main
Kitchen
- Level: Main
Laundry
- Level: Upper
Living room
- Level: Main
Heating
- Central, Oil
Cooling
- Central Air, Ceiling Fan(s), Electric
Appliances
- Included: Microwave, Dishwasher, Disposal, ENERGY STAR Qualified Dishwasher, ENERGY STAR Qualified Refrigerator, Exhaust Fan, Ice Maker, Oven/Range - Gas, Stainless Steel Appliance(s), Washer, Dryer, Electric Water Heater
- Laundry: Upper Level, Laundry Room
Features
- Additional Stairway, Ceiling Fan(s), Dining Area, Floor Plan - Traditional, Formal/Separate Dining Room, Kitchen - Gourmet, Dry Wall, Plaster Walls
- Flooring: Ceramic Tile, Hardwood, Laminate, Wood
- Doors: Atrium
- Basement: Unfinished
- Has fireplace: No
Interior area
- Total structure area: 2,933
- Total interior livable area: 2,142 sqft
- Finished area above ground: 2,142
- Finished area below ground: 0
Video & virtual tour
Property
Parking
- Parking features: On Street
- Has uncovered spaces: Yes
Accessibility
- Accessibility features: None
Features
- Levels: Four
- Stories: 4
- Exterior features: Lighting, Street Lights
- Pool features: None
Lot
- Size: 2,178 Square Feet
Details
- Additional structures: Above Grade, Below Grade
- Parcel number: 0306171730 044
- Zoning: R-8
- Special conditions: Standard
Construction
Type & style
- Home type: Townhouse
- Architectural style: Federal
- Property subtype: Townhouse
Materials
- Brick
- Foundation: Concrete Perimeter
- Roof: Flat,Rubber,Other
Condition
- Very Good
- New construction: No
- Year built: 1920
Utilities & green energy
- Sewer: Public Sewer
- Water: Public
Community & HOA
Community
- Subdivision: Patterson Park
HOA
- Has HOA: No
Location
- Region: Baltimore
- Municipality: Baltimore City
Financial & listing details
- Price per square foot: $166/sqft
- Tax assessed value: $334,733
- Annual tax amount: $7,900
- Date on market: 10/1/2026
- Listing agreement: Exclusive Agency
- Listing terms: Conventional,FHA,Cash
- Ownership: Fee Simple
Estimated market value
$352,400
$335,000 - $370,000
$2,211/mo
Price history
| Date | Event | Price |
|---|---|---|
| 10/1/2026 | Listed for sale | $354,900+7.5%$166/sqft |
Source:  Bright MLS #MDBA2233054 Report a problem | ||
| 5/5/2021 | Sold | $330,000$154/sqft |
Source: Public Record Report a problem | ||
| 11/25/2020 | Sold | $330,000$154/sqft |
Source: Agent Provided Report a problem | ||
| 10/14/2020 | Pending sale | $330,000$154/sqft |
Source: Keller Williams Metropolitan #MDBA526818 Report a problem | ||
| 10/5/2020 | Listed for sale | $330,000+54.9%$154/sqft |
Source: Keller Williams Metropolitan #MDBA526818 Report a problem | ||
| 11/19/2009 | Sold | $213,000-7.4%$99/sqft |
Source: Public Record Report a problem | ||
| 4/25/2009 | Listed for sale | $230,000-6.1%$107/sqft |
Source: Listhub #BA7038501 Report a problem | ||
| 12/31/2008 | Listing removed | $245,000$114/sqft |
Source: Long and Foster Real Estate #BA6915195 Report a problem | ||
| 11/8/2008 | Listed for sale | $245,000+250.5%$114/sqft |
Source: Long and Foster Real Estate #BA6915195 Report a problem | ||
| 1/19/1999 | Sold | $69,900$33/sqft |
Source: Public Record Report a problem | ||
Public tax history
| Year | Property taxes | Tax assessment |
|---|---|---|
| 2026 | $7,900 +1.1% | $334,733 +1.1% |
| 2025 | $7,812 +17.1% | $331,000 +17.1% |
| 2024 | $6,671 +20.6% | $282,667 +20.6% |
| 2023 | $5,530 +26% | $234,333 +26% |
| 2022 | $4,390 +5.2% | $186,000 +5.2% |
| 2021 | $4,172 +5.5% | $176,800 +5.5% |
| 2020 | $3,955 +5.8% | $167,600 +5.8% |
| 2019 | $3,738 | $158,400 |
| 2018 | $3,738 | $158,400 |
| 2017 | $3,738 -10.6% | $158,400 |
| 2016 | $4,181 | $158,400 |
| 2015 | $4,181 | $158,400 |
| 2014 | $4,181 | $158,400 -10.3% |
| 2013 | -- | $176,500 |
| 2012 | -- | $176,500 |
| 2011 | -- | $176,500 -42% |
| 2010 | -- | $304,050 +27% |
| 2009 | -- | $239,366 +37% |
| 2008 | -- | $174,683 +58.8% |
| 2007 | -- | $110,000 +27.9% |
| 2006 | -- | $86,000 +38.7% |
| 2005 | -- | $62,000 +63.2% |
| 2004 | -- | $38,000 |
| 2003 | -- | $38,000 |
| 2002 | -- | $38,000 -34.2% |
| 2001 | -- | $57,730 |
Find assessor info on the county website
Monthly payment
Est. payment
Payment breakdown
Explore the cost of this home by adjusting the details. Changes won't be saved.Climate risks
Neighborhood: Patterson Park
Nearby schools
Schools provided by the listing agent
- District: Baltimore City Public Schools
Source: Bright MLS. This data may not be complete. We recommend contacting the local school district to confirm school assignments for this home.
- $398,3004 bd3 ba2.1k sqft2928 E Baltimore St, Baltimore, MD 21224Off Market
- $360,8005 bd2 ba2.1k sqft2924 E Baltimore St, Baltimore, MD 21224Off Market
- $526,9005 bd4 ba2.1k sqft2930 E Baltimore St, Baltimore, MD 21224Off Market
- $284,7001 bd1 ba2.1k sqft2922 E Baltimore St, Baltimore, MD 21224Off Market

Similar homes
- $359,9003 bd4 ba2.2k sqft1 S East Ave, Baltimore, MD 21224For Sale
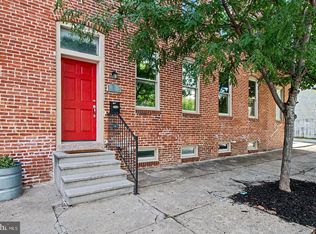
 MLS ID #MDBA2237372, Vincent DeLorenzo, Samson Properties. Bright MLS
- $--3 bd3 ba1.9k sqft223 S Eaton St, Baltimore, MD 21224AuctionXome
- $--5 bd2 ba1.8k sqft428 N Lakewood Ave, Baltimore, MD 21224Auction
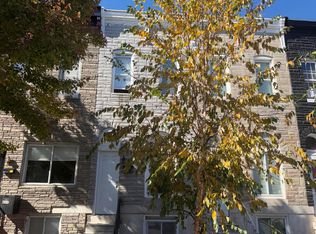 Auction.com 2
- $405,0003 bd3 ba2.1k sqft2927 E Baltimore St, Baltimore, MD 21224For Sale
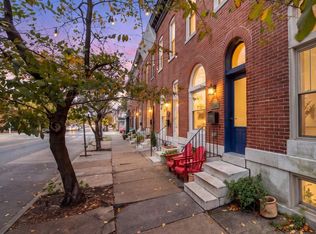 MLS ID #MDBA2237746, Christina Giffin, Monument Sotheby's International Realty. Bright MLS
- $325,0003 bd2 ba1.4k sqft522 S Belnord Ave, Baltimore, MD 21224For SaleMLS ID #MDBA2236488, Nick Waldner, Keller Williams Realty Centre. Bright MLS
- $375,0003 bd4 ba2.2k sqft3226 E Baltimore St, Baltimore, MD 21224For SaleMLS ID #MDBA2236072, Tracy Vasquez, Redfin Corp. Bright MLS
- $379,9004 bd2 ba1.5k sqft29 N Linwood Ave, Baltimore, MD 21224For SaleMLS ID #MDBA2234940, Simon Tenezaca Huerta, Keller Williams Gateway LLC. Bright MLS
- $369,9993 bd4 ba1.7k sqft145 N Kenwood Ave, Baltimore, MD 21224For SaleMLS ID #MDBA2233988, Jen Williams, Keller Williams Flagship. Bright MLS
- $350,0003 bd3 ba1.7k sqft2933 Eastern Ave, Baltimore, MD 21224For SaleMLS ID #MDBA2229584, Bill Birrane, Cummings & Co. Realtors. Bright MLS
- $329,0004 bd4 ba1.5k sqft10 N Curley St, Baltimore, MD 21224For SaleMLS ID #MDBA2222602, TJ Willoughby, Berkshire Hathaway HomeServices Homesale Realty. Bright MLS
- $420,0004 bd4 ba2k sqft102 N East Ave, Baltimore, MD 21224For SaleMLS ID #MDBA2227790, Kristin Brillantes, Compass. Bright MLS
- $349,0003 bd5 ba2.6k sqft3124 E Baltimore St, Baltimore, MD 21224For SaleMLS ID #MDBA2226364, Kenya HIll, Keller Williams Legacy. Bright MLS
- $329,9005 bd2 ba2.6k sqft3318 E Baltimore St, Baltimore, MD 21224For SaleMLS ID #MDBA2234734, Evan Weissman, EXP Realty, LLC. Bright MLS
- $324,9003 bd3 ba1.4k sqft3503 Gough St, Baltimore, MD 21224For SaleMLS ID #MDBA2236586, R.J. Breeden, Berkshire Hathaway HomeServices Homesale Realty. Bright MLS
- $380,0003 bd4 ba2.2k sqft3108 E Baltimore St, Baltimore, MD 21224For SaleMLS ID #MDBA2216556, Julie Kolb, Veterans First Realty. Bright MLS
- $329,9003 bd2 ba1.3k sqft3527 Gough St, Baltimore, MD 21224For SaleMLS ID #MDBA2235110, Ben Garner, Cummings & Co. Realtors. Bright MLS
- $399,0003 bd4 ba2.2k sqft33 N Luzerne Ave, Baltimore, MD 21224For SaleMLS ID #MDBA2230530, Nadya Workman, ExecuHome Realty. Bright MLS
- $369,9993 bd4 ba1.4k sqft273 S East Ave, Baltimore, MD 21224For SaleMLS ID #MDBA2234470, Michael James Zabora, Keller Williams Gateway LLC. Bright MLS
