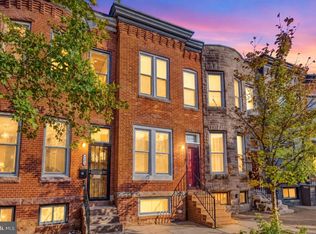
A block off historic Patterson Park, 2927 E Baltimore Street pairs the ease of city living with the simple pleasure of having Baltimore’s backyard around the corner. Inside, this well-maintained three-bedroom, three-bath home offers generous rooms, great natural light, and the everyday convenience of a parking pad with EV charger. Large windows brighten the spacious living and dining rooms, with plenty of room to settle in or have friends over for dinner. An updated kitchen with stainless steel appliances is ready for any cooking endeavor, and a dedicated mudroom and laundry area keeps shoes, bags, and the rest of daily life tucked away. Upstairs, the large primary bedroom has a beautifully updated bathroom, while the second bedroom opens directly onto a deck. A second updated full bath rounds out the floor. The recently renovated, fully finished walk-out lower level adds a generous second living area with room for a den or home office, storage closets, a full bath, and a third bedroom that gets abundant natural light. With the urban oasis of Patterson Park so close, it’s easy to fit in a trip to the playground or enclosed dog park, a few sets of tennis, or head over for one of its year-round events. Neighborhood restaurants and cafés are nearby, and the shops at Canton Crossing make everyday errands easy. This ideal location provides convenient access to Johns Hopkins Hospital and I95. This home has a 2.5% assumable loan.
For sale
$405,000
2927 E Baltimore St, Baltimore, MD 21224
3beds
2,164sqft
Townhouse
Built in 1904
-- sqft lot
$366,900 Zestimate®
$187/sqft
$-- HOA
What's special
Beautifully updated bathroomWell-maintained three-bedroom three-bath homeGreat natural lightLarge windowsStorage closetsLarge primary bedroomGenerous rooms
- 1 day
- 134
- 23
Zillow last checked:
Listing updated:
Listed by:
Christina Giffin 443-985-1604,
Monument Sotheby's International Realty 4437087074
Source: Bright MLS,MLS#: MDBA2237746
Facts & features
Interior
Bedrooms & bathrooms
- Bedrooms: 3
- Bathrooms: 3
- Full bathrooms: 3
Basement
- Area: 732
Heating
- Forced Air, Natural Gas
Cooling
- Ceiling Fan(s), Central Air, Electric
Appliances
- Included: Microwave, Dishwasher, Dryer, Exhaust Fan, Oven/Range - Gas, Range Hood, Refrigerator, Stainless Steel Appliance(s), Washer, Water Heater, Gas Water Heater
Features
- Bathroom - Stall Shower, Bathroom - Walk-In Shower, Ceiling Fan(s), Chair Railings, Combination Dining/Living, Crown Molding, Dining Area, Primary Bath(s), Recessed Lighting, Upgraded Countertops, Bathroom - Tub Shower
- Flooring: Hardwood, Wood
- Windows: Skylight(s), Window Treatments
- Basement: Finished,Rear Entrance,Windows,Walk-Out Access
- Has fireplace: No
Interior area
- Total structure area: 2,196
- Total interior livable area: 2,164 sqft
- Finished area above ground: 1,464
- Finished area below ground: 700
Video & virtual tour
Property
Parking
- Total spaces: 1
- Parking features: Electric Vehicle Charging Station(s), Off Street, Other
Accessibility
- Accessibility features: None
Features
- Levels: Three
- Stories: 3
- Exterior features: Other
- Pool features: None
Details
- Additional structures: Above Grade, Below Grade
- Parcel number: 0301141741 014
- Zoning: R-8
- Special conditions: Standard
Construction
Type & style
- Home type: Townhouse
- Architectural style: Federal
- Property subtype: Townhouse
Materials
- Brick
- Foundation: Permanent
Condition
- Excellent
- New construction: No
- Year built: 1904
Utilities & green energy
- Sewer: Public Sewer
- Water: Public
Community & HOA
Community
- Subdivision: Patterson Park
HOA
- Has HOA: No
Location
- Region: Baltimore
Financial & listing details
- Price per square foot: $187/sqft
- Tax assessed value: $324,700
- Annual tax amount: $7,663
- Date on market: 11/12/2026
- Listing agreement: Exclusive Right To Sell
- Inclusions: Ev Charger In Parking Pad
- Ownership: Fee Simple
Estimated market value
$366,900
$341,000 - $393,000
$2,606/mo
Price history
| Date | Event | Price |
|---|---|---|
| 11/12/2026 | Listed for sale | $405,000+32.4%$187/sqft |
Source:  Bright MLS #MDBA2237746 Report a problem | ||
| 8/8/2019 | Sold | $306,000-1.3%$141/sqft |
Source: Public Record Report a problem | ||
| 5/9/2019 | Listing removed | $310,000$143/sqft |
Source: Cummings & Co. Realtors #MDBA466534 Report a problem | ||
| 5/9/2019 | Price change | $310,000+5.1%$143/sqft |
Source: Cummings & Co. Realtors #MDBA466534 Report a problem | ||
| 5/2/2019 | Listed for sale | $295,000+47.5%$136/sqft |
Source: Cummings & Co. Realtors #MDBA466534 Report a problem | ||
| 8/31/2010 | Sold | $200,000-11.1%$92/sqft |
Source: Public Record Report a problem | ||
| 6/13/2010 | Price change | $224,900-4.3%$104/sqft |
Source: BIRDVIEW Technologies. Inc. #BA7300859 Report a problem | ||
| 6/4/2010 | Listed for sale | $235,000-14.5%$109/sqft |
Source: BIRDVIEW Technologies. Inc. #BA7300859 Report a problem | ||
| 1/5/2005 | Sold | $275,000+340%$127/sqft |
Source: Public Record Report a problem | ||
| 2/4/2004 | Sold | $62,500+4.2%$29/sqft |
Source: Public Record Report a problem | ||
| 12/22/1999 | Sold | $60,000+275%$28/sqft |
Source: Public Record Report a problem | ||
| 9/23/1999 | Sold | $16,000-73.3%$7/sqft |
Source: Public Record Report a problem | ||
| 5/29/1998 | Sold | $60,000+76.5%$28/sqft |
Source: Public Record Report a problem | ||
| 8/12/1996 | Sold | $34,000$16/sqft |
Source: Public Record Report a problem | ||
Public tax history
| Year | Property taxes | Tax assessment |
|---|---|---|
| 2026 | $7,663 +3.2% | $324,700 +3.2% |
| 2025 | $7,424 +3.3% | $314,567 +3.3% |
| 2024 | $7,185 +3.4% | $304,433 +3.4% |
| 2023 | $6,945 +8.1% | $294,300 |
| 2022 | $6,427 +8.8% | $294,300 +17.5% |
| 2021 | $5,909 +9.6% | $250,367 +9.6% |
| 2020 | $5,390 +2.5% | $228,400 |
| 2019 | $5,257 +2.6% | $228,400 +5.2% |
| 2018 | $5,124 +2.7% | $217,133 +2.7% |
| 2017 | $4,991 +5.4% | $211,500 +2.2% |
| 2016 | $4,737 | $207,000 +2.2% |
| 2015 | $4,737 | $202,500 +2.3% |
| 2014 | $4,737 | $198,000 |
| 2013 | -- | $198,000 |
| 2012 | -- | $198,000 -1% |
| 2011 | -- | $200,000 -31.3% |
| 2010 | -- | $290,922 +0.5% |
| 2009 | -- | $289,506 +0.5% |
| 2008 | -- | $288,090 +11.1% |
| 2007 | -- | $259,310 +12.5% |
| 2006 | -- | $230,530 +14.3% |
| 2005 | -- | $201,750 +256.9% |
| 2004 | -- | $56,522 +11.3% |
| 2003 | -- | $50,786 +12.7% |
| 2002 | -- | $45,050 |
| 2001 | -- | $45,050 |
Find assessor info on the county website
Monthly payment
Est. payment
Payment breakdown
Explore the cost of this home by adjusting the details. Changes won't be saved.Climate risks
Neighborhood: Patterson Park
Nearby schools
Schools provided by the listing agent
- District: Baltimore City Public Schools
Source: Bright MLS. This data may not be complete. We recommend contacting the local school district to confirm school assignments for this home.
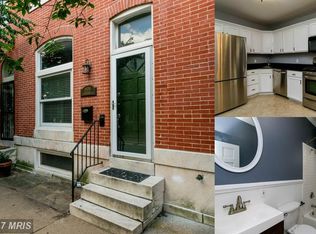
- $336,6003 bd1 ba1.4k sqft2929 E Baltimore St, Baltimore, MD 21224Off Market
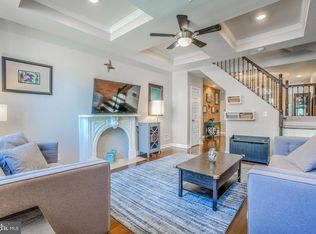
- $397,5004 bd3 ba2.1k sqft2925 E Baltimore St, Baltimore, MD 21224Off Market
- $316,1003 bd3 ba1.4k sqft2931 E Baltimore St, Baltimore, MD 21224Off Market
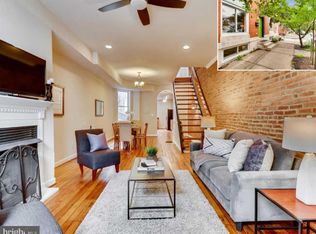
- $381,3004 bd4 ba1.8k sqft2923 E Baltimore St, Baltimore, MD 21224Off Market
Similar homes
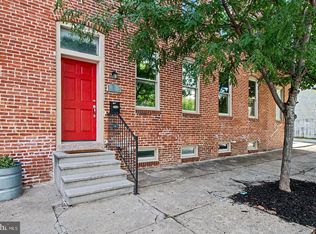
- $359,9003 bd4 ba2.2k sqft1 S East Ave, Baltimore, MD 21224For Sale
 MLS ID #MDBA2237372, Vincent DeLorenzo, Samson Properties. Bright MLS
- $--3 bd3 ba1.9k sqft223 S Eaton St, Baltimore, MD 21224AuctionXome
- $399,0003 bd4 ba2.2k sqft33 N Luzerne Ave, Baltimore, MD 21224For Sale
 MLS ID #MDBA2230530, Nadya Workman, ExecuHome Realty. Bright MLS
- $375,0003 bd4 ba2.2k sqft3226 E Baltimore St, Baltimore, MD 21224For Sale
 MLS ID #MDBA2236072, Tracy Vasquez, Redfin Corp. Bright MLS
- $325,0003 bd2 ba1.4k sqft522 S Belnord Ave, Baltimore, MD 21224For SaleMLS ID #MDBA2236488, Nick Waldner, Keller Williams Realty Centre. Bright MLS
- $379,9003 bd2 ba2k sqft704 S Highland Ave, Baltimore, MD 21224For SaleMLS ID #MDBA2237004, Michele McCartney, Keller Williams Platinum Realty - Wyomissing. Bright MLS
- $369,9993 bd4 ba1.7k sqft145 N Kenwood Ave, Baltimore, MD 21224For SaleMLS ID #MDBA2233988, Jen Williams, Keller Williams Flagship. Bright MLS
- $414,9003 bd2 ba2.2k sqft505 S Ellwood Ave, Baltimore, MD 21224For SaleMLS ID #MDBA2229296, Brian Magill, Cummings & Co. Realtors. Bright MLS
- $420,0004 bd4 ba2k sqft102 N East Ave, Baltimore, MD 21224For SaleMLS ID #MDBA2227790, Kristin Brillantes, Compass. Bright MLS
- $379,9004 bd2 ba1.5k sqft29 N Linwood Ave, Baltimore, MD 21224For SaleMLS ID #MDBA2234940, Simon Tenezaca Huerta, Keller Williams Gateway LLC. Bright MLS
- $424,9003 bd2 ba2.1k sqft425 S Ellwood Ave, Baltimore, MD 21224For SaleMLS ID #MDBA2231404, Amy Sheinin, Monument Sotheby's International Realty. Bright MLS
- $380,0003 bd4 ba2.2k sqft3108 E Baltimore St, Baltimore, MD 21224For SaleMLS ID #MDBA2216556, Julie Kolb, Veterans First Realty. Bright MLS
- $369,9993 bd4 ba1.4k sqft273 S East Ave, Baltimore, MD 21224For SaleMLS ID #MDBA2234470, Michael James Zabora, Keller Williams Gateway LLC. Bright MLS
- $354,9004 bd2 ba2.1k sqft2926 E Baltimore St, Baltimore, MD 21224For SaleMLS ID #MDBA2233054, Jojo Olaseha, United Real Estate Executives. Bright MLS
- $350,0003 bd3 ba1.7k sqft2933 Eastern Ave, Baltimore, MD 21224For SaleMLS ID #MDBA2229584, Bill Birrane, Cummings & Co. Realtors. Bright MLS
- $430,0004 bd3 ba1.7k sqft413 S Robinson St, Baltimore, MD 21224For SaleMLS ID #MDBA2223036, William D Weeks, Coldwell Banker Realty. Bright MLS
- $259,0002 bd2 ba1.3k sqft113 N Belnord Ave, Baltimore, MD 21224For SaleMLS ID #MDBA2237362, Dawn Fender, Cummings & Co. Realtors. Bright MLS
- $315,0002 bd2 ba1.2k sqft614 S Montford Ave, Baltimore, MD 21224For SaleMLS ID #MDBA2236502, Liz Ancel, Cummings & Co. Realtors. Bright MLS
- $349,0003 bd5 ba2.6k sqft3124 E Baltimore St, Baltimore, MD 21224For SaleMLS ID #MDBA2226364, Kenya HIll, Keller Williams Legacy. Bright MLS
