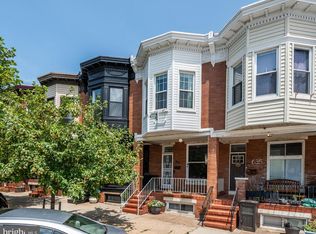
Step into timeless elegance in this stunning classic Victorian Baltimore brick townhome, where historic character blends seamlessly with modern style. Having only three owners in this home's entire history, beginning with famed architect and the rumored crafter of this historic home, August Rogers, careful and meticulous care has been maintained over the 120 years that this home has existed. Inside, you'll be greeted by soaring ceilings, abundant natural light, rich hardwood floors, elegant crown molding, and a striking statement column that enhances the home's architectural appeal. Ideally situated directly across the street from Patterson Park, this home offers front-row access to one of Baltimore's most cherished green spaces, featuring 155 acres of walking trails, athletic fields, a lake, the iconic Pagoda, playgrounds, and year-round community events. As you enter from the brick porch to the foyer, just look up to see a light fixture that belonged to Betsy Patterson, daughter of Patterson Park's namesake, William Patterson. The inviting living room with 9 ft+ ceilings centers around a beautiful original wood-detailed fireplace, with a marble hearth, now featuring a stylish electric insert, creating the perfect focal point for relaxing or entertaining. The original wooden staircase serves as another beautiful reminder of the home's craftsmanship and history. French doors lead to a spectacular formal dining room complete with crown molding, contemporary lighting, and custom built-in bookcases that add both character and functionality. The galley kitchen is thoughtfully designed with stainless steel appliances, intricate tilework and recessed lighting. The finished lower level offers exceptional flexibility with a private bedroom and dedicated laundry area and "Baltimore flush", making it perfect for guests, a home office, or additional living space. Upstairs, you'll find two spacious bedrooms filled with natural light, updated ceiling fans, and a beautifully renovated full bathroom featuring a skylight, elegant subway tiling, and marble basketweave flooring that is original to the home. Hardwood flooring and updated carpeting provide comfort and style throughout the upper level. Additional updates provide valuable peace of mind, including a new roof (2025) with a transferable warranty, 2-zoned heating and cooling, and a new hot water heater (2024). Every detail of this truly gorgeous Victorian has been carefully maintained to preserve its historic beauty while offering today's conveniences. This is a rare opportunity to own a home that perfectly captures the charm, craftsmanship, and timeless appeal that make Baltimore's classic townhomes so beloved.
For sale
$474,900
425 S Ellwood Ave, Baltimore, MD 21224
3beds
2,193sqft
:
Get pre-qualified$3,446/mo
Townhouse
Built in 1906
871 Square Feet Lot
$466,100 Zestimate®
$217/sqft
$-- HOA
What's special
Contemporary lightingOriginal wooden staircaseCustom built-in bookcasesFrench doorsIntricate tileworkStriking statement columnElegant crown molding
- 12 days |
- 942 |
- 61 |
Likely to sell faster than
Zillow last checked:
Listing updated:
Listed by:
Zach Schwartz 443-275-3569,
LPT Realty, LLC 8773662213,
Listing Team: Vybe
Source: Bright MLS,MLS#: MDBA2221770
Facts & features
Interior
Bedrooms & bathrooms
- Bedrooms: 3
- Bathrooms: 2
- Full bathrooms: 1
- 1/2 bathrooms: 1
Basement
- Area: 1372
Heating
- Forced Air, Natural Gas
Cooling
- Ceiling Fan(s), Central Air, Electric
Appliances
- Included: Gas Water Heater
Features
- Dry Wall, Plaster Walls
- Flooring: Carpet, Ceramic Tile, Concrete, Wood
- Basement: Other
- Has fireplace: No
Interior area
- Total structure area: 2,879
- Total interior livable area: 2,193 sqft
- Finished area above ground: 1,507
- Finished area below ground: 686
Property
Parking
- Parking features: On Street
- Has uncovered spaces: Yes
Accessibility
- Accessibility features: None
Features
- Levels: Three
- Stories: 3
- Pool features: None
Lot
- Size: 871 Square Feet
Details
- Additional structures: Above Grade, Below Grade
- Parcel number: 0301141779 013
- Zoning: R-8
- Special conditions: Standard
Construction
Type & style
- Home type: Townhouse
- Architectural style: Federal
- Property subtype: Townhouse
Materials
- Brick
- Foundation: Slab
- Roof: Built-Up
Condition
- New construction: No
- Year built: 1906
Utilities & green energy
- Sewer: Public Sewer
- Water: Public
Community & HOA
Community
- Subdivision: Patterson Park
HOA
- Has HOA: No
Location
- Region: Baltimore
- Municipality: Baltimore City
Financial & listing details
- Price per square foot: $217/sqft
- Tax assessed value: $457,500
- Annual tax amount: $8,623
- Date on market: 7/14/2026
- Listing agreement: Exclusive Right To Sell
- Ownership: Fee Simple
Estimated market value
$466,100
$443,000 - $489,000
$2,842/mo
Price history
| Date | Event | Price |
|---|---|---|
| 7/14/2026 | Listed for sale | $474,900+4.4%$217/sqft |
Source:  Bright MLS #MDBA2221770 Report a problem Bright MLS #MDBA2221770 Report a problem | ||
| 5/31/2023 | Sold | $455,000+1.1%$207/sqft |
Source: Bright MLS #MDBA2084184 Report a problem | ||
| 5/12/2023 | Pending sale | $449,900$205/sqft |
Source: Bright MLS #MDBA2084184 Report a problem | ||
| 5/11/2023 | Listed for sale | $449,900$205/sqft |
Source: Bright MLS #MDBA2084184 Report a problem | ||
Public tax history
| Year | Property taxes | Tax assessment |
|---|---|---|
| 2025 | -- | $365,367 +33.7% |
| 2024 | $6,448 +50.9% | $273,233 +50.9% |
| 2023 | $4,274 | $181,100 |
| 2022 | $4,274 | $181,100 |
| 2021 | $4,274 -0.8% | $181,100 -0.8% |
| 2020 | $4,309 +2.3% | $182,600 |
| 2019 | $4,211 +2.4% | $182,600 +4.8% |
| 2018 | $4,113 +2.4% | $174,267 +2.4% |
| 2017 | $4,014 +118.1% | $170,100 +5.3% |
| 2016 | $1,841 | $161,500 +5.6% |
| 2015 | $1,841 | $152,900 +6% |
| 2014 | $1,841 | $144,300 |
| 2013 | -- | $144,300 |
| 2012 | -- | $144,300 -6.5% |
| 2011 | -- | $154,300 +0% |
| 2010 | -- | $154,246 +0% |
| 2009 | -- | $154,193 +0% |
| 2008 | -- | $154,140 +19.2% |
| 2007 | -- | $129,366 +23.7% |
| 2006 | -- | $104,593 +31% |
| 2005 | -- | $79,820 +12.6% |
| 2004 | -- | $70,866 +14.5% |
| 2003 | -- | $61,913 +16.9% |
| 2002 | -- | $52,960 |
| 2001 | -- | $52,960 |
Find assessor info on the county website
Monthly payment
Est. payment
Payment breakdown
Explore the cost of this home by adjusting the details. Changes won't be saved.Climate risks
Neighborhood: Highlandtown
Nearby schools
GreatSchools rating
- 4/10Highlandtown Elementary #215Grades: PK-8Distance: 0.2 mi
- 3/10Paul Laurence Dunbar High SchoolGrades: 9-12Distance: 1.5 mi
- 5/10The Crossroads SchoolGrades: 6-8Distance: 1.3 mi
Schools provided by the listing agent
- District: Baltimore City Public Schools
Source: Bright MLS. This data may not be complete. We recommend contacting the local school district to confirm school assignments for this home.
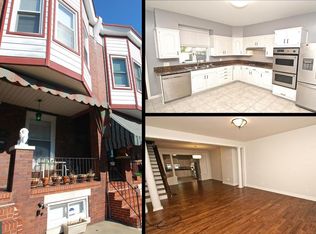
- $391,8003 bd3 ba2k sqft429 S Ellwood Ave, Baltimore, MD 21224Off Market
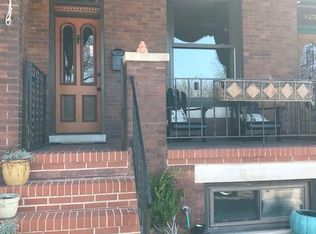
- $357,6002 bd2 ba1.3k sqft423 S Ellwood Ave, Baltimore, MD 21224Off Market
- $200,600-- bd1 ba1.3k sqft431 S Ellwood Ave, Baltimore, MD 21224Off Market
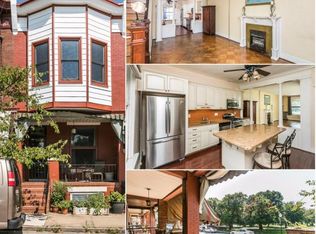
- $336,5003 bd3 ba1.6k sqft427 S Ellwood Ave, Baltimore, MD 21224Off Market
- $485,0002 bd3 ba1.3k sqft421 S Ellwood Ave, Baltimore, MD 21224Sold
- $468,9003 bd3 ba1.3k sqft433 S Ellwood Ave, Baltimore, MD 21224Off Market
- $515,0003 bd3 ba1.8k sqft419 S Ellwood Ave, Baltimore, MD 21224Sold
- $276,6002 bd1 ba1.5k sqft435 S Ellwood Ave, Baltimore, MD 21224Off Market
A local agent can set up tours, give advice and negotiate with sellers.
Similar homes
- $450,0004 bd3 ba1.7k sqft413 S Robinson St, Baltimore, MD 21224For Sale

 MLS ID #MDBA2223036, William D Weeks, Coldwell Banker Realty. Bright MLS
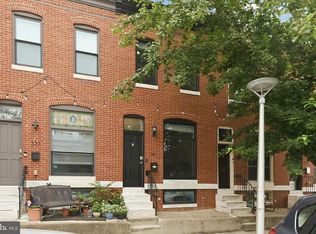
 - $449,0004 bd4 ba1.5k sqft333 S Clinton St, Baltimore, MD 21224For Sale
 MLS ID #MDBA2223050, Kimberly Jones, RLAH @properties. Bright MLS
 - $475,0003 bd4 ba2.3k sqft1108 S Clinton St, Baltimore, MD 21224For Sale
 MLS ID #MDBA2218328, Tom Chroniger, Cummings & Co. Realtors. Bright MLS
 - $394,5003 bd3 ba1.8k sqft633 S Conkling St, Baltimore, MD 21224For Sale
 MLS ID #MDBA2224956, Veronica Sniscak, Compass. Bright MLS
 - $479,9003 bd3 ba1.8k sqft610 S Robinson St, Baltimore, MD 21224For SaleMLS ID #MDBA2216854, Paul DiBari, Cummings & Co. Realtors. Bright MLS
- $499,0003 bd3 ba2.2k sqft831 S Milton Ave, Baltimore, MD 21224For SaleMLS ID #MDBA2221946, Jennifer Cernik, Monument Sotheby's International Realty. Bright MLS
- $485,0003 bd4 ba1.6k sqft613 S Eaton St, Baltimore, MD 21224For SaleMLS ID #MDBA2222588, Keri Shull, EXP Realty, LLC. Bright MLS
- $529,0004 bd4 ba2k sqft133 N Bradford St, Baltimore, MD 21224For SaleMLS ID #MDBA2223242, Thomas Williams, AB & Co Realtors, Inc.. Bright MLS
- $430,0003 bd5 ba2.6k sqft637 S Haven St, Baltimore, MD 21224For SaleMLS ID #MDBA2223308, Ron Howard, EVERYTHING REAL ESTATE LLC. Bright MLS
- $465,0003 bd3 ba1.4k sqft609 Grundy St, Baltimore, MD 21224For SaleMLS ID #MDBA2218680, Ron Howard, EVERYTHING REAL ESTATE LLC. Bright MLS
- $525,0004 bd3 ba1.8k sqft640 S Linwood Ave, Baltimore, MD 21224For SaleMLS ID #MDBA2219850, Ashley Stearns, AB & Co Realtors, Inc.. Bright MLS
- $470,0004 bd4 ba2.3k sqft639 S Conkling St, Baltimore, MD 21224For SaleMLS ID #MDBA2214866, Janelle Brubach, Realty Plus Associates. Bright MLS
- $490,0003 bd4 ba1.8k sqft2937 Dillon St, Baltimore, MD 21224For SaleMLS ID #MDBA2199472, R.J. Breeden, Berkshire Hathaway HomeServices Homesale Realty. Bright MLS
- $469,0002 bd2 ba1.7k sqft3427 Odonnell St, Baltimore, MD 21224For SaleMLS ID #MDBA2218106, Ron Howard, EVERYTHING REAL ESTATE LLC. Bright MLS
- $519,0003 bd3 ba1.9k sqft3424 Fait Ave, Baltimore, MD 21224For SaleMLS ID #MDBA2222134, Jennifer Pollock Gibbs, Cummings & Co. Realtors. Bright MLS
- $450,0004 bd3 ba2.1k sqft331 S East Ave, Baltimore, MD 21224For SaleMLS ID #MDBA2210770, Stephen Kadlubowski, Keller Williams Gateway LLC. Bright MLS
- $439,0002 bd3 ba1.2k sqft3815 Foster Ave, Baltimore, MD 21224For SaleMLS ID #MDBA2223220, Din Khaled, Houwzer, LLC. Bright MLS
- $499,9994 bd4 ba2.2k sqft2506 E Fairmount Ave, Baltimore, MD 21224For SaleMLS ID #MDBA2216712, Ruth Anne Strauss, Hyatt & Company Real Estate, LLC. Bright MLS
- $579,0003 bd4 ba2k sqft2712 Harris Ln, Baltimore, MD 21224For SaleMLS ID #MDBA2224372, Joe Hawkins, Hawkins Real Estate Company. Bright MLS
- $449,9003 bd4 ba1.8k sqft1015 S Kenwood Ave, Baltimore, MD 21224For SaleMLS ID #MDBA2208032, Chen Chen, Northrop Realty. Bright MLS
