Skip main navigation
For sale
  • Price cut: $10K (5/14)
    $450,000

    331 S East Ave, Baltimore, MD 21224

    4beds
    2,152sqft
    : 
    Loading
    Get pre-qualified
    Townhouse
    Built in 1920
    -- sqft lot
    $446,000 Zestimate®
    $209/sqft
    $-- HOA

    What's special

    Incredible interior finishesElegant top corniceBeautifully appointed tile bathroomsRecessed lighting throughoutTwo decksSunlight filled beautyBright white cabinetry
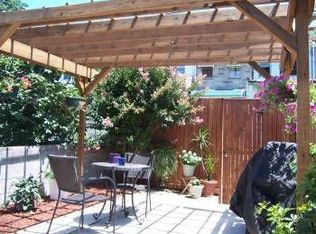
    Showings Allowed All Day Every Day. Quintessential Baltimore is now available for your purchase at an incredible price. A stunning brick front row home with marble steps, an elegant top cornice and incredible interior finishes from top to bottom are included with this Patterson Park neighborhood gem. Tons of natural light with its East/West facing exposure. A MUST SEE & A GREAT SOUGHT AFTER LOCATION. Patterson Park at its best. Two blocks from the park. One block from The Creative Alliance https://creativealliance.org/home/ and one of East Baltimore's newest Asian sestaurant hot spot Bao Di https://baodimore.com/ Its the place to be in Baltimore. Conveniently located to Canton, Fells Point, Butchers Hill, Brewers Hill, Downtown Inner Harbor and for extensive shopping at Canton Crossing on Boston Street. Easy Access to both Interstate 95 and 895. Bus routes in most surrounding blocks and quick access to the Light Rail, Baltimore Subway and Penn Station for AMTRAk or Camden Station which connects to Washington DC's Union Station by MARC commuter train if needed. 15 Miles (approx 23 minutes) to Baltimore/Washington International Airport. This beautifully maintained Patterson Park home includes Four Bedrooms and Three Full Baths. Parking for possibly two cars - depending on vehicle size. Easy parking turn-in. Nothing was spared when completing this previous CHAP TAX CREDIT rehab back in 2015. The rehab project was completed by CHANCE DEVELOPMENT. https://www.chancedevelopmentllc.com/ Quality construction with attention to detail. Beautiful board-and-batten wood wall paneling sets of the dining area. All floors on levels one and two are hardwood. Lower level maintains carpeting in front room and hallway and rubber matting in back room. Absolutely great kitchen with SS appliances, beautiful marbled white and grey kitchen counters with bright white cabinetry, kitchen island allowing for a great casual dining space, timeless pendant lights over the island, and a wonderful dining area lighting fixture. Recessed lighting throughout, coffered ceilings in the living room area, and a tray ceiling with a ceiling fan in the main bedroom. Beautifully appointed tile bathrooms. Ensuite main bathroom has a walk-in shower with glass doors; the second-floor hall bath has a tub/shower combo; and the lower-level bath is a tiled shower stall. Great closet and storage space. There are two decks: one off the back bedroom on the second level which has stairs leading to the rooftop deck. First deck is great for a quiet breakfast or reading and the spacious roof top deck maintains outstanding views of Baltimore City Skyline and Patterson Park and the rest of Southeast Baltimore Tenant just vacated on 6/30/2026. House has been professionally deep cleaned. Minor repairs/touch ups being completed the week of July 13th through July 17th.. New picture coming Come take a closer look and this sunlight filled beauty. Kitchen enterance/exit to parking pad. Easy to show. Schedule appointment through ShowingTime. Showings available all days. There are Eight (8) Seller Signed Addenda needed for Residential Contract Of Sale preparation that have been uploaded in the Document Section. Please use these if preparing a contract. Thanks. Please reach out if you have any questions
    91 days
    |
    604
    |
    27
    |

    Zillow last checked:

    Listing updated:

    Listed by:

    Stephen Kadlubowski 410-294-9446,

    Keller Williams Gateway LLC (443) 318-8800

    Source: Bright MLS,MLS#: MDBA2210770MLS Logo

    Loading...

      Facts & features

      Interior

      Bedrooms & bathrooms
      • Bedrooms: 4
      • Bathrooms: 3
      • Full bathrooms: 3
      Rooms
      • Room types: Living Room, Dining Room, Primary Bedroom, Bedroom 2, Bedroom 3, Bedroom 4, Kitchen, Bathroom 2, Bathroom 3, Primary Bathroom
      Primary bedroom
      • Features: Ceiling Fan(s), Flooring - HardWood, Recessed Lighting
      • Level: Upper
      Bedroom 2
      • Features: Balcony Access, Flooring - HardWood
      • Level: Upper
      Bedroom 3
      • Features: Basement - Finished, Flooring - Carpet, Recessed Lighting
      • Level: Lower
      Bedroom 4
      • Features: Flooring - Other, Basement - Finished, Recessed Lighting
      • Level: Lower
      Primary bathroom
      • Features: Flooring - Ceramic Tile, Bathroom - Walk-In Shower
      • Level: Upper
      Bathroom 2
      • Features: Bathroom - Tub Shower, Flooring - Ceramic Tile
      • Level: Upper
      Bathroom 3
      • Features: Bathroom - Stall Shower, Flooring - Ceramic Tile
      • Level: Lower
      Dining room
      • Features: Dining Area, Living/Dining Room Combo, Flooring - HardWood
      • Level: Main
      Kitchen
      • Features: Granite Counters, Kitchen - Gas Cooking, Recessed Lighting, Lighting - Pendants, Kitchen Island, Flooring - Wood
      • Level: Main
      Living room
      • Features: Living/Dining Room Combo, Flooring - HardWood
      • Level: Main
      Heating
      • Forced Air, Natural Gas
      Cooling
      • Other, Electric
      Appliances
      • Included: Microwave, Dishwasher, Disposal, Dryer, Oven/Range - Gas, Stainless Steel Appliance(s), Washer, Washer/Dryer Stacked, Water Heater, Gas Water Heater
      • Laundry: In Basement, Has Laundry, Lower Level
      Features
      • Bathroom - Stall Shower, Bathroom - Walk-In Shower, Ceiling Fan(s), Combination Dining/Living, Crown Molding, Dining Area, Open Floorplan, Kitchen Island, Recessed Lighting, Wainscotting, Dry Wall
      • Flooring: Hardwood, Carpet, Other, Wood
      • Doors: Double Entry
      • Windows: Double Pane Windows, Wood Frames
      • Basement: Partial,Finished,Full,Heated,Improved,Interior Entry,Space For Rooms,Windows
      • Has fireplace: No
      Interior area
      • Total structure area: 2,226
      • Total interior livable area: 2,152 sqft
      • Finished area above ground: 1,596
      • Finished area below ground: 556

      Property

      Parking
      • Total spaces: 1
      • Parking features: Paved, Private, Off Street, Other
      Accessibility
      • Accessibility features: None
      Features
      • Levels: Three
      • Stories: 3
      • Patio & porch: Deck
      • Pool features: None
      • Has view: Yes
      • View description: City, Street
      Lot
      • Features: Urban
      Details
      • Additional structures: Above Grade, Below Grade
      • Parcel number: 0326126295 016
      • Zoning: R-8
      • Special conditions: Standard

      Construction

      Type & style
      • Home type: Townhouse
      • Architectural style: Other
      • Property subtype: Townhouse
      Materials
      • Brick, Brick Front, Vinyl Siding
      • Foundation: Other
      • Roof: Other
      Condition
      • Excellent
      • New construction: No
      • Year built: 1920
      • Major remodel year: 2015
      Details
      • Builder name: Chance Development https://www.chancedevelopmentl

      Utilities & green energy

      • Electric: 200+ Amp Service
      • Sewer: Public Sewer
      • Water: Public
      • Utilities for property: Cable Available, Natural Gas Available, Electricity Available, Water Available, Sewer Available, Cable

      Community & HOA

      Community
      • Subdivision: Patterson Park
      HOA
      • Has HOA: No
      Location
      • Region: Baltimore
      • Municipality: Baltimore City

      Financial & listing details

      • Price per square foot: $209/sqft
      • Tax assessed value: $379,567
      • Annual tax amount: $8,900
      • Date on market: 4/15/2026
      • Listing agreement: Exclusive Right To Sell
      • Listing terms: Cash,Contract,FHA,VA Loan
      • Inclusions: See Document Section For Inclusions Addendum
      • Ownership: Ground Rent

        Estimated market value

        $446,000

        $424,000 - $468,000

        $3,003/mo

        Price history

        DateEventPrice
        5/14/2026Price change$450,000-2.2%$209/sqft
        Source: Bright MLS #MDBA2210770 Report a problem
        4/15/2026Listed for sale$460,000+26%$214/sqft
        Source: Bright MLS #MDBA2210770 Report a problem
        2/20/2023Listing removed--
        Source: Zillow Rentals Report a problem
        2/5/2023Listed for rent$2,950+18%$1/sqft
        Source: Zillow Rentals Report a problem
        4/6/2021Listing removed--
        Source: Zillow Rental Manager Report a problem
        4/2/2021Listed for rent$2,500$1/sqft
        Source: Zillow Rental Manager Report a problem
        2/25/2021Listing removed--
        Source: Owner Report a problem
        5/1/2020Listing removed$2,500$1/sqft
        Source: Owner Report a problem
        1/28/2020Price change$2,500+8.7%$1/sqft
        Source: Owner Report a problem
        1/4/2020Price change$2,300-4.2%$1/sqft
        Source: Owner Report a problem
        12/27/2019Price change$2,400+4.3%$1/sqft
        Source: Owner Report a problem
        12/1/2019Price change$2,300-7.8%$1/sqft
        Source: Owner Report a problem
        11/23/2019Listed for rent$2,495$1/sqft
        Source: Owner Report a problem
        4/24/2019Listing removed$2,495$1/sqft
        Source: Owner Report a problem
        4/19/2019Price change$2,495-0.2%$1/sqft
        Source: Owner Report a problem
        3/19/2019Listed for rent$2,500$1/sqft
        Source: Owner Report a problem
        4/17/2018Listing removed$2,500$1/sqft
        Source: Owner Report a problem
        4/5/2018Listed for rent$2,500$1/sqft
        Source: Owner Report a problem
        8/17/2015Sold$365,000$170/sqft
        Source: Public Record Report a problem
        6/13/2015Pending sale$365,000$170/sqft
        Source: RE/MAX Preferred #BA8601626 Report a problem
        6/8/2015Listed for sale$365,000$170/sqft
        Source: RE/MAX Preferred #BA8601626 Report a problem
        5/14/2015Pending sale$365,000$170/sqft
        Source: RE/MAX Preferred #BA8601626 Report a problem
        4/13/2015Listed for sale$365,000+564.8%$170/sqft
        Source: RE/MAX Preferred #BA8601626 Report a problem
        2/28/2000Sold$54,900$26/sqft
        Source: Public Record Report a problem

        Public tax history

        YearProperty taxesTax assessment
        2025-- $377,100 +1.4%
        2024$8,774 +1.4%$371,800 +1.4%
        2023$8,649 +1.5%$366,500 +1.5%
        2022$8,524 +0.4%$361,200 +0.4%
        2021$8,488 +0.4%$359,667 +0.4%
        2020$8,452 +0.4%$358,133 +0.4%
        2019$8,416 +0.8%$356,600 +0.8%
        2018$8,350 +0.8%$353,800 +0.8%
        2017$8,284 +380.2%$351,000 +0.8%
        2016$1,725 $348,200 +157.4%
        2015$1,725 $135,267 +1.8%
        2014$1,725 $132,933 +1.8%
        2013-- $130,600
        2012-- $130,600
        2011-- $130,600 -20.2%
        2010-- $163,600 +25.2%
        2009-- $130,692 +33.7%
        2008-- $97,786 +50.7%
        2007-- $64,880 +5.6%
        2006-- $61,420 +6%
        2005-- $57,960 +6.3%
        2004-- $54,500 +1.7%
        2003-- $53,582 +1.7%
        2002-- $52,666 +1.8%
        2001-- $51,750
        Find assessor info on the county website

        Monthly payment

        Est. payment

        Payment breakdown

        Explore the cost of this home by adjusting the details. Changes won't be saved.
        All calculations are estimates and provided by Zillow, Inc. for informational purposes only. Actual amounts may vary.
        HOA fees may include property taxes on listings classified as Co-Ops. Contact the listing agent and/or owner for fee details.
        Mortgage interest rates are dependent on a number of factors, including credit score, down payment, and repayment length. Interest rate data provided by Zillow Group Marketplace, Inc. as of 1/1/1970 from various mortgage lenders with which we have lead or other similar arrangements; the Estimated Payment is an average of those rates.
        See how much you could borrow to make a competitive offer.

        Climate risks

        Neighborhood: Highlandtown

        Getting around

        95 / 100
        Walker's Paradise
        71 / 100
        Excellent Transit
        82 / 100
        Very Bikeable

        Nearby schools

        GreatSchools rating
        Schools provided by the listing agent
        • District: Baltimore City Public Schools

        Source: Bright MLS. This data may not be complete. We recommend contacting the local school district to confirm school assignments for this home.

        A local agent can set up tours, give advice and negotiate with sellers.

        Browse local experts

        Similar homes