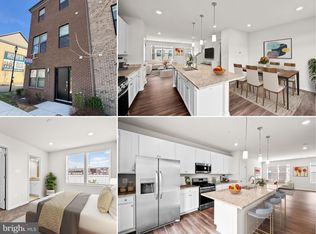
$30,000 IN INCENTIVES — BUY WITH LITTLE TO NO MONEY OUT OF POCKET! Welcome to 637 S Haven Street, a stunning nearly new 4-level townhome built by Lennar Homes in the Refinery Row community of Brewers Hill, offering 3 bedrooms, 3 full baths, 2 half bath, and a 2-car garage, all paired with one of the most aggressive buyer incentive packages available—$30K in total incentives including 100% financing with NO mortgage insurance (MIP) and NO HOA dues for the first 12 months when using the preferred lender and title company. Inside, enjoy wide-plank flooring, open-concept living, and designer LED lighting, along with a modern chef’s kitchen featuring shaker cabinetry, granite countertops, stainless steel appliances, and an oversized island ideal for entertaining. Spacious bedrooms offer large walk-in closets, while the primary suite includes a double vanity, granite counters, and tile flooring. The fourth level provides exceptional flexibility with a bonus living space or office, an additional bedroom, full bath, and access to a private upper deck—perfect for guests, work-from-home, or entertaining. Ideally located just minutes from I-95 and I-895 with walkable access to Starbucks, Volo Sports courts, shops, restaurants, parks, and Johns Hopkins, this home delivers both lifestyle and convenience. Enjoy peace of mind with approximately five years remaining on the builder’s structural warranty, plus eligibility for the Johns Hopkins Live Near Your Work $5,000 grant and other potential incentives. Virtual staging shown.
For sale
Price cut: $5K (8/10)
$415,000
637 S Haven St, Baltimore, MD 21224
3beds
2,622sqft
Townhouse
Built in 2022
871 Square Feet Lot
$-- Zestimate®
$158/sqft
$115/mo HOA
What's special
Double vanityAdditional bedroomStainless steel appliancesWide-plank flooringShaker cabinetryPrimary suiteGranite counters
- 67 days
- 217
- 16
Zillow last checked:
Listing updated:
Listed by:
Ron Howard 443-414-3338,
Everything Real Estate, LLC 4435260846
Source: Bright MLS,MLS#: MDBA2223308
Facts & features
Interior
Bedrooms & bathrooms
- Bedrooms: 3
- Bathrooms: 5
- Full bathrooms: 3
- 1/2 bathrooms: 2
- Main level bathrooms: 1
Basement
- Area: 0
Heating
- Forced Air, Natural Gas
Cooling
- Central Air, Electric
Appliances
- Included: Gas Water Heater
Features
- Has basement: No
- Has fireplace: No
Interior area
- Total structure area: 2,622
- Total interior livable area: 2,622 sqft
- Finished area above ground: 2,622
- Finished area below ground: 0
Video & virtual tour
Property
Parking
- Total spaces: 2
- Parking features: Garage Faces Rear, Attached
- Attached garage spaces: 2
Accessibility
- Accessibility features: None
Features
- Levels: Four
- Stories: 4
- Pool features: None
Lot
- Size: 871 Square Feet
Details
- Additional structures: Above Grade, Below Grade
- Parcel number: 0326096428A018
- Zoning: R
- Special conditions: Standard
Construction
Type & style
- Home type: Townhouse
- Architectural style: Federal
- Property subtype: Townhouse
Materials
- Brick
- Foundation: Block
Condition
- New construction: No
- Year built: 2022
Utilities & green energy
- Sewer: Public Sewer
- Water: Public
Community & HOA
Community
- Subdivision: Brewers Hill
HOA
- Has HOA: Yes
- HOA fee: $115 monthly
Location
- Region: Baltimore
- Municipality: Baltimore City
Financial & listing details
- Price per square foot: $158/sqft
- Tax assessed value: $365,000
- Annual tax amount: $9,440
- Date on market: 7/21/2026
- Listing agreement: Exclusive Right To Sell
- Ownership: Fee Simple
Estimated market value
Not available
Estimated sales range
Not available
Not available
Price history
| Date | Event | Price |
|---|---|---|
| 8/10/2026 | Price change | $415,000-1.2%$158/sqft |
Source:  Bright MLS #MDBA2223308 Report a problem Bright MLS #MDBA2223308 Report a problem | ||
| 7/29/2026 | Price change | $420,000-2.3%$160/sqft |
Source: Bright MLS #MDBA2223308 Report a problem | ||
| 7/21/2026 | Listed for sale | $430,000$164/sqft |
Source: Bright MLS #MDBA2223308 Report a problem | ||
Public tax history
| Year | Property taxes | Tax assessment |
|---|---|---|
| 2025 | $9,440 +14% | $400,000 +14% |
| 2024 | $8,281 +777.3% | $350,900 +777.3% |
| 2023 | $944 | $40,000 |
| 2022 | $944 | $40,000 |
| 2021 | $944 | $40,000 |
Find assessor info on the county website
Monthly payment
Est. payment
Payment breakdown
Explore the cost of this home by adjusting the details. Changes won't be saved.Climate risks
Neighborhood: Canton Industrial Area
Nearby schools
Schools provided by the listing agent
- District: Baltimore City Public Schools
Source: Bright MLS. This data may not be complete. We recommend contacting the local school district to confirm school assignments for this home.

Similar homes
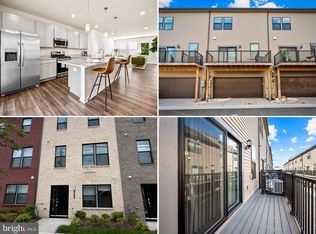
- $419,0004 bd4 ba2.4k sqft4662 Hudson St, Baltimore, MD 21224For Sale

 MLS ID #MDBA2231472, Mr. Brian Marzo, Keller Williams Preferred Properties. Bright MLS
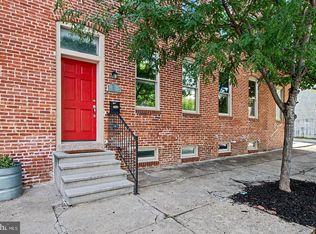
 - $395,0002 bd4 ba1.8k sqft624 Mozart Way, Baltimore, MD 21224For Sale
 MLS ID #MDBA2232484, Ron Howard, Everything Real Estate, LLC. Bright MLS
 - $390,0003 bd4 ba2.2k sqft1 S East Ave, Baltimore, MD 21224For Sale
 MLS ID #MDBA2232622, Vincent DeLorenzo, Samson Properties. Bright MLS
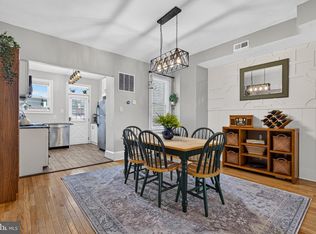
 - $415,0003 bd2 ba1.4k sqft631 S Grundy St, Baltimore, MD 21224For Sale
 MLS ID #MDBA2230512, Patrick Phelan, Cummings & Co. Realtors. Bright MLS
 - $380,0003 bd4 ba2.5k sqft4607 Dillon St, Baltimore, MD 21224For SaleMLS ID #MDBA2226164, Michael Elwell, Cummings & Co. Realtors. Bright MLS
- $395,0002 bd4 ba2.2k sqft901 S East Ave, Baltimore, MD 21224For SaleMLS ID #MDBA2229254, Lisa Ciofani, Cummings & Co. Realtors. Bright MLS
- $380,0003 bd3 ba1.7k sqft4644 Hudson St, Baltimore, MD 21224For SaleMLS ID #MDBA2231450, Bryan Schafer, Compass. Bright MLS
- $424,9003 bd4 ba1.6k sqft613 S Eaton St, Baltimore, MD 21224For SaleMLS ID #MDBA2222588, Keri Shull, EXP Realty, LLC. Bright MLS
- $395,0003 bd3 ba1.8k sqft619 S Haven St, Baltimore, MD 21224For SaleMLS ID #MDBA2229348, Ron Howard, Everything Real Estate, LLC. Bright MLS
- $325,0003 bd4 ba1.6k sqft414 Grundy St S, Baltimore, MD 21224For SaleMLS ID #MDBA2227076, Alex Vincent, Next Step Realty. Bright MLS
- $424,9003 bd2 ba2.2k sqft505 S Ellwood Ave, Baltimore, MD 21224For SaleMLS ID #MDBA2229296, Brian Magill, Cummings & Co. Realtors. Bright MLS
- $419,9904 bd3 ba1.7k sqft322 S Clinton St, Baltimore, MD 21224For SaleMLS ID #MDBA2230900, Andrew Undem, Berkshire Hathaway HomeServices Homesale Realty. Bright MLS
- $450,0003 bd4 ba1.9k sqft3827 Hudson St, Baltimore, MD 21224For SaleMLS ID #MDBA2231302, Mike Bailey, Berkshire Hathaway HomeServices PenFed Realty. Bright MLS
- $399,9003 bd2 ba1.4k sqft729 Grundy St, Baltimore, MD 21224For SaleMLS ID #MDBA2222802, Chad Morton, Maverick Realty, LLC. Bright MLS
- $392,0003 bd4 ba2.3k sqft43 S Decker Ave, Baltimore, MD 21224For SaleMLS ID #MDBA2230812, Persia Swift, Compass. Bright MLS
- $399,0003 bd3 ba2.8k sqft816 S Potomac St, Baltimore, MD 21224For SaleMLS ID #MDBA2228498, Liz Ancel, Cummings & Co. Realtors. Bright MLS
- $430,0003 bd3 ba1.4k sqft609 Grundy St, Baltimore, MD 21224For SaleMLS ID #MDBA2218680, Ron Howard, Everything Real Estate, LLC. Bright MLS
- $369,9003 bd4 ba1.7k sqft4617 Dillon St, Baltimore, MD 21224For SaleMLS ID #MDBA2230908, Kelly Hacke, Cummings & Co. Realtors. Bright MLS
- $470,0004 bd3 ba2.4k sqft3500 Fleet St, Baltimore, MD 21224For SaleMLS ID #MDBA2229398, Patrick Kane, Cummings & Co. Realtors. Bright MLS
- $395,0002 bd4 ba1.8k sqft616 Mozart Way, Baltimore, MD 21224For SaleMLS ID #MDBA2229352, Ron Howard, Everything Real Estate, LLC. Bright MLS
