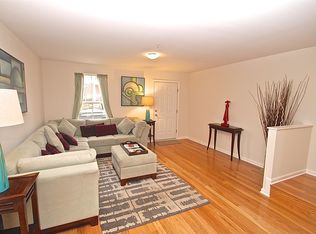
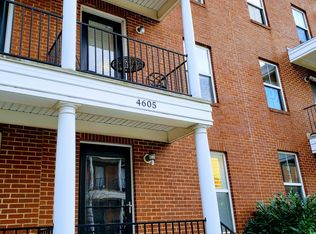
Welcome to this expansive townhome in Baltimore’s vibrant Greektown neighborhood, offering approximately 2,500 square feet of thoughtfully designed living space, three generously sized bedrooms, 3.5 baths, and the rare convenience of a two-car garage. Combining comfort, functionality, and an ideal city location, this home is perfectly suited for modern living and entertaining. Step inside to discover a light-filled interior with fresh, neutral paint and beautiful hardwood floors. The open layout creates an inviting flow between the living, dining, and kitchen areas, making everyday living easy and gatherings effortless. The kitchen features granite countertops, ample cabinetry, and plenty of workspace for preparing everything from quick breakfasts to dinner-party meals. You’ll also love the built in panty and half bath on your main level. A standout feature is the expansive loft bonus room which opens out to a stunning roof top deck. This versatile area can serve as a media lounge, home office, fitness studio, playroom, or private entertainment space. Three large bedrooms offer generous closet space and flexibility and each has its own full bathroom. Throughout the home, thoughtful details, including ceiling fans, storage, and a gas fireplace enhance both comfort and convenience. Outdoor living is equally appealing, with three private decks that provide space for morning coffee, container gardening, grilling, or relaxing in the fresh air. The two-car garage adds secure off-street parking and valuable storage, an exceptional amenity in the city. Walk up the street to the neighborhood greenspace and meet the friendly neighbors who love living here. Enjoy a location close to some of Baltimore’s most popular dining, shopping, and entertainment destinations. Greektown is known for its welcoming atmosphere and Greek restaurants, while nearby Canton offers waterfront dining, neighborhood cafés, pubs, and locally owned shops along Boston Street and the Canton Square area. Fells Point, Harbor East, and the Inner Harbor are also within easy reach, offering additional restaurants, boutiques, nightlife, waterfront walks, and cultural attractions. Residents can enjoy nearby Patterson Park, the National Aquarium, museums, waterfront promenades, and seasonal festivals throughout the city. For professionals, the location provides convenient access to major employment centers, including Johns Hopkins Bayview Medical Center, Johns Hopkins Hospital, downtown Baltimore, Harbor East, the Inner Harbor, and the growing health-care, technology, education, finance, and government sectors. Major commuter routes and public transportation options further support an efficient urban lifestyle. With substantial living space, flexible rooms, multiple decks, a two-car garage, and access to Baltimore’s dining, recreation, and employment hubs, 4607 Dillon Street offers an exceptional opportunity to enjoy city living with room to grow.
For sale
$380,000
4607 Dillon St, Baltimore, MD 21224
3beds
2,500sqft
Townhouse
Built in 2010
6,534 Square Feet Lot
$-- Zestimate®
$152/sqft
$50/mo HOA
What's special
Gas fireplaceExpansive loft bonus roomTwo-car garageThree private decksFresh neutral paintBeautiful hardwood floorsStunning rooftop deck
- 29 days
- 287
- 22
Zillow last checked:
Listing updated:
Listed by:
Michael Elwell 410-952-3585,
Cummings & Co. Realtors (410) 823-0033
Source: Bright MLS,MLS#: MDBA2226164
Facts & features
Interior
Bedrooms & bathrooms
- Bedrooms: 3
- Bathrooms: 4
- Full bathrooms: 3
- 1/2 bathrooms: 1
- Main level bathrooms: 1
Basement
- Area: 640
Heating
- Forced Air, Electric, Natural Gas
Cooling
- Ceiling Fan(s), Central Air, Zoned, Electric
Appliances
- Included: Microwave, Dishwasher, Disposal, Dryer, Energy Efficient Appliances, Exhaust Fan, Extra Refrigerator/Freezer, Oven/Range - Gas, Refrigerator, Stainless Steel Appliance(s), Washer, Water Heater, Electric Water Heater
- Laundry: Dryer In Unit, Has Laundry, Upper Level, Washer In Unit
Features
- Breakfast Area, Family Room Off Kitchen, Kitchen Island, Kitchen - Table Space, Dining Area, Eat-in Kitchen, Primary Bath(s), Upgraded Countertops, Bar, Bathroom - Tub Shower, Bathroom - Walk-In Shower, Ceiling Fan(s), Pantry, Recessed Lighting, Walk-In Closet(s), Dry Wall
- Flooring: Ceramic Tile, Hardwood, Wood
- Windows: Window Treatments
- Has basement: No
- Number of fireplaces: 1
- Fireplace features: Corner, Gas/Propane
Interior area
- Total structure area: 3,140
- Total interior livable area: 2,500 sqft
- Finished area above ground: 2,500
- Finished area below ground: 0
Property
Parking
- Total spaces: 2
- Parking features: Garage Door Opener, Off Street, Attached
- Attached garage spaces: 2
Accessibility
- Accessibility features: None
Features
- Levels: Four
- Stories: 4
- Pool features: None
Lot
- Size: 6,534 Square Feet
Details
- Additional structures: Above Grade, Below Grade
- Parcel number: 0326036570 028
- Zoning: 8
- Special conditions: Standard
Construction
Type & style
- Home type: Townhouse
- Architectural style: Contemporary
- Property subtype: Townhouse
Materials
- Combination, Brick
- Foundation: Concrete Perimeter
- Roof: Architectural Shingle
Condition
- New construction: No
- Year built: 2010
Utilities & green energy
- Sewer: Public Sewer
- Water: Public
- Utilities for property: Cable Available, Natural Gas Available
Community & HOA
Community
- Subdivision: Athena Square
HOA
- Has HOA: Yes
- HOA fee: $600 annually
Location
- Region: Baltimore
- Municipality: BALTIMORE CITY
Financial & listing details
- Price per square foot: $152/sqft
- Tax assessed value: $311,400
- Annual tax amount: $7,349
- Date on market: 9/9/2026
- Listing agreement: Exclusive Agency
- Ownership: Fee Simple
Estimated market value
Not available
Estimated sales range
Not available
$3,258/mo
Price history
| Date | Event | Price |
|---|---|---|
| 9/9/2026 | Listed for sale | $380,000+21.8%$152/sqft |
Source:  Bright MLS #MDBA2226164 Report a problem Bright MLS #MDBA2226164 Report a problem | ||
| 12/11/2017 | Sold | $312,000-1%$125/sqft |
Source: Public Record Report a problem | ||
| 10/19/2017 | Listing removed | $2,300$1/sqft |
Source: Pikesville #BA10048150 Report a problem | ||
| 10/10/2017 | Pending sale | $315,000$126/sqft |
Source: Keller Williams Legacy #BA10059737 Report a problem | ||
| 9/18/2017 | Listed for sale | $315,000+52.2%$126/sqft |
Source: Keller Williams Legacy #BA10059737 Report a problem | ||
| 9/5/2017 | Listed for rent | $2,300$1/sqft |
Source: Keller Williams Legacy #BA10048150 Report a problem | ||
| 9/14/2016 | Sold | $207,000+136.6%$83/sqft |
Source: Public Record Report a problem | ||
| 7/27/2016 | Listed for sale | $87,500-70.3%$35/sqft |
Source: Auction.com Report a problem | ||
| 8/24/2010 | Sold | $294,750+5.3%$118/sqft |
Source: Public Record Report a problem | ||
| 5/22/2010 | Price change | $279,900-3.1%$112/sqft |
Source: RE/MAX Sails #BA7220184 Report a problem | ||
| 5/5/2010 | Price change | $289,000-3.6%$116/sqft |
Source: RE/MAX Sails #BA7220184 Report a problem | ||
| 4/28/2010 | Price change | $299,900-5.1%$120/sqft |
Source: RE/MAX Sails #BA7220184 Report a problem | ||
| 3/13/2010 | Price change | $315,900-1.3%$126/sqft |
Source: RE/MAX Sails #BA7220184 Report a problem | ||
| 12/17/2009 | Listed for sale | $319,900$128/sqft |
Source: RE/MAX Sails Report a problem | ||
Public tax history
| Year | Property taxes | Tax assessment |
|---|---|---|
| 2025 | $7,349 | $311,400 |
| 2024 | $7,349 | $311,400 |
| 2023 | $7,349 -2.4% | $311,400 -2.4% |
| 2022 | $7,533 +1.5% | $319,200 +1.5% |
| 2021 | $7,421 +1.5% | $314,467 +1.5% |
| 2020 | $7,310 +1.6% | $309,733 +1.6% |
| 2019 | $7,198 +4.3% | $305,000 +4.3% |
| 2018 | $6,899 +2.4% | $292,333 +2.4% |
| 2017 | $6,735 +116.8% | $285,367 +6.9% |
| 2016 | $3,106 | $267,000 +2.1% |
| 2015 | $3,106 | $261,467 +2.2% |
| 2014 | $3,106 | $255,933 +2.2% |
| 2013 | -- | $250,400 |
| 2012 | -- | $250,400 |
| 2011 | -- | $250,400 +2404% |
| 2010 | -- | $10,000 |
| 2009 | -- | $10,000 -70% |
| 2008 | -- | $33,333 |
| 2007 | -- | -- |
Find assessor info on the county website
Monthly payment
Est. payment
Payment breakdown
Explore the cost of this home by adjusting the details. Changes won't be saved.Climate risks
Neighborhood: Greektown
Nearby schools
Schools provided by the listing agent
- District: Baltimore City Public Schools
Source: Bright MLS. This data may not be complete. We recommend contacting the local school district to confirm school assignments for this home.

Similar homes
- $380,0003 bd3 ba1.7k sqft4644 Hudson St, Baltimore, MD 21224For Sale

 MLS ID #MDBA2231450, Bryan Schafer, Compass. Bright MLS
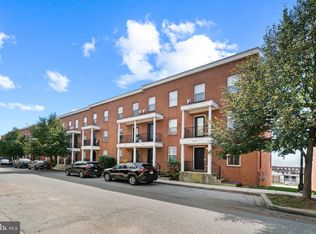
 - $349,9003 bd4 ba1.7k sqft4617 Dillon St, Baltimore, MD 21224For Sale
 MLS ID #MDBA2230908, Kelly Hacke, Cummings & Co. Realtors. Bright MLS
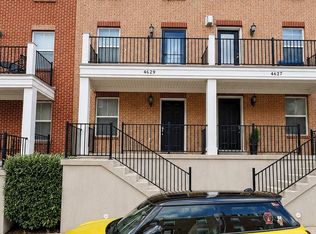
 - $359,9993 bd4 ba1.4k sqft4629 Dillon Pl, Baltimore, MD 21224For Sale
 MLS ID #MDBA2227648, Jesse Hoffman, HomeSmart. Bright MLS
 - $400,0003 bd2 ba1.8k sqft1104 S Curley St, Baltimore, MD 21224For Sale
 MLS ID #MDBA2231944, Kit Stone, Monument Sotheby's International Realty. Bright MLS
 - $389,0003 bd3 ba2.8k sqft816 S Potomac St, Baltimore, MD 21224For SaleMLS ID #MDBA2228498, Liz Ancel, Cummings & Co. Realtors. Bright MLS
- $339,0002 bd3 ba1.5k sqft968 S Macon St, Baltimore, MD 21224For SaleMLS ID #MDBA2224922, James Weiskerger, Next Step Realty. Bright MLS
- $355,0002 bd3 ba1.2k sqft310 S Bouldin St, Baltimore, MD 21224For SaleMLS ID #MDBA2230162, Krissy Doherty, Northrop Realty. Bright MLS
- $335,0002 bd2 ba1.7k sqft3710 Hudson St, Baltimore, MD 21224For SaleMLS ID #MDBA2229070, Jeannette Westcott, Keller Williams Realty Centre. Bright MLS
- $415,0002 bd2 ba1.3k sqftAnchorage Tower, Baltimore, MD 21224For SaleMLS ID #MDBA2225120, Marni Sacks, Northrop Realty. Bright MLS
- $500,0003 bd3 ba1.9k sqft703 S Linwood Ave, Baltimore, MD 21224For SaleMLS ID #MDBA2231186, Anthony Corrao, Long & Foster Real Estate, Inc.. Bright MLS
- $317,0003 bd3 ba1.4k sqft147 N Streeper St, Baltimore, MD 21224For SaleMLS ID #MDBA2232196, Tyrone Maxwell, Keller Williams Gateway LLC. Bright MLS
- $485,0004 bd3 ba1.9k sqft509 S Potomac St, Baltimore, MD 21224For SaleMLS ID #MDBA2230626, Dawn Fender, Cummings & Co. Realtors. Bright MLS
- $374,9993 bd3 ba1.5k sqft1902 Bank St, Baltimore, MD 21231For SaleMLS ID #MDBA2219794, Parker Colonell, Cummings & Co. Realtors. Bright MLS
- $449,9003 bd4 ba2.1k sqft27 Yogurt Ln, Baltimore, MD 21231For SaleMLS ID #MDBA2230054, Angela Vavasori, Cummings & Co. Realtors. Bright MLS
- $340,0003 bd4 ba1.7k sqft1016 McDonogh St, Baltimore, MD 21205For SaleMLS ID #MDBA2230028, Kathy Banaszewski, Real Estate Professionals, Inc.. Bright MLS
- $470,0004 bd4 ba2.2k sqft2506 E Fairmount Ave, Baltimore, MD 21224For SaleMLS ID #MDBA2216712, Ruth Anne Strauss, Hyatt & Company Real Estate, LLC. Bright MLS
- $395,0003 bd3 ba1.6k sqft1751 Clarkson St, Baltimore, MD 21230For SaleMLS ID #MDBA2230596, Lindsay O'Dea, Compass. Bright MLS
- $330,0003 bd3 ba1.6k sqft4327 Falls Rd, Baltimore, MD 21211For SaleMLS ID #MDBA2233480, Courtney Jenkins, Pearson Smith Realty, LLC. Bright MLS
- $539,0002 bd4 ba2.3k sqft3122 Foster Ave, Baltimore, MD 21224For SaleMLS ID #MDBA2226558, Kieronne Hawkins, Berkshire Hathaway HomeServices Homesale Realty. Bright MLS
- $350,0003 bd3 ba1.6k sqft1600 Patapsco St, Baltimore, MD 21230For SaleMLS ID #MDBA2229902, Bethany Linderman, Redfin Corp. Bright MLS
