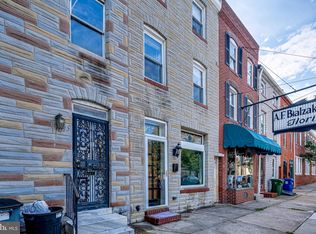
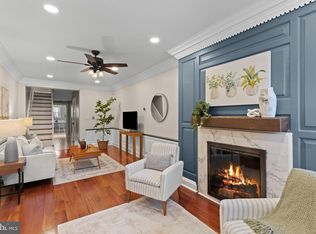
Stunningly renovated stone interior townhome in the heart of Canton! This beautifully updated residence blends timeless character with modern sophistication across every level. Step into the main level and be welcomed by marble-inspired ceramic flooring, elegant classic columns, chair railing, box wainscoting, and crown molding that define the spacious living and dining areas. At the center of the home, the gourmet kitchen impresses with 42” cabinetry featuring soft-close drawers, quartz countertops, a sleek glass tile backsplash, and stainless steel appliances, perfectly positioned for seamless indoor-outdoor living with direct access to the rear patio. A stylish powder room with eye-catching geometric tile completes the main level. Retreat to the penthouse primary suite, filled with natural light and offering hardwood floors, a walk-in closet with a custom organization system, and a luxurious en-suite bath showcasing modern finishes and fixtures. Two additional bedrooms, each with hardwood flooring, generous closet space, and their own en-suite baths, provide comfort and privacy for family or guests. Ideally located just moments from Canton’s vibrant dining, shopping, and entertainment, including O’Donnell Square, Canton Crossing, and the Inner Harbor. Commuters will appreciate easy access to major routes, including I-83, I-695, and I-95. This turnkey home delivers the perfect combination of style, convenience, and location.
For sale
Price cut: $10K (6/15)
$449,900
1015 S Kenwood Ave, Baltimore, MD 21224
3beds
1,863sqft
:
Get pre-qualified$3,264/mo
Townhouse
Built in 1900
-- sqft lot
$442,900 Zestimate®
$241/sqft
$-- HOA
What's special
Sleek glass tile backsplashBox wainscotingStone interior townhomeChair railingElegant classic columnsHardwood floorsCrown molding
- 126 days |
- 337 |
- 15 |
Zillow last checked:
Listing updated:
Listed by:
Chen Chen 443-939-1380,
Northrop Realty 4105310321,
Co-Listing Agent: Ming Guo 443-854-5399,
Northrop Realty
Source: Bright MLS,MLS#: MDBA2208032
Facts & features
Interior
Bedrooms & bathrooms
- Bedrooms: 3
- Bathrooms: 4
- Full bathrooms: 3
- 1/2 bathrooms: 1
- Main level bathrooms: 1
Rooms
- Room types: Living Room, Dining Room, Primary Bedroom, Bedroom 2, Bedroom 3, Kitchen
Primary bedroom
- Features: Flooring - HardWood, Attached Bathroom, Walk-In Closet(s)
- Level: Upper
- Area: 169 Square Feet
- Dimensions: 13 X 13
Bedroom 2
- Features: Flooring - HardWood, Attached Bathroom
- Level: Upper
- Area: 160 Square Feet
- Dimensions: 10 X 16
Bedroom 3
- Features: Flooring - HardWood, Attached Bathroom
- Level: Upper
- Area: 169 Square Feet
- Dimensions: 13 X 13
Dining room
- Features: Flooring - Ceramic Tile, Chair Rail, Crown Molding
- Level: Main
- Area: 156 Square Feet
- Dimensions: 12 X 13
Kitchen
- Features: Flooring - Ceramic Tile, Countertop(s) - Quartz, Kitchen - Gas Cooking
- Level: Main
- Area: 220 Square Feet
- Dimensions: 10 X 22
Living room
- Features: Flooring - Ceramic Tile, Chair Rail, Crown Molding
- Level: Main
- Area: 169 Square Feet
- Dimensions: 13 X 13
Heating
- Heat Pump, Electric
Cooling
- Central Air, Electric
Appliances
- Included: Microwave, Dishwasher, Disposal, Dryer, Exhaust Fan, Freezer, Ice Maker, Oven, Oven/Range - Gas, Refrigerator, Stainless Steel Appliance(s), Washer, Water Heater, Electric Water Heater
- Laundry: Has Laundry, Main Level
Features
- Chair Railings, Combination Dining/Living, Crown Molding, Dining Area, Open Floorplan, Kitchen - Gourmet, Primary Bath(s), Recessed Lighting, Bathroom - Stall Shower, Bathroom - Tub Shower, Upgraded Countertops, Wainscotting, Walk-In Closet(s), Dry Wall
- Flooring: Ceramic Tile, Hardwood, Wood
- Windows: Double Hung, Double Pane Windows, Vinyl Clad
- Has basement: No
- Has fireplace: No
Interior area
- Total structure area: 2,067
- Total interior livable area: 1,863 sqft
- Finished area above ground: 1,863
- Finished area below ground: 0
Video & virtual tour
Property
Parking
- Parking features: On Street
- Has uncovered spaces: Yes
Accessibility
- Accessibility features: None
Features
- Levels: Three
- Stories: 3
- Patio & porch: Patio
- Exterior features: Lighting, Sidewalks
- Pool features: None
- Has view: Yes
- View description: City
Details
- Additional structures: Above Grade, Below Grade
- Parcel number: 0301091883 008
- Zoning: C-1
- Special conditions: Standard
Construction
Type & style
- Home type: Townhouse
- Architectural style: Colonial
- Property subtype: Townhouse
Materials
- Stone
- Foundation: Other
- Roof: Shingle
Condition
- New construction: No
- Year built: 1900
Utilities & green energy
- Sewer: Public Sewer
- Water: Public
Community & HOA
Community
- Security: Main Entrance Lock, Smoke Detector(s)
- Subdivision: None Available
HOA
- Has HOA: No
Location
- Region: Baltimore
- Municipality: Baltimore City
Financial & listing details
- Price per square foot: $241/sqft
- Tax assessed value: $114,400
- Annual tax amount: $2,700
- Date on market: 4/2/2026
- Listing agreement: Exclusive Right To Sell
- Ownership: Ground Rent
Estimated market value
$442,900
$421,000 - $465,000
$3,163/mo
Price history
| Date | Event | Price |
|---|---|---|
| 6/15/2026 | Price change | $449,900-2.2%$241/sqft |
Source:  Bright MLS #MDBA2208032 Report a problem Bright MLS #MDBA2208032 Report a problem | ||
| 5/6/2026 | Listed for sale | $459,900$247/sqft |
Source: Bright MLS #MDBA2208032 Report a problem | ||
| 4/27/2026 | Contingent | $459,900$247/sqft |
Source: Bright MLS #MDBA2208032 Report a problem | ||
| 4/2/2026 | Listed for sale | $459,900-2.1%$247/sqft |
Source: Bright MLS #MDBA2208032 Report a problem | ||
| 3/18/2026 | Listing removed | $3,500$2/sqft |
Source: Bright MLS #MDBA2182940 Report a problem | ||
| 1/6/2026 | Listing removed | $469,900$252/sqft |
Source: Bright MLS #MDBA2170480 Report a problem | ||
| 9/8/2025 | Listed for rent | $3,500$2/sqft |
Source: Bright MLS #MDBA2182940 Report a problem | ||
| 6/2/2025 | Price change | $469,900-2.1%$252/sqft |
Source: Bright MLS #MDBA2170480 Report a problem | ||
| 3/9/2025 | Price change | $479,900-3.1%$258/sqft |
Source: Bright MLS #MDBA2141788 Report a problem | ||
| 10/15/2024 | Listed for sale | $495,000+130.2%$266/sqft |
Source: Bright MLS #MDBA2141788 Report a problem | ||
| 2/23/2024 | Sold | $215,000$115/sqft |
Source: Public Record Report a problem | ||
Public tax history
| Year | Property taxes | Tax assessment |
|---|---|---|
| 2025 | -- | $114,400 -61.2% |
| 2024 | $6,962 +8.4% | $295,000 +8.4% |
| 2023 | $6,422 +1.1% | $272,100 |
| 2022 | $6,353 +1.1% | $272,100 +2.2% |
| 2021 | $6,285 +145% | $266,300 +145% |
| 2020 | $2,565 -41.7% | $108,700 -42.2% |
| 2019 | $4,401 +0.8% | $187,900 +1.5% |
| 2018 | $4,368 +0.8% | $185,100 +0.8% |
| 2017 | $4,335 +137.4% | $183,700 +3.8% |
| 2016 | $1,827 | $177,033 +3.9% |
| 2015 | $1,827 | $170,367 +4.1% |
| 2014 | $1,827 | $163,700 |
| 2013 | -- | $163,700 |
| 2012 | -- | $163,700 -18.9% |
| 2011 | -- | $201,900 +4% |
| 2010 | -- | $194,206 +4.2% |
| 2009 | -- | $186,423 +4.4% |
| 2008 | -- | $178,640 +18.6% |
| 2007 | -- | $150,570 +22.9% |
| 2006 | -- | $122,500 +29.7% |
| 2005 | -- | $94,430 +12.3% |
| 2004 | -- | $84,052 +14.1% |
| 2003 | -- | $73,676 +16.4% |
| 2002 | -- | $63,300 +4.5% |
| 2001 | -- | $60,582 |
Find assessor info on the county website
Monthly payment
Est. payment
Payment breakdown
Explore the cost of this home by adjusting the details. Changes won't be saved.Climate risks
Neighborhood: Canton
Nearby schools
GreatSchools rating
- 9/10Hampstead Hill AcademyGrades: PK-8Distance: 0.4 mi
- 1/10National Academy FoundationGrades: 6-12Distance: 1.6 mi
- 3/10Paul Laurence Dunbar High SchoolGrades: 9-12Distance: 1.6 mi
Schools provided by the listing agent
- District: Baltimore City Public Schools
Source: Bright MLS. This data may not be complete. We recommend contacting the local school district to confirm school assignments for this home.
- $342,5002 bd3 ba1.2k sqft1017 S Kenwood Ave, Baltimore, MD 21224Off Market
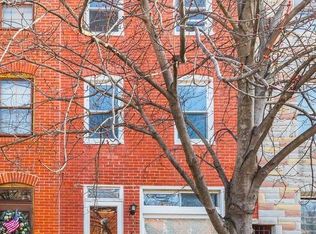
- $303,4002 bd1 ba1.7k sqft1013 S Kenwood Ave, Baltimore, MD 21224Off Market
- $---- bd-- ba3.6k sqft1019 S Kenwood Ave, Baltimore, MD 21224Off Market
- $277,800-- bd2 ba1.7k sqft1011 S Kenwood Ave, Baltimore, MD 21224Off Market
- $400,0002 bd3 ba1.8k sqft1009 S Kenwood Ave, Baltimore, MD 21224Sold
- $235,200-- bd1 ba1.7k sqft1021 S Kenwood Ave, Baltimore, MD 21224Off Market
- $379,000-- bd2 ba2.3k sqft1023 S Kenwood Ave, Baltimore, MD 21224Off Market
- $480,200-- bd3 ba2.1k sqft1007 S Kenwood Ave, Baltimore, MD 21224Off Market
A local agent can set up tours, give advice and negotiate with sellers.
Similar homes
- $424,9003 bd3 ba1.4k sqft925 S Belnord Ave, Baltimore, MD 21224For Sale

 MLS ID #MDBA2226238, Aldo Figueroa, RE/MAX Components. Bright MLS
 - $455,0004 bd3 ba2.4k sqft2930 Elliott St, Baltimore, MD 21224For Sale
 MLS ID #MDBA2218020, Matthew Pecker, Berkshire Hathaway HomeServices Homesale Realty. Bright MLS
 - $485,0003 bd4 ba1.6k sqft613 S Eaton St, Baltimore, MD 21224For Sale
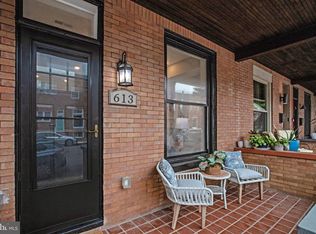 MLS ID #MDBA2222588, Keri Shull, EXP Realty, LLC. Bright MLS
 - $525,0004 bd3 ba1.8k sqft640 S Linwood Ave, Baltimore, MD 21224For Sale
 MLS ID #MDBA2219850, Ashley Stearns, AB & Co Realtors, Inc.. Bright MLS
 - $295,0004 bd3 ba1.9k sqft3904 Mount Pleasant Ave, Baltimore, MD 21224For SaleMLS ID #MDBA2226356, Leila Idiaquez, Keller Williams Gateway LLC. Bright MLS
- $419,0004 bd3 ba1.5k sqft322 S Clinton St, Baltimore, MD 21224For SaleMLS ID #MDBA2213442, Barb Herndon, The Cornerstone Agency, LLC. Bright MLS
- $229,0003 bd3 ba1.9k sqft405 S Newkirk St, Baltimore, MD 21224For SaleMLS ID #MDBA2226632, William Dickman, Northrop Realty. Bright MLS
- $449,9003 bd3 ba2.4k sqft11 E Hamburg St, Baltimore, MD 21230For SaleMLS ID #MDBA2210496, Kelsey Hurson, Compass. Bright MLS
- $324,9003 bd4 ba1.9k sqft719 Oldham St, Baltimore, MD 21224For SaleMLS ID #MDBA2225540, Brian Leibowitz, Maryland Realty Company. Bright MLS
- $325,0004 bd2 ba1.2k sqft608 S Eaton St, Baltimore, MD 21224For SaleMLS ID #MDBA2225918, MacKenzie Hoffer, CENTURY 21 New Millennium. Bright MLS
- $280,0003 bd4 ba1.5k sqft3306 E Lombard St, Baltimore, MD 21224For SaleMLS ID #MDBA2220490, Lauren DiMartino, EXP Realty, LLC. Bright MLS
- $334,9002 bd3 ba1.2k sqft813 S Luzerne Ave, Baltimore, MD 21224For SaleMLS ID #MDBA2214258, Jessica DuLaney, Next Step Realty. Bright MLS
- $389,9993 bd3 ba1.5k sqft1902 Bank St, Baltimore, MD 21231For SaleMLS ID #MDBA2219794, Parker Colonell, Cummings & Co. Realtors. Bright MLS
- $419,9903 bd4 ba1.2k sqft410 E Fort Ave, Baltimore, MD 21230For SaleMLS ID #MDBA2220826, TJ Kane IV, AB & Co Realtors, Inc.. Bright MLS
- $399,9994 bd5 ba2k sqft1929 E 32nd St, Baltimore, MD 21218For SaleMLS ID #MDBA2226250, Tayla Ramos, Gaines Elite Realty LLV. Bright MLS
- $275,0003 bd4 ba1.9k sqft328 S Macon St, Baltimore, MD 21224For SaleMLS ID #MDBA2223606, Lening Rivera, Douglas Realty, LLC. Bright MLS
- $394,9903 bd3 ba1.7k sqft1358 Towson St, Baltimore, MD 21230For SaleMLS ID #MDBA2218100, Marta Lopushanska, Berkshire Hathaway HomeServices Homesale Realty. Bright MLS
- $499,1503 bd3 ba1.5k sqft1452 Boyle St, Baltimore, MD 21230For SaleMLS ID #MDBA2222228, Lauren DiMartino, EXP Realty, LLC. Bright MLS
- $450,4004 bd3 ba2.5k sqft2321 Madison Ave, Baltimore, MD 21217For SaleMLS ID #MDBA2221710, Gabriel Dutton, Keller Williams Gateway LLC. Bright MLS
- $475,0003 bd3 ba2.1k sqft115 W Fort Ave, Baltimore, MD 21230For SaleMLS ID #MDBA2220748, Annie Balcerzak, AB & Co Realtors, Inc.. Bright MLS
