Skip main navigation
Sold for $365,000
  • $365,000

    2933 E Baltimore St, Baltimore, MD 21224

    2beds
    2,156sqft
    Townhouse
    Built in 1904
    0.01 Square Feet Lot
    $370,800 Zestimate®
    $169/sqft
    $2,760 Estimated rent

    Home value

    $370,800

    $345,000 - $397,000

    $2,760/mo

    Zestimate® history
    Loading
    Loading...

    Owner options

    List your home for rent

    $2,760/mo

    Rent Zestimate®

    Find your next renter with Zillow Rental Manager. Plus, with online applications, you can quickly screen prospective tenants – for free.

    Learn more

    $2,760/mo

    Rent Zestimate®

    Refinance and save

    $2,383/mo

    Est. payment

    Refinancing to a lower rate could help reduce your monthly payments and save thousands over the life of the loan.

    See today's rates

    $2,383/mo

    Est. payment

    Explore your selling options

    Work with a Zillow partner agent

    Leverage their expertise and Zillow's premium Showcase listings to get your home seen by more buyers.

    Get started

    List with your own agent

    Get your home in front of millions of buyers by listing it on Zillow.

    Learn how to do it

    Sell it yourself

    Take full control of how buyers see your home on Zillow by listing For Sale by Owner (FSBO).

    List your home

    What's special

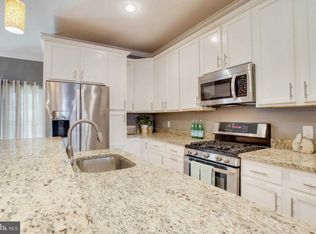
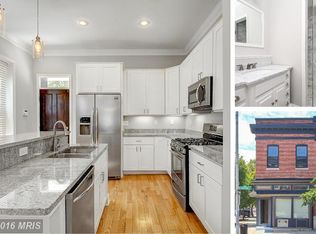
    Oversized islandLaundry and storage areaDouble sink vanityBuilt-in shelvingSleek range hoodMain-level half bathFresh paint
    Welcome to 2933 E Baltimore Street! This 2-bedroom plus bonus room, 2.5-bath rowhome is one of the most meticulously maintained homes you’ll find. Full of charm, detail and warmth, it offers the perfect blend of historic character with modern upgrades. Step inside through the inviting vestibule - ideal as a mudroom area - and into the sunlit formal dining room, which flows seamlessly into the show-stopping gourmet kitchen. Here, you’ll find an oversized island which can easily seat 5+ barstools, stainless steel appliances, upgraded granite countertops, a sleek range hood, pantry, built-in shelving, and endless cabinet and counter space. Just beyond, enjoy the rare luxury of a main-level half bath plus a coat closet before entering the spacious family room. Off the family room, a private oversized one-car parking pad makes city living effortless. Upstairs, discover two spacious bedrooms, a separate bonus room/office, and two full bathrooms. The primary impresses with its private en-suite bathroom featuring a double sink vanity. The rear bedroom opens to a stylish updated deck, an ideal spot for your morning coffee or relaxing outdoors! The lower level adds even more value with tall ceilings, epoxy flooring, a laundry and storage area, plus direct walkout access. Throughout, the home features gleaming hardwood floors - including beautifully preserved originals - fresh paint, newer appliances, and thoughtful upgrades that create a true move-in-ready experience. Every detail in this home has been carefully considered, making this a rare city gem you won’t want to miss. Schedule your private tour today!

    Zillow last checked:

    Listing updated:

    Listed by:

    Jennifer Reitz 301-602-3563,

    Cummings & Co. Realtors

    Bought with:

    Dani DeLuca, 595738

    Garceau Realty

    Source: Bright MLS,MLS#: MDBA2183048MLS Logo

    Facts & features

    Interior

    Bedrooms & bathrooms
    • Bedrooms: 2
    • Bathrooms: 3
    • Full bathrooms: 2
    • 1/2 bathrooms: 1
    • Main level bathrooms: 1
    Primary bedroom
    • Features: Flooring - HardWood
    • Level: Upper
    • Area: 182 Square Feet
    • Dimensions: 14 X 13
    Bedroom 2
    • Features: Flooring - HardWood
    • Level: Upper
    • Area: 130 Square Feet
    • Dimensions: 10 X 13
    Bedroom 4
    • Features: Flooring - Carpet
    • Level: Lower
    • Area: 324 Square Feet
    • Dimensions: 27 X 12
    Bonus room
    • Level: Upper
    Dining room
    • Features: Flooring - HardWood
    • Level: Main
    • Area: 143 Square Feet
    • Dimensions: 11 X 13
    Kitchen
    • Features: Flooring - HardWood
    • Level: Main
    • Area: 150 Square Feet
    • Dimensions: 15 X 10
    Living room
    • Features: Flooring - HardWood
    • Level: Main
    • Area: 160 Square Feet
    • Dimensions: 16 X 10
    Heating
    • Forced Air, Natural Gas
    Cooling
    • Central Air, Ceiling Fan(s), Electric
    Appliances
    • Included: Refrigerator, Dishwasher, Disposal, Dryer, Washer, Microwave, Exhaust Fan, Oven/Range - Gas, Range Hood, Stainless Steel Appliance(s), Water Heater, Gas Water Heater
    Features
    • Dining Area, Primary Bath(s), Upgraded Countertops, Built-in Features, Floor Plan - Traditional, Kitchen Island, Kitchen - Gourmet, Pantry, Recessed Lighting
    • Flooring: Wood
    • Basement: Connecting Stairway,Full,Heated,Improved,Interior Entry,Exterior Entry,Partially Finished,Concrete,Other,Workshop
    • Has fireplace: No
    Interior area
    • Total structure area: 2,184
    • Total interior livable area: 2,156 sqft
    • Finished area above ground: 1,456
    • Finished area below ground: 700

    Property

    Parking
    • Total spaces: 1
    • Parking features: Off Street, Driveway
    • Uncovered spaces: 1
    Accessibility
    • Accessibility features: Other
    Features
    • Levels: Three
    • Stories: 3
    • Patio & porch: Deck
    • Pool features: None
    Lot
    • Size: 0.01 sqft
    Details
    • Additional structures: Above Grade, Below Grade
    • Parcel number: 0301141741 017
    • Zoning: R-8
    • Special conditions: Standard

    Construction

    Type & style
    • Home type: Townhouse
    • Architectural style: Federal
    • Property subtype: Townhouse
    Materials
    • Brick
    • Foundation: Other
    Condition
    • New construction: No
    • Year built: 1904

    Utilities & green energy

    • Sewer: Public Sewer
    • Water: Public

    Community & neighborhood

    Location
    • Region: Baltimore
    • Subdivision: Patterson Park
    • Municipality: Baltimore City

    Other

    Other facts
    • Listing agreement: Exclusive Right To Sell
    • Ownership: Ground Rent

    Price history

    DateEventPrice
    10/15/2025Sold$365,000+1.4%$169/sqft
    Source: Bright MLS #MDBA2183048 Report a problem
    9/15/2025Contingent$360,000$167/sqft
    Source: Bright MLS #MDBA2183048 Report a problem
    9/12/2025Listed for sale$360,000+8.8%$167/sqft
    Source: Bright MLS #MDBA2183048 Report a problem
    2/27/2018Sold$331,000+0.3%$154/sqft
    Source: Agent Provided Report a problem
    2/12/2018Pending sale$329,900$153/sqft
    Source: RE/MAX SAILS #1004551885 Report a problem
    1/19/2018Price change$329,900+6.4%$153/sqft
    Source: Re/Max Sails Inc. #1004551885 Report a problem
    12/19/2017Price change$310,000-6%$144/sqft
    Source: Re/Max Sails Inc. #1003300215 Report a problem
    10/18/2017Listed for sale$329,900+6.4%$153/sqft
    Source: RE/MAX Sails Inc. #BA10084530 Report a problem
    10/15/2017Listing removed$1,900$1/sqft
    Source: Owner Report a problem
    10/5/2017Price change$1,900-9.5%$1/sqft
    Source: Owner Report a problem
    9/21/2017Listed for rent$2,100$1/sqft
    Source: Owner Report a problem
    10/14/2016Listing removed$310,000$144/sqft
    Source: Keller Williams - Annapolis #BA9784304 Report a problem
    10/8/2016Listed for sale$310,000+24.5%$144/sqft
    Source: Keller Williams Select Realtors #BA9784304 Report a problem
    12/11/2010Listing removed$249,000$115/sqft
    Source: Keller Williams Realty Baltimore #BA7483810 Report a problem
    11/21/2010Listed for sale$249,000+126.6%$115/sqft
    Source: Keller Williams Realty Baltimore #BA7483810 Report a problem
    9/11/2010Listing removed$109,900$51/sqft
    Source: Keller Williams Realty Baltimore #BA7427706 Report a problem
    9/4/2010Listed for sale$109,900-34.7%$51/sqft
    Source: Keller Williams Realty Baltimore #BA7427706 Report a problem
    8/31/2010Sold$168,300-41.3%$78/sqft
    Source: Public Record Report a problem
    9/25/2006Sold$286,500+44.7%$133/sqft
    Source: Public Record Report a problem
    5/11/2004Sold$198,000+465.7%$92/sqft
    Source: Public Record Report a problem
    3/11/2003Sold$35,000$16/sqft
    Source: Public Record Report a problem

    Public tax history

    YearProperty taxesTax assessment
    2025-- $233,633 +3.4%
    2024$5,330 +3.6%$225,867 +3.6%
    2023$5,147 +1.6%$218,100
    2022$5,065 +1.7%$218,100 +3.3%
    2021$4,982 +1.7%$211,100 +1.7%
    2020$4,899 +2.9%$207,600
    2019$4,762 +3%$207,600 +5.9%
    2018$4,626 +3%$196,000 +3%
    2017$4,489 +35.4%$190,200 +2.6%
    2016$3,316 $185,467 +2.6%
    2015$3,316 $180,733 +2.7%
    2014$3,316 $176,000 +7.3%
    2013-- $164,000 +7.9%
    2012-- $152,000 +8.6%
    2011-- $140,000 -40.3%
    2010-- $234,610 +5.5%
    2009-- $222,420 +5.8%
    2008-- $210,230 +4.4%
    2007-- $201,400 +4.6%
    2006-- $192,570 +4.8%
    2005-- $183,740 +221.8%
    2004-- $57,106 +11.3%
    2003-- $51,323 +12.7%
    2002-- $45,540
    2001-- $45,540

    Find assessor info on the county website

    Neighborhood: Patterson Park

    Nearby schools

    GreatSchools rating
    Schools provided by the listing agent
    • District: Baltimore City Public Schools

    Source: Bright MLS. This data may not be complete. We recommend contacting the local school district to confirm school assignments for this home.

    Get a cash offer in 3 minutes
    Find out how much your home could sell for in as little as 3 minutes with a no-obligation cash offer.
    Estimated market value
    $370,800
    Get a cash offer in 3 minutes
    Find out how much your home could sell for in as little as 3 minutes with a no-obligation cash offer.
    Estimated market value
    $370,800