Move-in ready and full of charm, this updated end-of-group rowhome offers modern comfort, thoughtful updates, and an unbeatable city location. Inside, this three-bedroom, two-bath home welcomes you with updated finishes and a modern color palette. The open-concept main level features spacious living and dining areas that flow seamlessly into a kitchen with granite countertops and stainless steel appliances, plus a convenient main-level full bathroom. Step right out to the rear patio, perfect for outdoor entertaining or relaxing evenings. Upstairs, you'll find three generously sized bedrooms and a full bathroom, offering comfortable accommodations for residents or guests. The lower level adds even more flexibility with additional storage and a laundry area. Major systems have been thoughtfully maintained and updated, including a newer roof (2024) and HVAC compressor/condenser (2026), along with a gas forced-air furnace with all-new ductwork, a 100-amp Square D breaker panel, and updated PVC/CPVC plumbing (2014) — giving buyers added peace of mind. Just blocks from Patterson Park, this home is also a short walk to local favorites including Pie Time, Rize n Rest, Public House, and more. Conveniently located near Johns Hopkins Hospital, with easy access to major highways including I-95 and I-895, and just minutes from Baltimore's best shops, dining, parks, and entertainment.
For sale
$240,000
123 N East Ave, Baltimore, MD 21224
3beds
1,144sqft
Townhouse
Built in 1920
-- sqft lot
$237,000 Zestimate®
$210/sqft
$-- HOA
What's special
Updated finishesOpen-concept main levelModern color paletteUpdated end-of-group rowhomeStainless steel appliancesThree generously sized bedroomsKitchen with granite countertops
- 20 days
- 236
- 16
Likely to sell faster than
Zillow last checked:
Listing updated:
Listed by:
Melissa Glaude 301-442-1425,
ExecuHome Realty 4436323000
Source: Bright MLS,MLS#: MDBA2221726
Facts & features
Interior
Bedrooms & bathrooms
- Bedrooms: 3
- Bathrooms: 2
- Full bathrooms: 2
- Main level bathrooms: 1
Basement
- Area: 0
Heating
- Forced Air, Natural Gas
Cooling
- Central Air, Electric
Appliances
- Included: Microwave, Dishwasher, Disposal, Dryer, Refrigerator, Stainless Steel Appliance(s), Washer, Gas Water Heater
- Laundry: In Basement, Dryer In Unit, Washer In Unit
Features
- Bathroom - Tub Shower, Bathroom - Walk-In Shower, Breakfast Area, Combination Kitchen/Dining, Combination Dining/Living, Dining Area, Open Floorplan, Kitchen Island, Dry Wall, High Ceilings
- Flooring: Luxury Vinyl
- Basement: Connecting Stairway,Unfinished
- Has fireplace: No
Interior area
- Total structure area: 1,144
- Total interior livable area: 1,144 sqft
- Finished area above ground: 1,144
- Finished area below ground: 0
Property
Parking
- Parking features: On Street
- Has uncovered spaces: Yes
Accessibility
- Accessibility features: None
Features
- Levels: Three
- Stories: 3
- Pool features: None
Details
- Additional structures: Above Grade, Below Grade
- Parcel number: 0326141716 012
- Zoning: R-8
- Special conditions: Standard
Construction
Type & style
- Home type: Townhouse
- Architectural style: Traditional
- Property subtype: Townhouse
Materials
- Brick, Other
- Foundation: Concrete Perimeter
Condition
- Very Good
- New construction: No
- Year built: 1920
- Major remodel year: 2021
Utilities & green energy
- Sewer: Public Sewer
- Water: Public
Community & HOA
Community
- Subdivision: Patterson Park
HOA
- Has HOA: No
Location
- Region: Baltimore
- Municipality: Baltimore City
Financial & listing details
- Price per square foot: $210/sqft
- Tax assessed value: $93,333
- Annual tax amount: $2,596
- Date on market: 8/21/2026
- Listing agreement: Exclusive Right To Sell
- Listing terms: Cash,Conventional,FHA,Private Financing Available,VA Loan
- Ownership: Fee Simple
Estimated market value
$237,000
$225,000 - $249,000
$2,090/mo
Price history
| Date | Event | Price |
|---|---|---|
| 8/21/2026 | Listed for sale | $240,000+92.7%$210/sqft |
Source:  Bright MLS #MDBA2221726 Report a problem Bright MLS #MDBA2221726 Report a problem | ||
| 6/26/2022 | Listing removed | -- |
Source: Zillow Rental Network_1 Report a problem | ||
| 4/22/2022 | Listed for rent | $1,800+33.3%$2/sqft |
Source: Zillow Rental Network_1 Report a problem | ||
| 3/18/2021 | Sold | $124,550+149.1%$109/sqft |
Source: Public Record Report a problem | ||
| 11/21/2020 | Pending sale | $50,000$44/sqft |
Source: Alex Cooper Auctioneers, Inc. #MDBA530110 Report a problem | ||
| 11/3/2020 | Listed for sale | $50,000-54.5%$44/sqft |
Source: Alex Cooper Auctioneers, Inc. #MDBA530110 Report a problem | ||
| 6/26/2015 | Listing removed | $1,350$1/sqft |
Source: Go Section8 Report a problem | ||
| 5/14/2015 | Listed for rent | $1,350+12.5%$1/sqft |
Source: Go Section8 Report a problem | ||
| 4/8/2014 | Listing removed | $1,200$1/sqft |
Source: Go Section8 Report a problem | ||
| 1/29/2014 | Listed for rent | $1,200$1/sqft |
Source: Go Section8 Report a problem | ||
| 9/20/2007 | Sold | $110,000+2650%$96/sqft |
Source: Public Record Report a problem | ||
| 1/2/2003 | Sold | $4,000$3/sqft |
Source: Public Record Report a problem | ||
Public tax history
| Year | Property taxes | Tax assessment |
|---|---|---|
| 2025 | $2,596 | $110,000 |
| 2024 | $2,596 | $110,000 |
| 2023 | $2,596 | $110,000 |
| 2022 | $2,596 +8.2% | $110,000 +8.2% |
| 2021 | $2,399 +8.9% | $101,667 +8.9% |
| 2020 | $2,203 -15.2% | $93,333 -15.2% |
| 2019 | $2,596 +20% | $110,000 +20% |
| 2018 | $2,163 +13.9% | $91,667 +13.9% |
| 2017 | $1,900 -21.6% | $80,500 -38.7% |
| 2016 | $2,423 | $131,300 +11.1% |
| 2015 | $2,423 | $118,200 +12.5% |
| 2014 | $2,423 | $105,100 +14.2% |
| 2013 | -- | $92,000 +0.5% |
| 2012 | -- | $91,517 -10.5% |
| 2011 | -- | $102,300 -9.5% |
| 2010 | -- | $113,050 +19.1% |
| 2009 | -- | $94,950 +0.4% |
| 2008 | -- | $94,573 +61% |
| 2007 | -- | $58,750 +13.3% |
| 2006 | -- | $51,876 +15.3% |
| 2005 | -- | $45,003 +18% |
| 2004 | -- | $38,130 +3.8% |
| 2003 | -- | $36,732 +4% |
| 2002 | -- | $35,336 +4.1% |
| 2001 | -- | $33,940 |
Find assessor info on the county website
Monthly payment
Est. payment
Payment breakdown
Explore the cost of this home by adjusting the details. Changes won't be saved.Climate risks
Neighborhood: Patterson Park
Nearby schools
Schools provided by the listing agent
- District: Baltimore City Public Schools
Source: Bright MLS. This data may not be complete. We recommend contacting the local school district to confirm school assignments for this home.

Similar homes
- $235,0002 bd2 ba1.6k sqft2936 E Fayette St, Baltimore, MD 21224For Sale
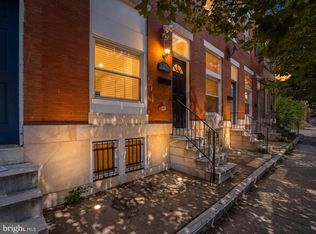
 MLS ID #MDBA2229672, Chris Blizzard, Monument Sotheby's International Realty. Bright MLS
 - $230,0003 bd2 ba1.6k sqft443 N Milton Ave, Baltimore, MD 21224For Sale
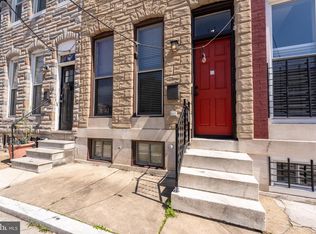 MLS ID #MDBA2209126, Rebecca Frey, Weaver Realty, LLC. Bright MLS
 - $235,0003 bd2 ba1.5k sqft709 Tolna St, Baltimore, MD 21224For Sale
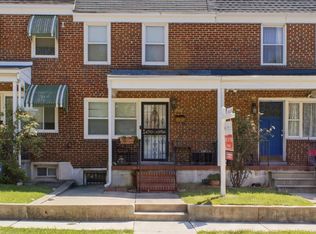 MLS ID #MDBA2222074, John Kaburopulos, Keller Williams Flagship. Bright MLS
 - $219,9993 bd2 ba1.6k sqft3822 Bank St, Baltimore, MD 21224For Sale
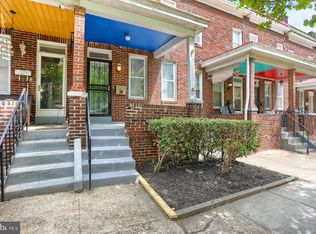 MLS ID #MDBA2210450, Jakob Metz, Berkshire Hathaway HomeServices Homesale Realty. Bright MLS
 - $219,0002 bd2 ba1.1k sqft319 S Lehigh St, Baltimore, MD 21224For SaleMLS ID #MDBA2225048, Athina Garcia, Berkshire Hathaway HomeServices Homesale Realty. Bright MLS
- $239,9003 bd2 ba1.1k sqft830 N Washington St, Baltimore, MD 21205For SaleMLS ID #MDBA2224742, William D Weeks, Coldwell Banker Realty. Bright MLS
- $235,0002 bd1 ba708 sqft2712 Dillon St, Baltimore, MD 21224For SaleMLS ID #MDBA2221524, Nick Waldner, Keller Williams Realty Centre. Bright MLS
- $225,0002 bd1 ba970 sqft2340 Fleet St, Baltimore, MD 21224For SaleMLS ID #MDBA2220398, Jonathon Mills, Compass. Bright MLS
- $199,0002 bd1 ba1k sqft3512 Mount Pleasant Ave, Baltimore, MD 21224For SaleMLS ID #MDBA2218822, Ben Garner, Cummings & Co. Realtors. Bright MLS
- $124,9003 bd2 ba960 sqft318 N Robinson St, Baltimore, MD 21224For SaleMLS ID #MDBA2224280, Ms. Molly Krief, Corner House Realty. Bright MLS
- $250,0003 bd4 ba1.3k sqft418 N Chester St, Baltimore, MD 21231For SaleMLS ID #MDBA2224606, Kimberly Orange, KLR Real Estate Inc. Bright MLS
- $295,0002 bd2 ba1k sqft2921 Hudson St, Baltimore, MD 21224For SaleMLS ID #MDBA2228732, Maryann Pettie, Douglas Realty, LLC. Bright MLS
- $154,9004 bd3 ba1k sqft6320 Brown Ave, Baltimore, MD 21224For SaleMLS ID #MDBA2230110, Jim Bim, Winning Edge. Bright MLS
- $224,9993 bd2 ba784 sqft6920 Conley St, Baltimore, MD 21224For SaleMLS ID #MDBA2212626, William M Savage, Keller Williams Legacy. Bright MLS
- $174,9004 bd3 ba1k sqft401 N Glover St, Baltimore, MD 21224For SaleMLS ID #MDBA2220276, Daniel Cohen, EXP Realty, LLC. Bright MLS
- $199,8752 bd2 ba1.1k sqft11 S Kresson St, Baltimore, MD 21224For SaleMLS ID #MDBA2210506, David Naumann, Cummings & Co. Realtors. Bright MLS
- $194,9003 bd2 ba1.2k sqft1518 Elrino St, Baltimore, MD 21224For SaleMLS ID #MDBA2222276, JORGE RIVERA HERNANDEZ, Allfirst Realty, Inc.. Bright MLS
- $224,9004 bd2 ba1.7k sqft540 46th St, Baltimore, MD 21224For SaleMLS ID #MDBC2171366, Ben Garner, Cummings & Co. Realtors. Bright MLS
- $194,9003 bd1 ba1.2k sqft3009 McElderry St, Baltimore, MD 21205For SaleMLS ID #MDBA2220598, Nick Jungmarker, Long & Foster Real Estate, Inc.. Bright MLS
- $259,0003 bd4 ba1.3k sqft1232 N Gay St, Baltimore, MD 21213For SaleMLS ID #MDBA2226694, Pitina Stucky DeJuan, Monument Sotheby's International Realty. Bright MLS
