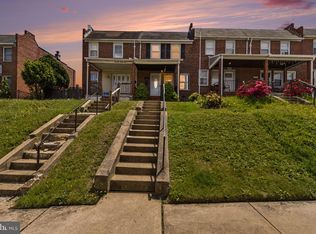
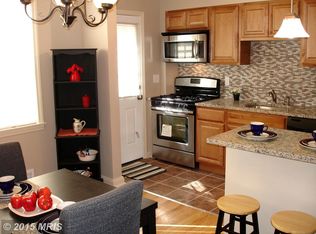
Discover an exceptional investment opportunity! This charming end unit 3-bedroom, 2-bathroom townhouse is significantly larger in square footage in this neighbourhood. Needs some love and care. The open floor plan seamlessly connects the dining area and galley kitchen, featuring essential appliances like a oven/range and dishwasher, ensuring a functional and inviting atmosphere for tenants. Enjoy the convenience of washer/dryer hookups and a screened porch for outdoor relaxation. With wood floors throughout, this property exudes warmth and character, appealing to a wide range of renters. The driveway and on-street parking provide added convenience, enhancing its rental desirability. Investors will appreciate the low maintenance and potential for strong rental returns in this thriving community. Don't miss your chance to secure a property with lasting value and growth potential!
For sale
Price cut: $17.1K (10/1)
$189,900
7041 Eastbrook Ave, Baltimore, MD 21224
3beds
1,440sqft
Townhouse
Built in 1953
2,600 Square Feet Lot
$205,200 Zestimate®
$132/sqft
$-- HOA
What's special
Wood floors throughoutDriveway and on-street parkingDining areaGalley kitchenOpen floor plan
- 34 days
- 298
- 25
Zillow last checked:
Listing updated:
Listed by:
Ehsan Falsafi 443-741-2210,
Smart Realty, LLC 3012525515
Source: Bright MLS,MLS#: MDBC2175478
Facts & features
Interior
Bedrooms & bathrooms
- Bedrooms: 3
- Bathrooms: 2
- Full bathrooms: 2
- Main level bathrooms: 2
- Main level bedrooms: 3
Basement
- Area: 928
Heating
- Forced Air, Natural Gas
Cooling
- Central Air, Electric
Appliances
- Included: Dishwasher, Oven/Range - Gas, Water Heater, Gas Water Heater
- Laundry: Has Laundry, Washer/Dryer Hookups Only
Features
- Dining Area, Open Floorplan, Kitchen - Galley
- Flooring: Wood
- Windows: Window Treatments
- Basement: Partially Finished,Sump Pump
- Has fireplace: No
Interior area
- Total structure area: 1,952
- Total interior livable area: 1,440 sqft
- Finished area above ground: 1,024
- Finished area below ground: 416
Property
Parking
- Parking features: Driveway, On Street
- Has uncovered spaces: Yes
Accessibility
- Accessibility features: None
Features
- Levels: Three
- Stories: 3
- Patio & porch: Porch, Screened
- Pool features: None
- Fencing: Board,Chain Link,Partial
Lot
- Size: 2,600 Square Feet
Details
- Additional structures: Above Grade, Below Grade
- Parcel number: 04121208069440
- Zoning: EASTWOOD
- Special conditions: Standard
Construction
Type & style
- Home type: Townhouse
- Architectural style: Colonial
- Property subtype: Townhouse
Materials
- Brick
- Foundation: Other
Condition
- New construction: No
- Year built: 1953
Utilities & green energy
- Sewer: Public Sewer
- Water: Public
Community & HOA
Community
- Subdivision: Eastwood
HOA
- Has HOA: No
- Amenities included: None
Location
- Region: Baltimore
Financial & listing details
- Price per square foot: $132/sqft
- Tax assessed value: $151,900
- Annual tax amount: $1,702
- Date on market: 9/10/2026
- Listing agreement: Exclusive Right To Sell
- Inclusions: Dining Area, Kitchen - Galley, Wood Floors; Dishwasher, Oven / Range, Washer / Dryer, Water Heater;
- Ownership: Ground Rent
- Road surface type: Black Top
Estimated market value
$205,200
$195,000 - $215,000
$2,095/mo
Price history
| Date | Event | Price |
|---|---|---|
| 10/1/2026 | Price change | $189,900-8.3%$132/sqft |
Source:  Bright MLS #MDBC2175478 Report a problem Bright MLS #MDBC2175478 Report a problem | ||
| 9/10/2026 | Listed for sale | $207,000+129%$144/sqft |
Source: Bright MLS #MDBC2175478 Report a problem | ||
| 9/26/2018 | Sold | $90,400+0.4%$63/sqft |
Source: Public Record Report a problem | ||
| 8/3/2018 | Pending sale | $90,000$63/sqft |
Source: Long & Foster Real Estate, Inc. #1002069996 Report a problem | ||
| 7/19/2018 | Listed for sale | $90,000+7.1%$63/sqft |
Source: Long & Foster Real Estate, Inc. #1002069996 Report a problem | ||
| 1/29/2018 | Sold | $84,067$58/sqft |
Source: Public Record Report a problem | ||
Public tax history
| Year | Property taxes | Tax assessment |
|---|---|---|
| 2026 | $3,068 +11.5% | $151,900 +8.2% |
| 2025 | $2,751 +76.1% | $140,400 +8.9% |
| 2024 | $1,562 +9.8% | $128,900 +9.8% |
| 2023 | $1,423 +2.7% | $117,400 |
| 2022 | $1,385 +2.8% | $117,400 +5.6% |
| 2021 | $1,348 +2.9% | $111,200 +2.9% |
| 2020 | $1,310 | $108,100 |
| 2019 | $1,310 | $108,100 |
| 2018 | $1,310 -1.5% | $108,100 -1.5% |
| 2017 | $1,330 -41.4% | $109,700 |
| 2016 | $2,270 | $109,700 |
| 2015 | $2,270 | $109,700 -3.9% |
| 2014 | $2,270 | $114,100 |
| 2013 | -- | $114,100 |
| 2012 | -- | $114,100 -19% |
| 2011 | -- | $140,800 +6.5% |
| 2010 | -- | $132,252 +7% |
| 2009 | -- | $123,626 +7.5% |
| 2008 | -- | $115,000 +14.5% |
| 2007 | -- | $100,440 +17% |
| 2006 | -- | $85,880 +20.4% |
| 2005 | -- | $71,320 +2.2% |
| 2004 | -- | $69,770 +2.3% |
| 2003 | -- | $68,220 +2.3% |
| 2002 | -- | $66,670 |
| 2001 | -- | $66,670 |
Find assessor info on the county website
Monthly payment
Est. payment
Payment breakdown
Explore the cost of this home by adjusting the details. Changes won't be saved.Climate risks
Neighborhood: 21224
Nearby schools
Schools provided by the listing agent
- District: Baltimore County Public Schools
Source: Bright MLS. This data may not be complete. We recommend contacting the local school district to confirm school assignments for this home.
Similar homes
- $194,9003 bd2 ba1.4k sqft4144 Townsend Ave, Baltimore, MD 21225For Sale
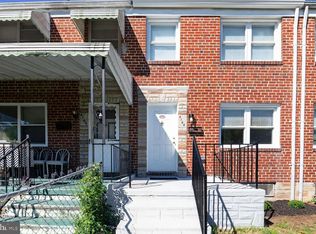
 MLS ID #MDBA2234170, Sharon Blaszczak, Long & Foster Real Estate, Inc.. Bright MLS
 - $205,0003 bd2 ba1k sqft1707 Stokesley Rd, Dundalk, MD 21222For Sale
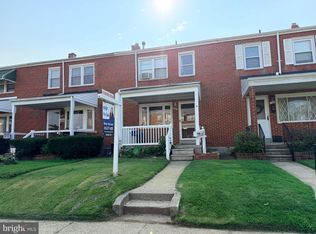 MLS ID #MDBC2169744, Marge McCreesh, EXP Realty, LLC. Bright MLS
 - $169,9003 bd1 ba1.3k sqft3440 Woodstock Ave, Baltimore, MD 21213For Sale
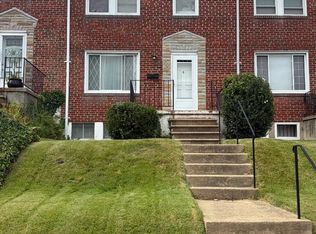 MLS ID #MDBA2233206, Jeremy McDonough, Mr. Lister Realty. Bright MLS
 - $169,9992 bd1 ba846 sqft407 Maple Ln, Baltimore, MD 21222For Sale
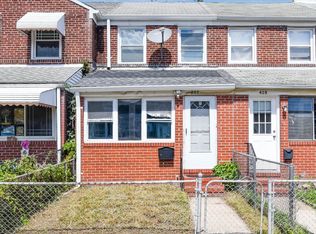 MLS ID #MDBC2177862, Juan Flores, Alex Cooper Auctioneers, Inc.. Bright MLS
 - $199,9994 bd3 ba1.4k sqft1428 N Ellwood Ave, Baltimore, MD 21213For SaleMLS ID #MDBA2223598, neset sogut, Smart Realty, LLC. Bright MLS
- $172,0003 bd1 ba1.3k sqft3905 Kenyon Ave, Baltimore, MD 21213For SaleMLS ID #MDBA2210462, Suzanne Hurge-Moore, Coldwell Banker Realty. Bright MLS
- $172,0003 bd2 ba896 sqft3654 Chesterfield Ave, Baltimore, MD 21213For SaleMLS ID #MDBA2210638, Suzanne Hurge-Moore, Coldwell Banker Realty. Bright MLS
- $200,0003 bd3 ba2k sqft127 Albemarle St Unit 36, Baltimore, MD 21202AuctionMLS ID #MDBA2228884, Adam Shpritz, Ashland Auction Group LLC. Bright MLS
- $199,9003 bd2 ba1.4k sqft703 N Augusta Ave, Baltimore, MD 21229For SaleMLS ID #MDBA2231902, Chris Cooke, Berkshire Hathaway HomeServices Homesale Realty. Bright MLS
- $223,0003 bd2 ba1.4k sqft213 Riverthorn Rd, Baltimore, MD 21220For SaleMLS ID #MDBC2177598, Ronnie Golansky, RE/MAX Realty Group. Bright MLS
- $184,5003 bd2 ba1k sqft2625 Waterview Ave, Baltimore, MD 21230For SaleMLS ID #MDBA2226792, Alvaro Malca, Fairfax Realty Premier. Bright MLS
- $175,0002 bd2 ba912 sqft5 S Conkling St, Baltimore, MD 21224For SaleMLS ID #MDBA2182212, Lynette Jones, EXP Realty, LLC. Bright MLS
- $205,0004 bd2 ba1.7k sqft3601 Ravenwood Ave, Baltimore, MD 21213For SaleMLS ID #MDBA2211666, Yolanda Brown, Samson Properties. Bright MLS
- $150,0003 bd2 ba1k sqft3721 Elmley Ave, Baltimore, MD 21213For SaleMLS ID #MDBA2229332, Janai Ottey, EXP Realty, LLC. Bright MLS
- $189,9003 bd1 ba1.5k sqft615 Benninghaus Rd, Baltimore, MD 21212For SaleMLS ID #MDBA2227926, Darek Bogacki, Cummings & Co. Realtors. Bright MLS
- $189,9012 bd1 ba920 sqft5324 Wasena Ave, Baltimore, MD 21225For SaleMLS ID #MDAA2155180, Dominic Cantalupo, Long & Foster Real Estate, Inc.. Bright MLS
- $169,0003 bd1 ba1.1k sqft8142 Dundalk Ave, Baltimore, MD 21222For SaleMLS ID #MDBC2173216, Kerri Namvary, Berkshire Hathaway HomeServices Homesale Realty. Bright MLS
- $155,0003 bd1 ba1.3k sqft1215 Oakhurst Pl, Baltimore, MD 21216For SaleMLS ID #MDBA2233132, Shamaur Bryant, Blue Casa. Bright MLS
- $179,9003 bd2 ba1.1k sqft206 W Lorraine Ave, Baltimore, MD 21211For SaleMLS ID #MDBA2205350, Jack Leary, Cummings & Co. Realtors. Bright MLS
- $159,0003 bd2 ba2k sqft3218 Belair Rd, Baltimore, MD 21213For SaleMLS ID #MDBA2229824, Muhammad Kaleem, HomeSmart. Bright MLS
