Step onto the front porch past the garden beds and into a practically new Dundalk Avenue townhome featuring sleek hardwood floors, crown molding, and bright recessed lighting throughout the main level. The open living room flows effortlessly into a dining area and chef’s kitchen featuring granite countertops, a center island with pendant lighting, beautiful cabinetry, and stainless steel appliances, plus direct access to your private garage parking in the rear. Upstairs, you'll find three bedrooms and a custom-tiled full bath, while the finished basement adds a second full bath, a dedicated utility room with a new gas furnace, and a massive family room ideal for a home theater, gym, or extra lounge. With newer plumbing, electric, HVAC, paint, and flooring from top to bottom, this move-in-ready home offers complete peace of mind. Better hurry! Mortgage savings may be available for buyers of this listing.
For sale
$225,000
100 N Dundalk Ave, Baltimore, MD 21222
3beds
1,692sqft
Townhouse
Built in 1929
1,692 Square Feet Lot
$225,400 Zestimate®
$133/sqft
$-- HOA
What's special
Finished basementGarden bedsCrown moldingStainless steel appliancesSleek hardwood floorsDining areaBeautiful cabinetry
- 3 days
- 209
- 21
Zillow last checked:
Listing updated:
Listed by:
Bob Kimball 410-936-9113,
Redfin Corp 4102028454
Source: Bright MLS,MLS#: MDBC2174062
Facts & features
Interior
Bedrooms & bathrooms
- Bedrooms: 3
- Bathrooms: 2
- Full bathrooms: 2
Basement
- Area: 564
Heating
- Forced Air, Natural Gas
Cooling
- Central Air, Electric
Appliances
- Included: Stainless Steel Appliance(s), Cooktop, Microwave, Dishwasher, Refrigerator, Ice Maker, Electric Water Heater
- Laundry: In Basement
Features
- Crown Molding, Ceiling Fan(s), Open Floorplan, Recessed Lighting, Upgraded Countertops, Kitchen Island
- Flooring: Carpet, Wood
- Basement: Finished
- Has fireplace: No
Interior area
- Total structure area: 1,856
- Total interior livable area: 1,692 sqft
- Finished area above ground: 1,292
- Finished area below ground: 400
Property
Parking
- Total spaces: 1
- Parking features: Garage Faces Rear, Detached, On Street
- Garage spaces: 1
- Has uncovered spaces: Yes
Accessibility
- Accessibility features: None
Features
- Levels: Three
- Stories: 3
- Pool features: None
Lot
- Size: 1,692 Square Feet
Details
- Additional structures: Above Grade, Below Grade
- Parcel number: 04121214065020
- Zoning: RESIDENTIAL
- Special conditions: Standard
Construction
Type & style
- Home type: Townhouse
- Architectural style: Colonial
- Property subtype: Townhouse
Materials
- Brick
- Foundation: Other
Condition
- New construction: No
- Year built: 1929
Utilities & green energy
- Sewer: Public Sewer
- Water: Public
Community & HOA
Community
- Subdivision: Dundalk Manor
HOA
- Has HOA: No
Location
- Region: Baltimore
Financial & listing details
- Price per square foot: $133/sqft
- Tax assessed value: $206,600
- Annual tax amount: $2,294
- Date on market: 10/16/2026
- Listing agreement: Exclusive Right To Sell
- Ownership: Fee Simple
Estimated market value
$225,400
$214,000 - $237,000
$2,156/mo
Price history
| Date | Event | Price |
|---|---|---|
| 10/16/2026 | Listed for sale | $225,000+40.6%$133/sqft |
Source:  Bright MLS #MDBC2174062 Report a problem | ||
| 10/21/2019 | Sold | $160,000-3%$95/sqft |
Source: Public Record Report a problem | ||
| 8/1/2019 | Listed for sale | $165,000+275%$98/sqft |
Source: Cummings & Co. Realtors #MDBC467432 Report a problem | ||
| 5/9/2019 | Sold | $44,000$26/sqft |
Source: Public Record Report a problem | ||
Public tax history
| Year | Property taxes | Tax assessment |
|---|---|---|
| 2026 | $3,325 +7.4% | $206,600 +9.2% |
| 2025 | $3,097 +48.6% | $189,267 +10.1% |
| 2024 | $2,084 +11.2% | $171,933 +11.2% |
| 2023 | $1,874 +19.3% | $154,600 |
| 2022 | $1,570 +23.9% | $154,600 +47.9% |
| 2021 | $1,267 +31.5% | $104,533 +31.5% |
| 2020 | $964 | $79,500 |
| 2019 | $964 | $79,500 |
| 2018 | $964 -0.4% | $79,500 -0.4% |
| 2017 | $967 -63.2% | $79,800 |
| 2016 | $2,630 | $79,800 |
| 2015 | $2,630 | $79,800 -16% |
| 2014 | $2,630 | $95,000 |
| 2013 | -- | $95,000 |
| 2012 | -- | $95,000 -15.7% |
| 2011 | -- | $112,700 +10.3% |
| 2010 | -- | $102,180 +11.6% |
| 2009 | -- | $91,590 +13.1% |
| 2008 | -- | $81,000 +5.9% |
| 2007 | -- | $76,492 +6.3% |
| 2006 | -- | $71,986 +6.7% |
| 2005 | -- | $67,480 +2.2% |
| 2004 | -- | $66,030 +2.2% |
| 2003 | -- | $64,580 +2.3% |
| 2002 | -- | $63,130 |
| 2001 | -- | $63,130 |
Find assessor info on the county website
Monthly payment
Est. payment
Payment breakdown
Explore the cost of this home by adjusting the details. Changes won't be saved.Climate risks
Neighborhood: 21222
Nearby schools
Schools provided by the listing agent
- District: Baltimore County Public Schools
Source: Bright MLS. This data may not be complete. We recommend contacting the local school district to confirm school assignments for this home.
Similar homes
- $225,0003 bd2 ba1.4k sqft6736 Duluth Ave, Baltimore, MD 21222For Sale
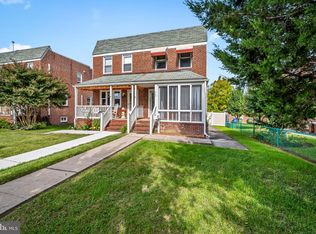
 MLS ID #MDBA2229374, Alexandra Daddura, Cummings & Co. Realtors. Bright MLS
- $229,9003 bd2 ba1.1k sqft2620 Liberty Pkwy, Baltimore, MD 21222For Sale
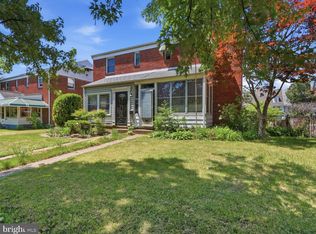 MLS ID #MDBC2178798, Dennis Bentley, Hyatt & Company Real Estate, LLC. Bright MLS
- $--4 bd2 ba2.1k sqft7313 School Ave, Baltimore, MD 21222Auction
 Auction.com 2
- $230,0003 bd3 ba1.4k sqft831 Jeannette Ave, Baltimore, MD 21222For Sale
 MLS ID #MDBC2178200, Fred Golding, RE/MAX Advantage Realty. Bright MLS
- $225,0003 bd2 ba1.4k sqft86 Shipway, Dundalk, MD 21222For SaleMLS ID #MDBC2168498, Michael Helm, Blackwell Real Estate, LLC. Bright MLS
- $219,9003 bd1 ba924 sqft82 Shipway, Baltimore, MD 21222For SaleMLS ID #MDBC2176946, Mike Booz, Signature Realty Group, LLC. Bright MLS
- $219,9003 bd1 ba1k sqft30 Flagship Rd, Baltimore, MD 21222For SaleMLS ID #MDBC2174918, Debbie Forakis, Signature Realty Group, LLC. Bright MLS
- $190,0002 bd2 ba966 sqft5 Broadship Rd, Dundalk, MD 21222For SaleMLS ID #MDBC2178338, Thomas Nwachukwu, Century 21 Downtown. Bright MLS
- $174,9002 bd2 ba1.1k sqft1743 Portship Rd, Baltimore, MD 21222For SaleMLS ID #MDBC2178380, Mark Novak, Cummings & Co. Realtors. Bright MLS
- $235,0003 bd2 ba1.1k sqft2504 Liberty Pkwy, Baltimore, MD 21222For SaleMLS ID #MDBC2176968, Steven Paxton, Keller Williams Gateway LLC. Bright MLS
- $274,9003 bd2 ba1.6k sqft8144 Bullneck Rd, Baltimore, MD 21222For SaleMLS ID #MDBC2178052, Pamela Debnam, Houwzer, LLC. Bright MLS
- $224,9003 bd2 ba1.1k sqft1626 Manor Rd, Baltimore, MD 21222For SaleMLS ID #MDBC2173230, Song Hong, Turn Key Homes Litmited Libability. Bright MLS
- $219,9992 bd2 ba1k sqft7007 Bank St, Baltimore, MD 21224For SaleMLS ID #MDBC2177970, Becky Forrester, Keller Williams Gateway LLC. Bright MLS
- $179,5002 bd2 ba913 sqft215 Saint Helena Ave, Baltimore, MD 21222For SaleMLS ID #MDBC2177646, Debbie Stoner, RE/MAX Advantage Realty. Bright MLS
- $209,9003 bd2 ba1.1k sqft1921 Merritt Blvd, Baltimore, MD 21222For SaleMLS ID #MDBC2175260, Judy Deese, Taylor Properties. Bright MLS
- $219,0003 bd2 ba1.3k sqft1928 Willow Spring Rd, Dundalk, MD 21222For SaleMLS ID #MDBC2168278, Lily Vallario, EXP Realty, LLC. Bright MLS
- $224,9003 bd2 ba1k sqft7422 Manchester Rd, Baltimore, MD 21222For SaleMLS ID #MDBC2173006, Mrs. Rebecca Martin, Realm Realty LLC. Bright MLS
- $233,9003 bd2 ba1.2k sqft7836 Kavanagh Rd, Baltimore, MD 21222For SaleMLS ID #MDBC2162292, Chuck Blanton, RE/MAX Executive. Bright MLS
- $225,0002 bd2 ba1.2k sqft2905 Yorkway, Dundalk, MD 21222For SaleMLS ID #MDBC2177236, John Kantorski, Cummings & Co. Realtors. Bright MLS
- $189,000-- bd-- ba1.5k sqft3009 Dundalk Ave, Baltimore, MD 21222For SaleMLS ID #MDBC2178900, Michael Fitch, Amazing Results Realty, LLC. Bright MLS
