Welcome to this beautifully renovated porch-front townhome in Baltimore County, offering an inviting blend of modern updates, comfortable living spaces, and everyday convenience. Begin your visit on the charming front sunporch, an ideal setting to relax and unwind while enjoying views of the neighboring garden and surrounding community. Step inside to discover a bright, open-concept main level featuring hardwood floors, recessed lighting, and a seamless flow designed for both everyday living and entertaining. The spacious dining area offers ample room for gatherings, while the thoughtfully updated kitchen showcases granite countertops, classic oak cabinetry, stainless steel appliances, a stylish tile backsplash, and luxury vinyl plank flooring. Recessed lighting enhances the kitchen's inviting atmosphere, while a conveniently located main-level powder room adds functionality. The finished lower level expands the home's living space with a generously sized recreation room, perfect for a second living area, media room, home office, or entertaining space. A full bathroom with a walk-in shower adds versatility, while the separate laundry and utility area provides valuable storage. Upstairs, you'll find three comfortably sized bedrooms, each featuring new carpeting and ceiling fans. The updated hall bathroom is appointed with a tub/shower combination and a classic pedestal sink. Ideally situated in the Dundalk area of Baltimore County, this home offers convenient access to local shopping, dining, waterfront parks, and recreational opportunities. Commuters will appreciate the proximity to I-695 and major transportation routes, providing easy access to Baltimore and surrounding communities. Beautifully updated, thoughtfully designed, and conveniently located, this move-in-ready townhome presents an exceptional opportunity to enjoy the comforts of home at an attractive value.
For sale
$230,000
831 Jeannette Ave, Baltimore, MD 21222
3beds
1,424sqft
Townhouse
Built in 1955
1,600 Square Feet Lot
$230,400 Zestimate®
$162/sqft
$-- HOA
What's special
Thoughtfully updated kitchenBeautifully renovated porch-front townhomeBright open-concept main levelRecessed lightingHardwood floorsStainless steel appliancesCeiling fans
- 1 day
- 134
- 16
Zillow last checked:
Listing updated:
Listed by:
Fred Golding 443-506-2538,
RE/MAX Advantage Realty 410-391-6900
Source: Bright MLS,MLS#: MDBC2178200
Facts & features
Interior
Bedrooms & bathrooms
- Bedrooms: 3
- Bathrooms: 3
- Full bathrooms: 2
- 1/2 bathrooms: 1
- Main level bathrooms: 1
Rooms
- Room types: Living Room, Dining Room, Bedroom 2, Bedroom 3, Kitchen, Bedroom 1, Laundry, Recreation Room, Bathroom 1, Bathroom 2, Half Bath
Bedroom 1
- Features: Ceiling Fan(s), Flooring - Carpet
- Level: Upper
Bedroom 2
- Features: Flooring - Carpet, Ceiling Fan(s)
- Level: Upper
Bedroom 3
- Features: Flooring - Carpet, Ceiling Fan(s)
- Level: Upper
Bathroom 1
- Features: Bathroom - Tub Shower, Flooring - Luxury Vinyl Plank
- Level: Upper
Bathroom 2
- Features: Bathroom - Stall Shower, Flooring - Vinyl, Recessed Lighting
- Level: Lower
Dining room
- Features: Flooring - Solid Hardwood, Ceiling Fan(s)
- Level: Main
Half bath
- Features: Flooring - Luxury Vinyl Plank
- Level: Main
Kitchen
- Features: Flooring - Luxury Vinyl Plank, Kitchen - Electric Cooking, Recessed Lighting, Double Sink, Granite Counters
- Level: Main
Laundry
- Features: Flooring - Concrete
- Level: Lower
Living room
- Features: Ceiling Fan(s), Flooring - HardWood, Recessed Lighting
- Level: Main
Recreation room
- Features: Flooring - Vinyl, Recessed Lighting, Basement - Partially Finished
- Level: Lower
Heating
- Forced Air, Natural Gas
Cooling
- Central Air, Ceiling Fan(s), Electric
Appliances
- Included: Dishwasher, Disposal, Dryer, Exhaust Fan, Ice Maker, Refrigerator, Cooktop, Stainless Steel Appliance(s), Washer, Water Heater, Gas Water Heater
- Laundry: In Basement, Has Laundry, Lower Level, Laundry Room
Features
- Bathroom - Stall Shower, Bathroom - Tub Shower, Ceiling Fan(s), Combination Kitchen/Dining, Dining Area, Open Floorplan, Kitchen - Galley
- Flooring: Carpet, Hardwood, Luxury Vinyl, Vinyl
- Windows: Double Hung, Double Pane Windows, Replacement, Screens
- Basement: Partially Finished,Rear Entrance,Sump Pump,Connecting Stairway,Full,Windows
- Has fireplace: No
Interior area
- Total structure area: 1,536
- Total interior livable area: 1,424 sqft
- Finished area above ground: 1,024
- Finished area below ground: 400
Property
Parking
- Parking features: On Street
- Has uncovered spaces: Yes
Accessibility
- Accessibility features: None
Features
- Levels: Three
- Stories: 3
- Patio & porch: Porch
- Exterior features: Sidewalks
- Pool features: None
Lot
- Size: 1,600 Square Feet
- Features: Suburban
Details
- Additional structures: Above Grade, Below Grade
- Parcel number: 04121208003780
- Zoning: RES
- Special conditions: Standard
Construction
Type & style
- Home type: Townhouse
- Architectural style: Coastal
- Property subtype: Townhouse
Materials
- Brick
- Foundation: Block
Condition
- Very Good
- New construction: No
- Year built: 1955
Utilities & green energy
- Sewer: Public Sewer
- Water: Public
Community & HOA
Community
- Security: Carbon Monoxide Detector(s), Smoke Detector(s)
- Subdivision: Gray Manor Homes
HOA
- Has HOA: No
Location
- Region: Baltimore
Financial & listing details
- Price per square foot: $162/sqft
- Tax assessed value: $166,400
- Annual tax amount: $2,017
- Date on market: 10/14/2026
- Listing agreement: Exclusive Right To Sell
- Ownership: Ground Rent
Estimated market value
$230,400
$219,000 - $242,000
$2,255/mo
Price history
| Date | Event | Price |
|---|---|---|
| 10/14/2026 | Listed for sale | $230,000+15233.3%$162/sqft |
Source:  Bright MLS #MDBC2178200 Report a problem Bright MLS #MDBC2178200 Report a problem | ||
| 6/20/2017 | Sold | $1,500-95.7%$1/sqft |
Source: Public Record Report a problem | ||
| 5/14/2010 | Sold | $35,000-66%$25/sqft |
Source: Public Record Report a problem | ||
| 5/10/2006 | Sold | $103,000+24.8%$72/sqft |
Source: Public Record Report a problem | ||
| 11/25/1997 | Sold | $82,500+73.7%$58/sqft |
Source: Public Record Report a problem | ||
| 6/10/1997 | Sold | $47,500-10.7%$33/sqft |
Source: Public Record Report a problem | ||
| 10/29/1996 | Sold | $53,169$37/sqft |
Source: Public Record Report a problem | ||
Public tax history
| Year | Property taxes | Tax assessment |
|---|---|---|
| 2026 | $2,553 +0.8% | $166,400 +8.8% |
| 2025 | $2,532 +49.9% | $152,900 +9.7% |
| 2024 | $1,690 +10.7% | $139,400 +10.7% |
| 2023 | $1,526 +2.7% | $125,900 |
| 2022 | $1,486 +2.8% | $125,900 +5.5% |
| 2021 | $1,446 +2.8% | $119,300 +2.8% |
| 2020 | $1,406 +0.7% | $116,000 |
| 2019 | $1,397 +0.7% | $116,000 +1.3% |
| 2018 | $1,387 +0.7% | $114,467 +0.7% |
| 2017 | $1,378 -22.8% | $113,700 +2.6% |
| 2016 | $1,784 | $110,800 +2.7% |
| 2015 | $1,784 | $107,900 +2.8% |
| 2014 | $1,784 | $105,000 |
| 2013 | -- | $105,000 |
| 2012 | -- | $105,000 +190.9% |
| 2011 | -- | $36,100 |
| 2010 | -- | $36,100 -69.8% |
| 2009 | -- | $119,410 +6.1% |
| 2008 | -- | $112,500 +11.5% |
| 2007 | -- | $100,866 +13% |
| 2006 | -- | $89,233 +15% |
| 2005 | -- | $77,600 +2.4% |
| 2004 | -- | $75,792 +2.4% |
| 2003 | -- | $73,986 +2.5% |
| 2002 | -- | $72,180 +6.8% |
| 2001 | -- | $67,586 |
Find assessor info on the county website
Monthly payment
Est. payment
Payment breakdown
Explore the cost of this home by adjusting the details. Changes won't be saved.Climate risks
Neighborhood: 21222
Nearby schools
Schools provided by the listing agent
- District: Baltimore County Public Schools
Source: Bright MLS. This data may not be complete. We recommend contacting the local school district to confirm school assignments for this home.

Similar homes
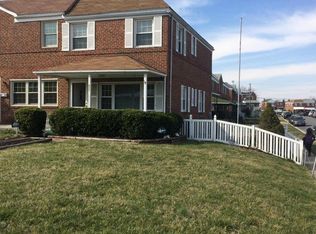
- $225,0003 bd2 ba1.4k sqft6736 Duluth Ave, Baltimore, MD 21222For Sale

 MLS ID #MDBA2229374, Alexandra Daddura, Cummings & Co. Realtors. Bright MLS
 - $219,9003 bd2 ba1.2k sqft8049 Kimberly Rd, Dundalk, MD 21222For Sale
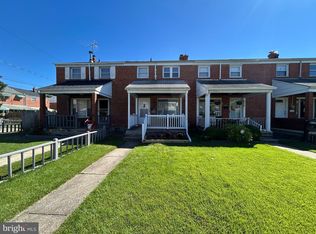 MLS ID #MDBC2178188, Frances Castillo, RE/MAX Excellence Realty. Bright MLS
 - $224,9003 bd2 ba1k sqft7422 Manchester Rd, Baltimore, MD 21222For Sale
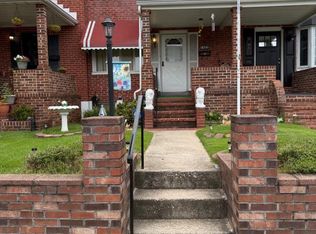 MLS ID #MDBC2173006, Mrs. Rebecca Martin, Realm Realty LLC. Bright MLS
 - $249,9004 bd2 ba1.2k sqft7442 Edsworth Rd, Dundalk, MD 21222For Sale
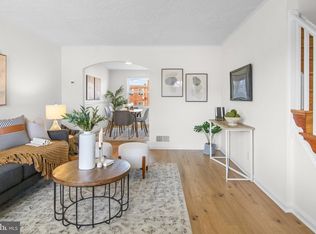 MLS ID #MDBC2175796, Selim Demirkan, Maryland Realty Company. Bright MLS
 - $224,9003 bd2 ba1.1k sqft1626 Manor Rd, Baltimore, MD 21222For SaleMLS ID #MDBC2173230, Song Hong, Turn Key Homes Litmited Libability. Bright MLS
- $219,9992 bd2 ba1k sqft7007 Bank St, Baltimore, MD 21224For SaleMLS ID #MDBC2177970, Becky Forrester, Keller Williams Gateway LLC. Bright MLS
- $199,9003 bd2 ba1.5k sqft856 Jeannette Ave, Baltimore, MD 21222For SaleMLS ID #MDBC2164048, Ed Doonan, Samson Properties. Bright MLS
- $229,0003 bd1 ba1.2k sqft8192 Mid Haven Rd, Baltimore, MD 21222For SaleMLS ID #MDBC2176118, Wendy Hutton, Samson Properties. Bright MLS
- $250,0004 bd1 ba1.2k sqft1713 Woodland Dr, Baltimore, MD 21222For SaleMLS ID #MDBC2178414, Alexandra Daddura, Cummings & Co. Realtors. Bright MLS
- $174,9002 bd2 ba1.1k sqft1743 Portship Rd, Baltimore, MD 21222For SaleMLS ID #MDBC2178380, Mark Novak, Cummings & Co. Realtors. Bright MLS
- $233,9003 bd2 ba1.2k sqft7836 Kavanagh Rd, Baltimore, MD 21222For SaleMLS ID #MDBC2162292, Chuck Blanton, RE/MAX Executive. Bright MLS
- $219,9003 bd1 ba924 sqft82 Shipway, Baltimore, MD 21222For SaleMLS ID #MDBC2176946, Mike Booz, Signature Realty Group, LLC. Bright MLS
- $249,9004 bd3 ba1.4k sqft906 Elton Ave, Baltimore, MD 21224For SaleMLS ID #MDBC2171704, Dan Drechsler, Douglas Realty, LLC. Bright MLS
- $199,9992 bd2 ba896 sqft8016 Wallace Rd, Baltimore, MD 21222For SaleMLS ID #MDBC2176150, Beth Golding, RE/MAX Advantage Realty. Bright MLS
- $209,9003 bd2 ba1.1k sqft1921 Merritt Blvd, Baltimore, MD 21222For SaleMLS ID #MDBC2175260, Judy Deese, Taylor Properties. Bright MLS
- $210,0002 bd2 ba1.3k sqft1637 Manor Rd, Dundalk, MD 21222For SaleMLS ID #MDBC2176260, John Xu, Evergreen Properties. Bright MLS
- $205,0003 bd2 ba1k sqft1707 Stokesley Rd, Dundalk, MD 21222For SaleMLS ID #MDBC2169744, Marge McCreesh, EXP Realty, LLC. Bright MLS
- $210,0003 bd2 ba1k sqft2073 Jasmine Rd, Baltimore, MD 21222For SaleMLS ID #MDBC2176972, Steven Paxton, Keller Williams Gateway LLC. Bright MLS
- $235,0003 bd2 ba1.1k sqft2504 Liberty Pkwy, Baltimore, MD 21222For SaleMLS ID #MDBC2176968, Steven Paxton, Keller Williams Gateway LLC. Bright MLS
